
 SoldGround floor
S 0.1
Garden- Area
- 86 m²
- Bedrooms
- 2
- Garden
- 62 m²
Sold

Choose a floor 10 of 18 available
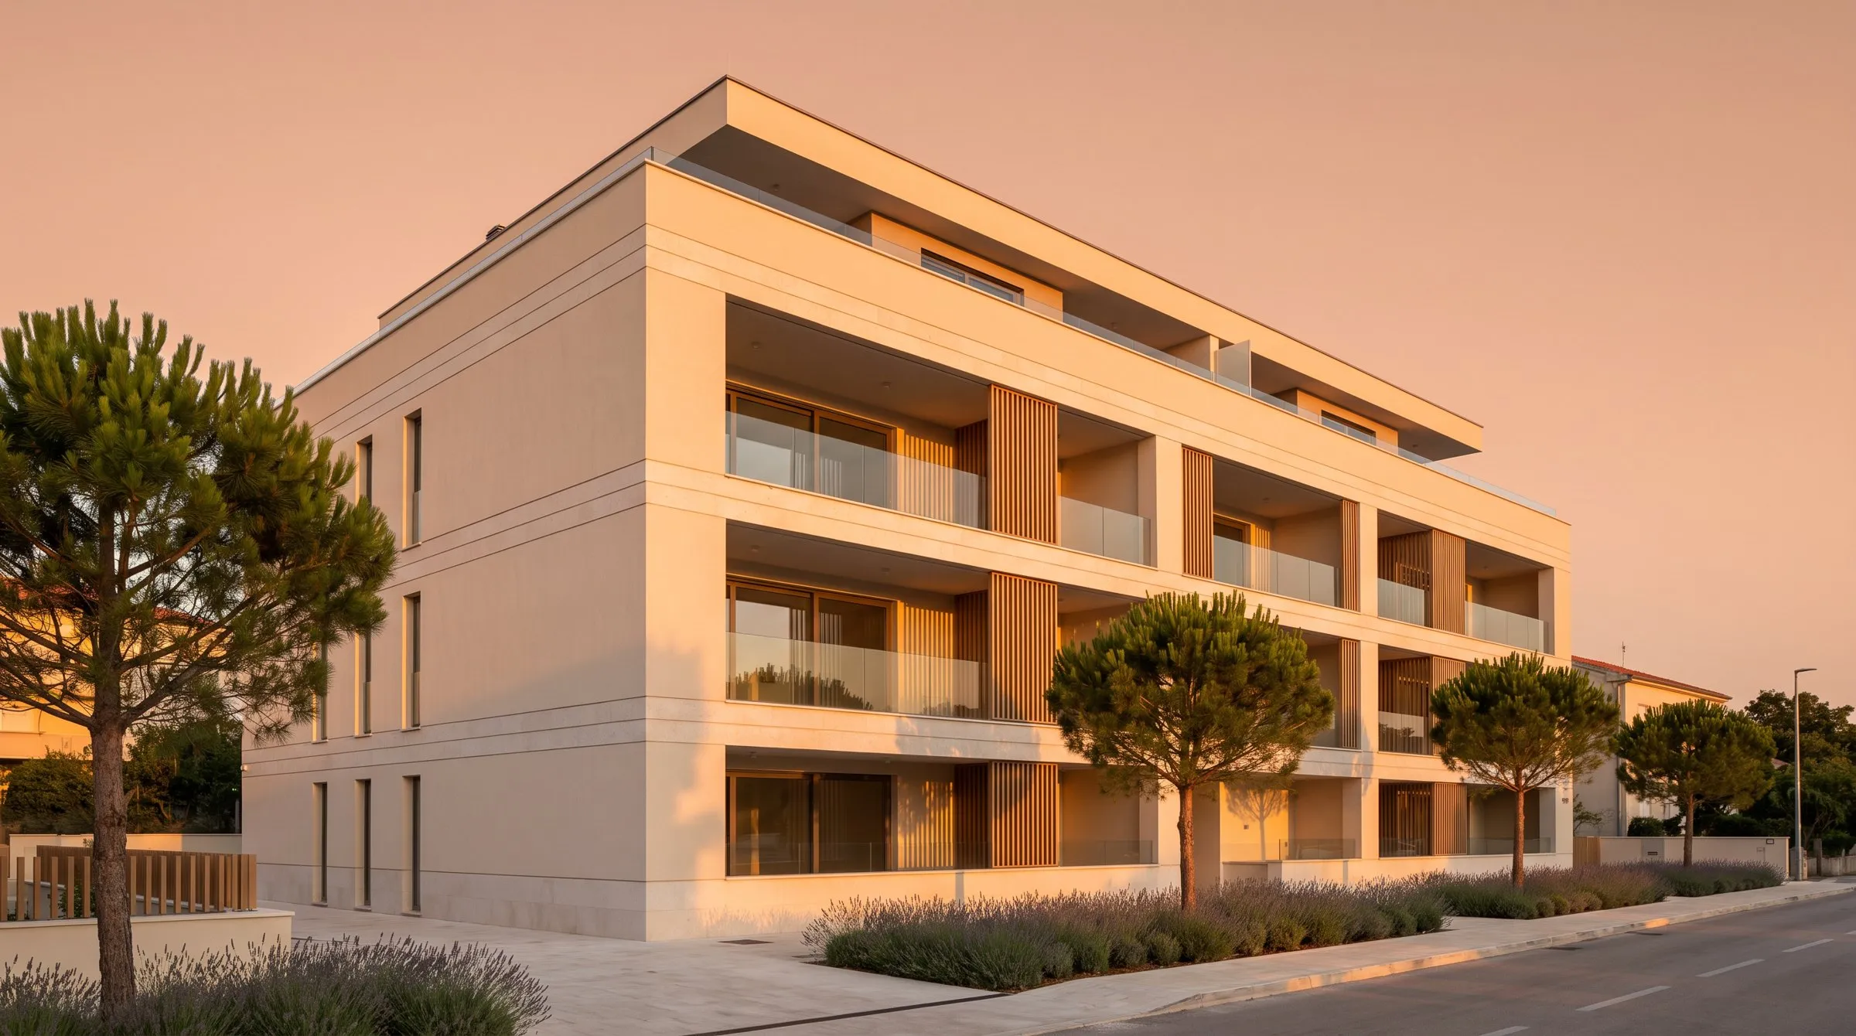
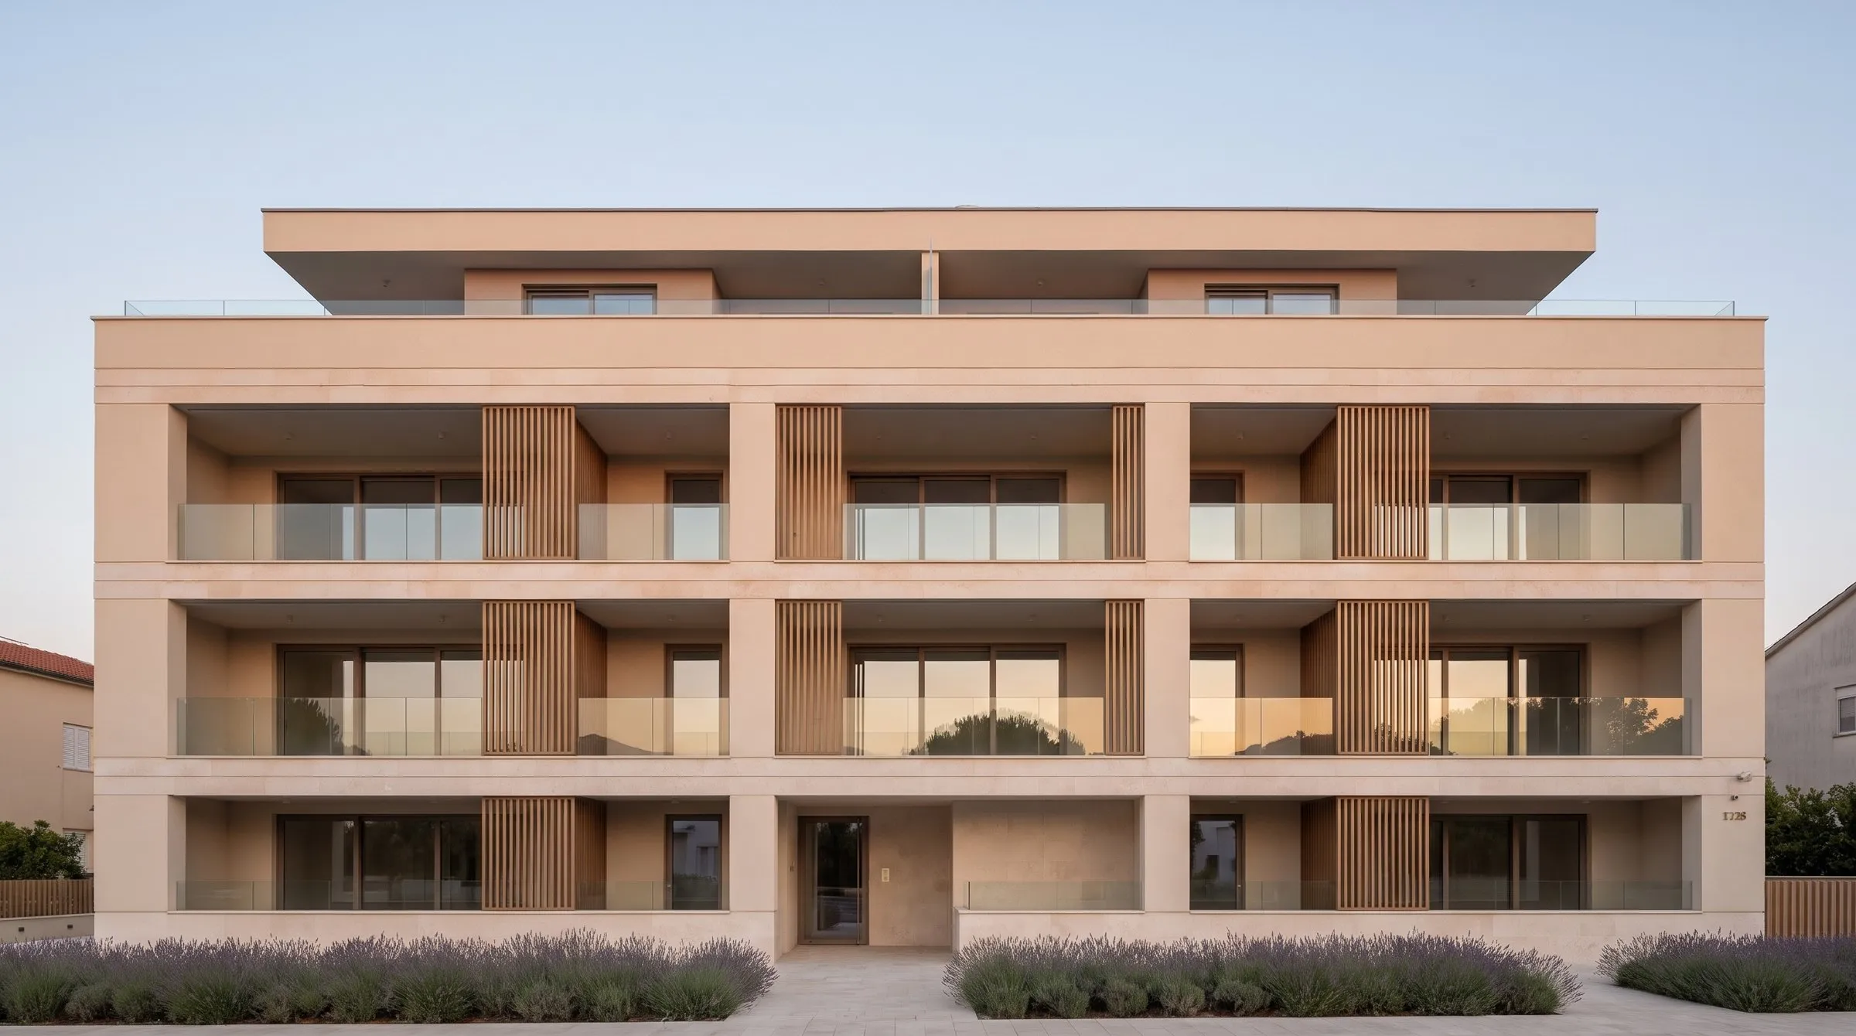
Click a floor on the facade. The colour shows what is still available, and the plan and price open in one click.
Apartments
SoldGround floorAvailableGround floorAvailableGround floorReservedGround floorAvailableGround floor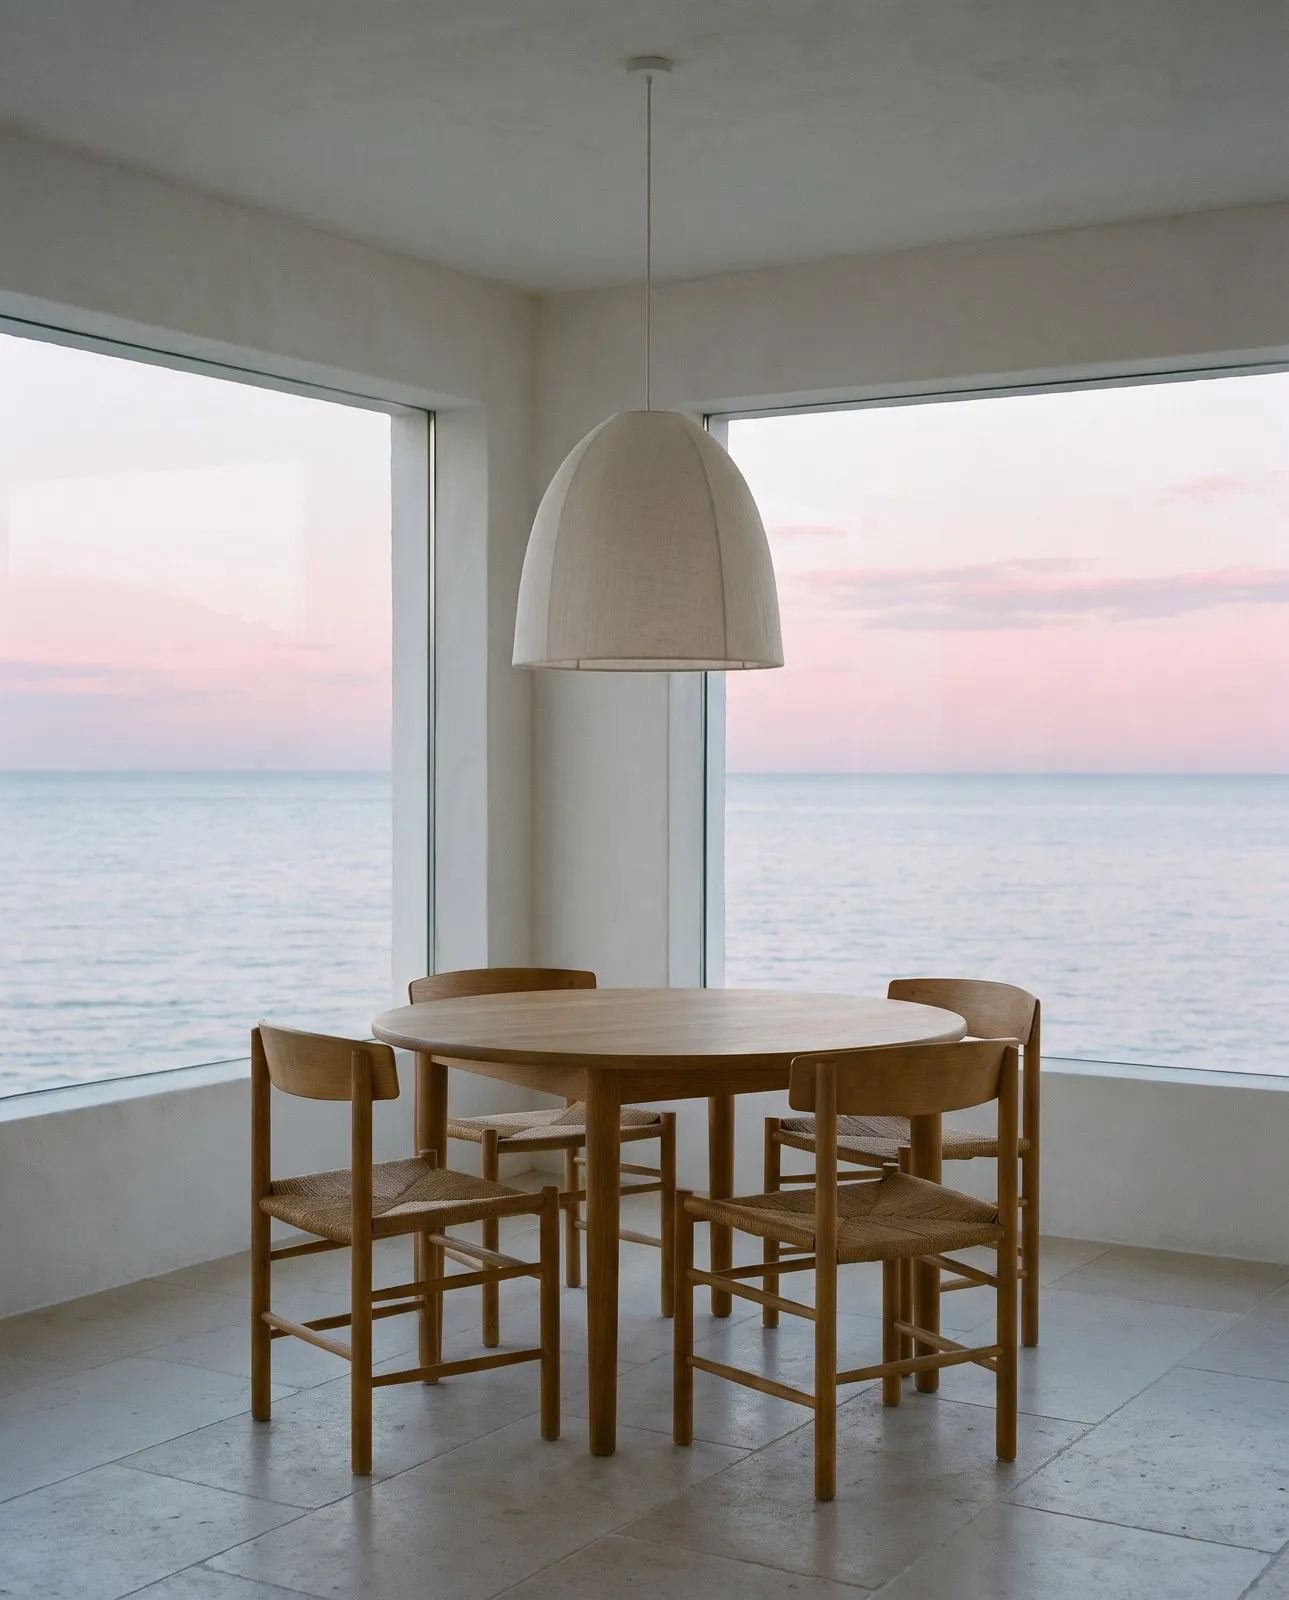 SoldFloor 1
 AvailableFloor 1
 SoldFloor 1AvailableFloor 1
 ReservedFloor 1AvailableFloor 2SoldFloor 2AvailableFloor 2AvailableFloor 2SoldFloor 2
 AvailablePenthouseReservedPenthouseAvailablePenthouse
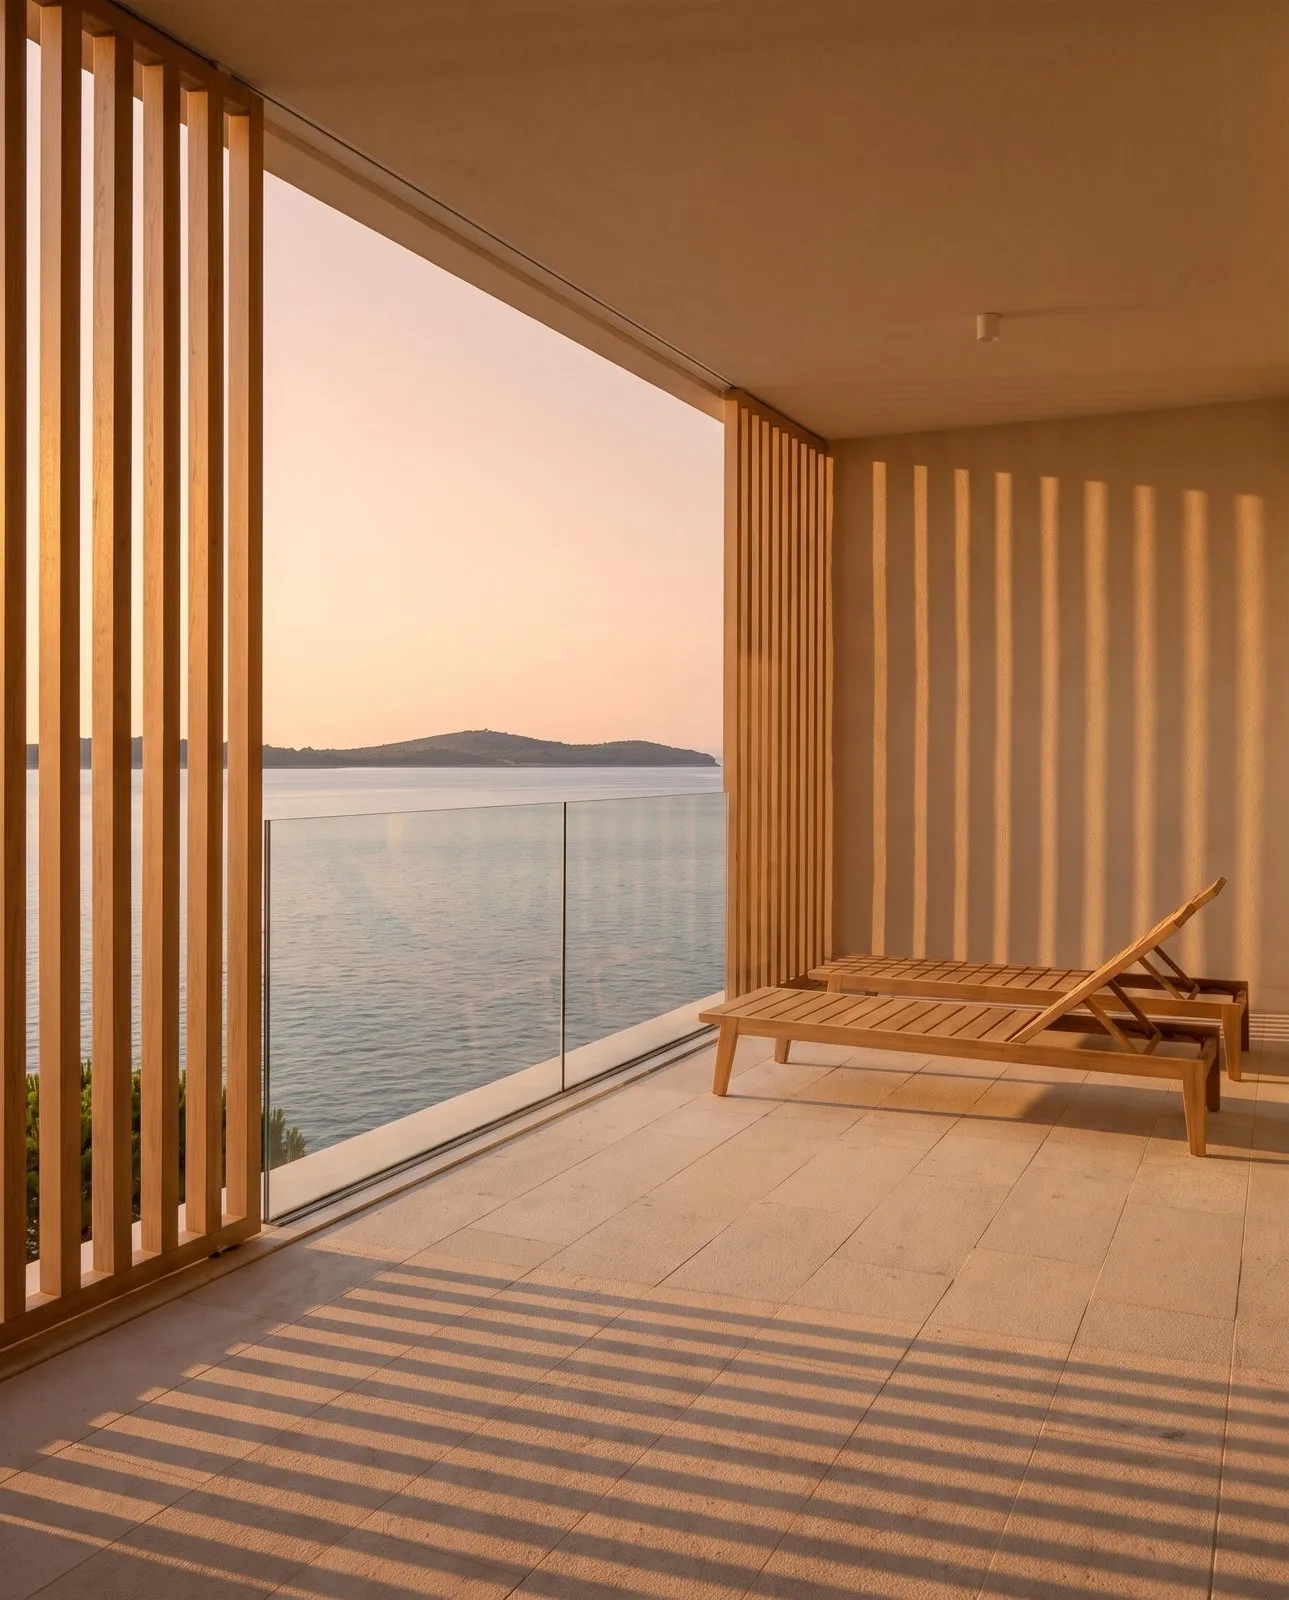
Hover a home for details, click for the plan and price. The sea is to the west, every loggia faces Ugljan.
| Home | Floor | Bedrooms | Area | Loggia / garden | View | Price | Status |
|---|---|---|---|---|---|---|---|
| S 0.1 | Ground floor | 2 | 86 m² | 62 m² | Garden | — | Sold |
| S 0.2 | Ground floor | 1 | 56 m² | 38 m² | Garden | 352,000 € | Available |
| S 0.3 | Ground floor | 2 | 78 m² | 44 m² | Garden | 478,000 € | Available |
| S 0.4 | Ground floor | 1 | 56 m² | 36 m² | Garden | 350,000 € | Reserved |
| S 0.5 | Ground floor | 3 | 112 m² | 70 m² | Garden | 697,000 € | Available |
| S 1.1 | Floor 1 | 2 | 86 m² | 13.8 m² | Sea | — | Sold |
| S 1.2 | Floor 1 | 1 | 56 m² | 9 m² | Partial sea | 320,000 € | Available |
| S 1.3 | Floor 1 | 2 | 78 m² | 11.9 m² | Sea | — | Sold |
| S 1.4 | Floor 1 | 1 | 56 m² | 9 m² | Partial sea | 320,000 € | Available |
| S 1.5 | Floor 1 | 3 | 112 m² | 18.2 m² | Sea | 641,000 € | Reserved |
| S 2.1 | Floor 2 | 2 | 86 m² | 13.8 m² | Sea | 519,000 € | Available |
| S 2.2 | Floor 2 | 1 | 56 m² | 9 m² | Sea | — | Sold |
| S 2.3 | Floor 2 | 2 | 78 m² | 11.9 m² | Sea | 470,000 € | Available |
| S 2.4 | Floor 2 | 1 | 56 m² | 9 m² | Partial sea | 338,000 € | Available |
| S 2.5 | Floor 2 | 3 | 112 m² | 18.2 m² | Sea | — | Sold |
| PH 1 | Penthouse | 3 | 148 m² | 88 m² | Sea | 1,224,000 € | Available |
| PH 2 | Penthouse | 2 | 86 m² | 30.4 m² | Sea | 674,000 € | Reserved |
| PH 3 | Penthouse | 3 | 112 m² | 40 m² | Sea | 878,000 € | Available |
Prices include VAT. A garage space is included.
Site plan
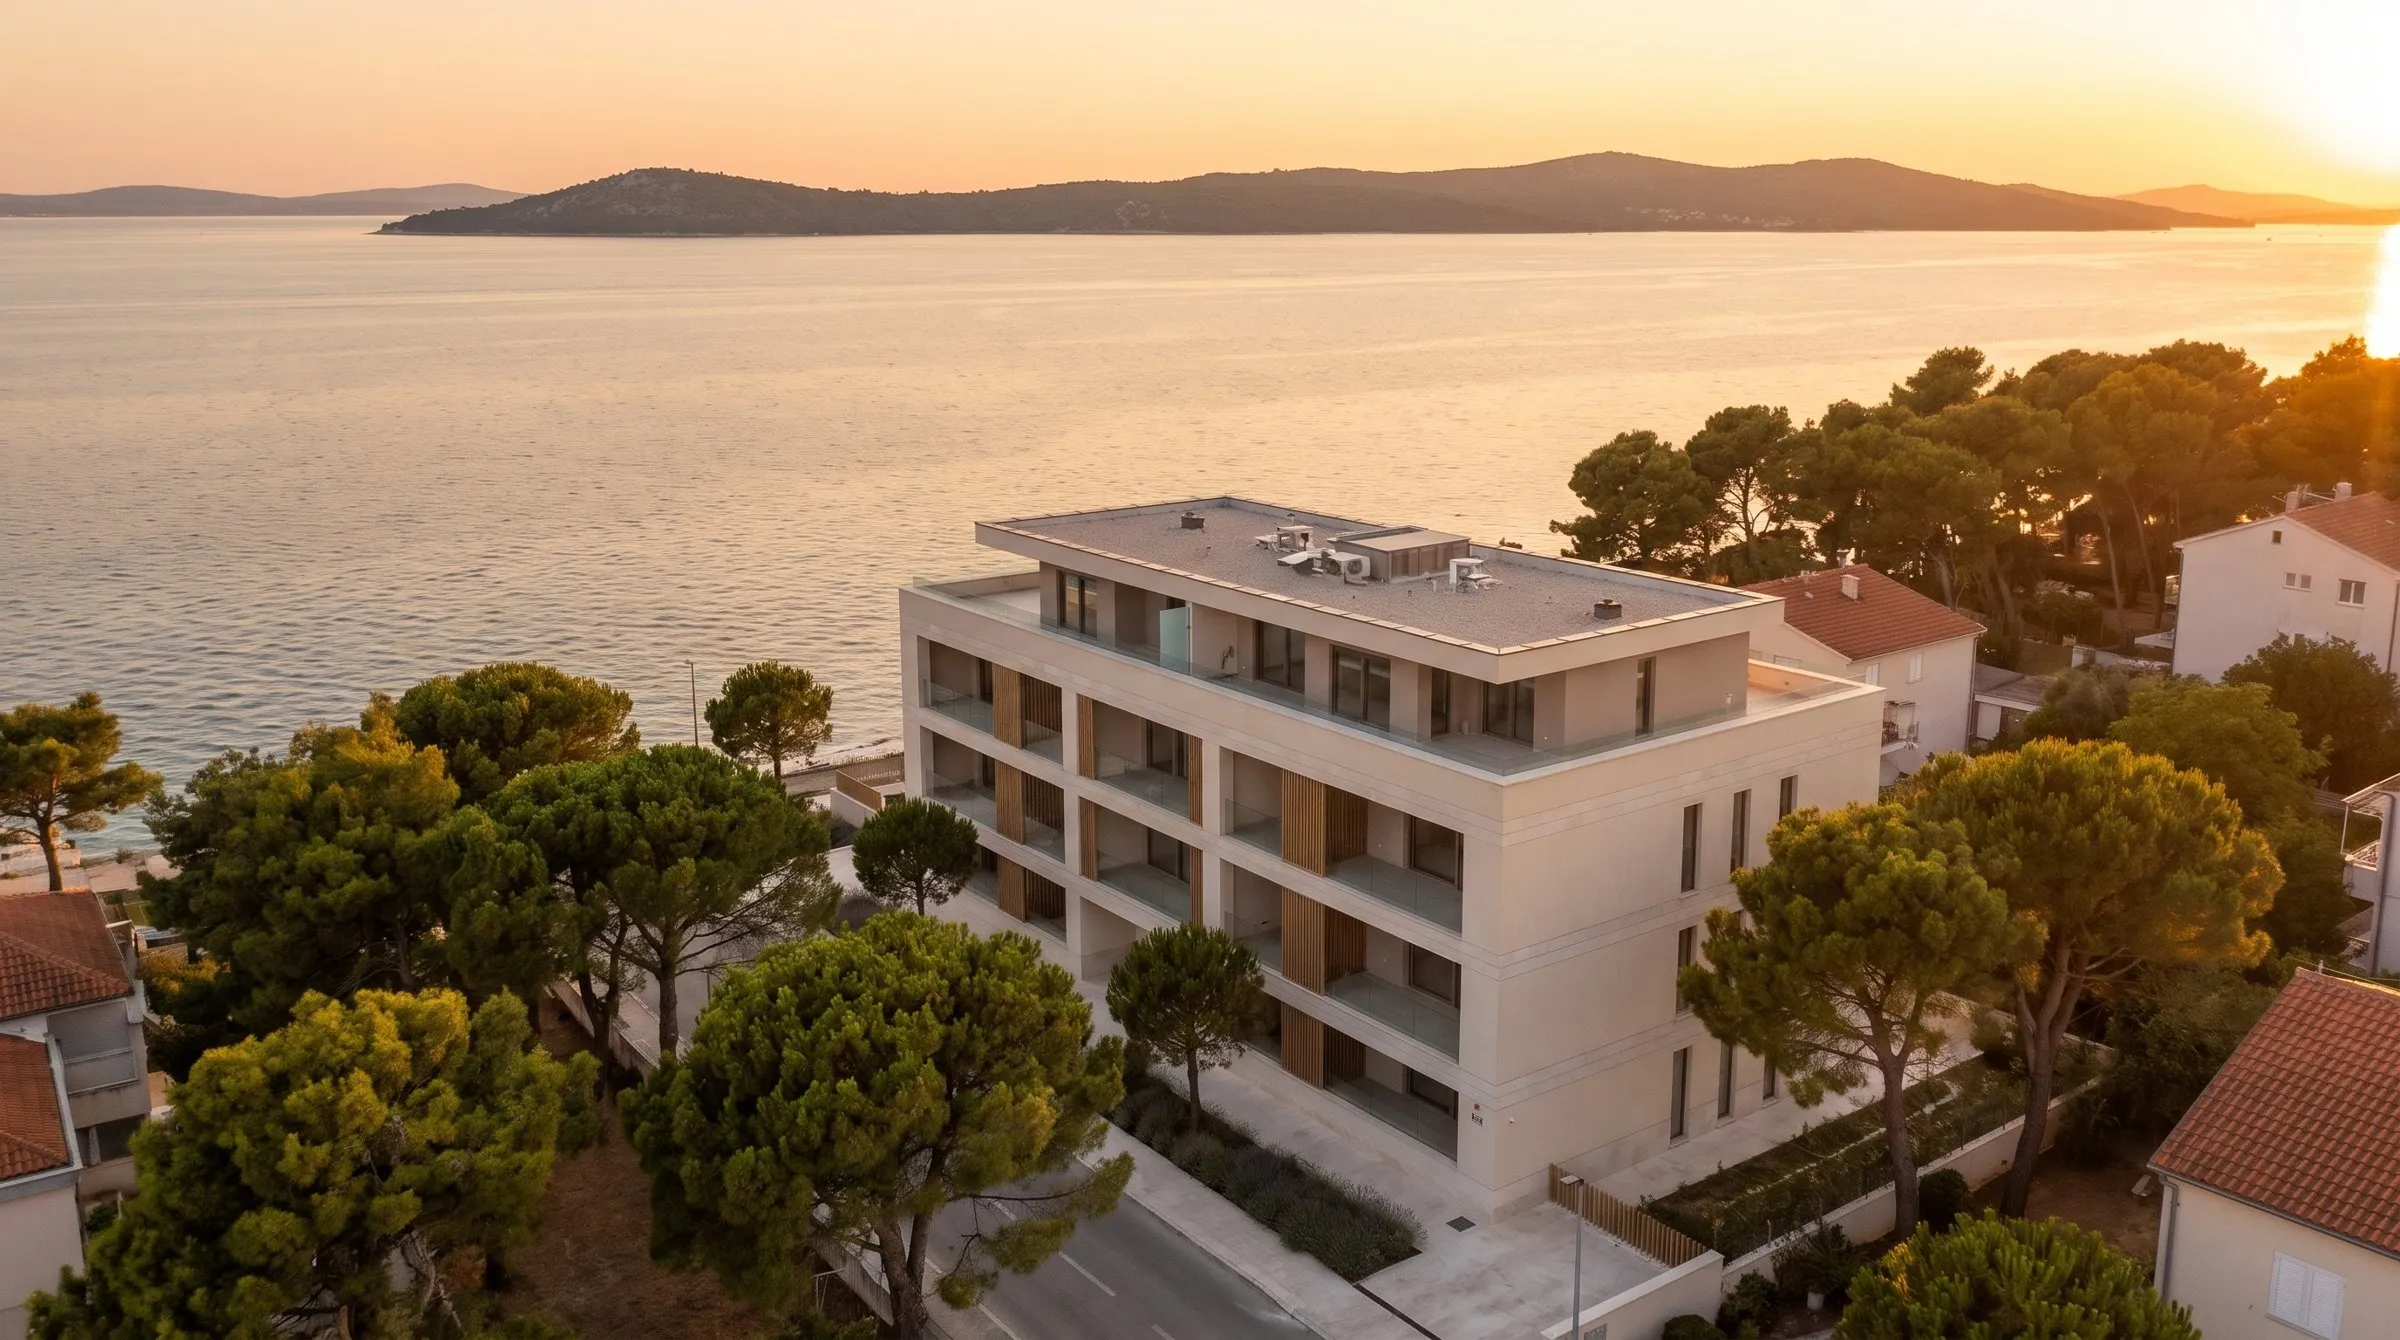
The building, the gardens and the shore from above. Hover a point for details.
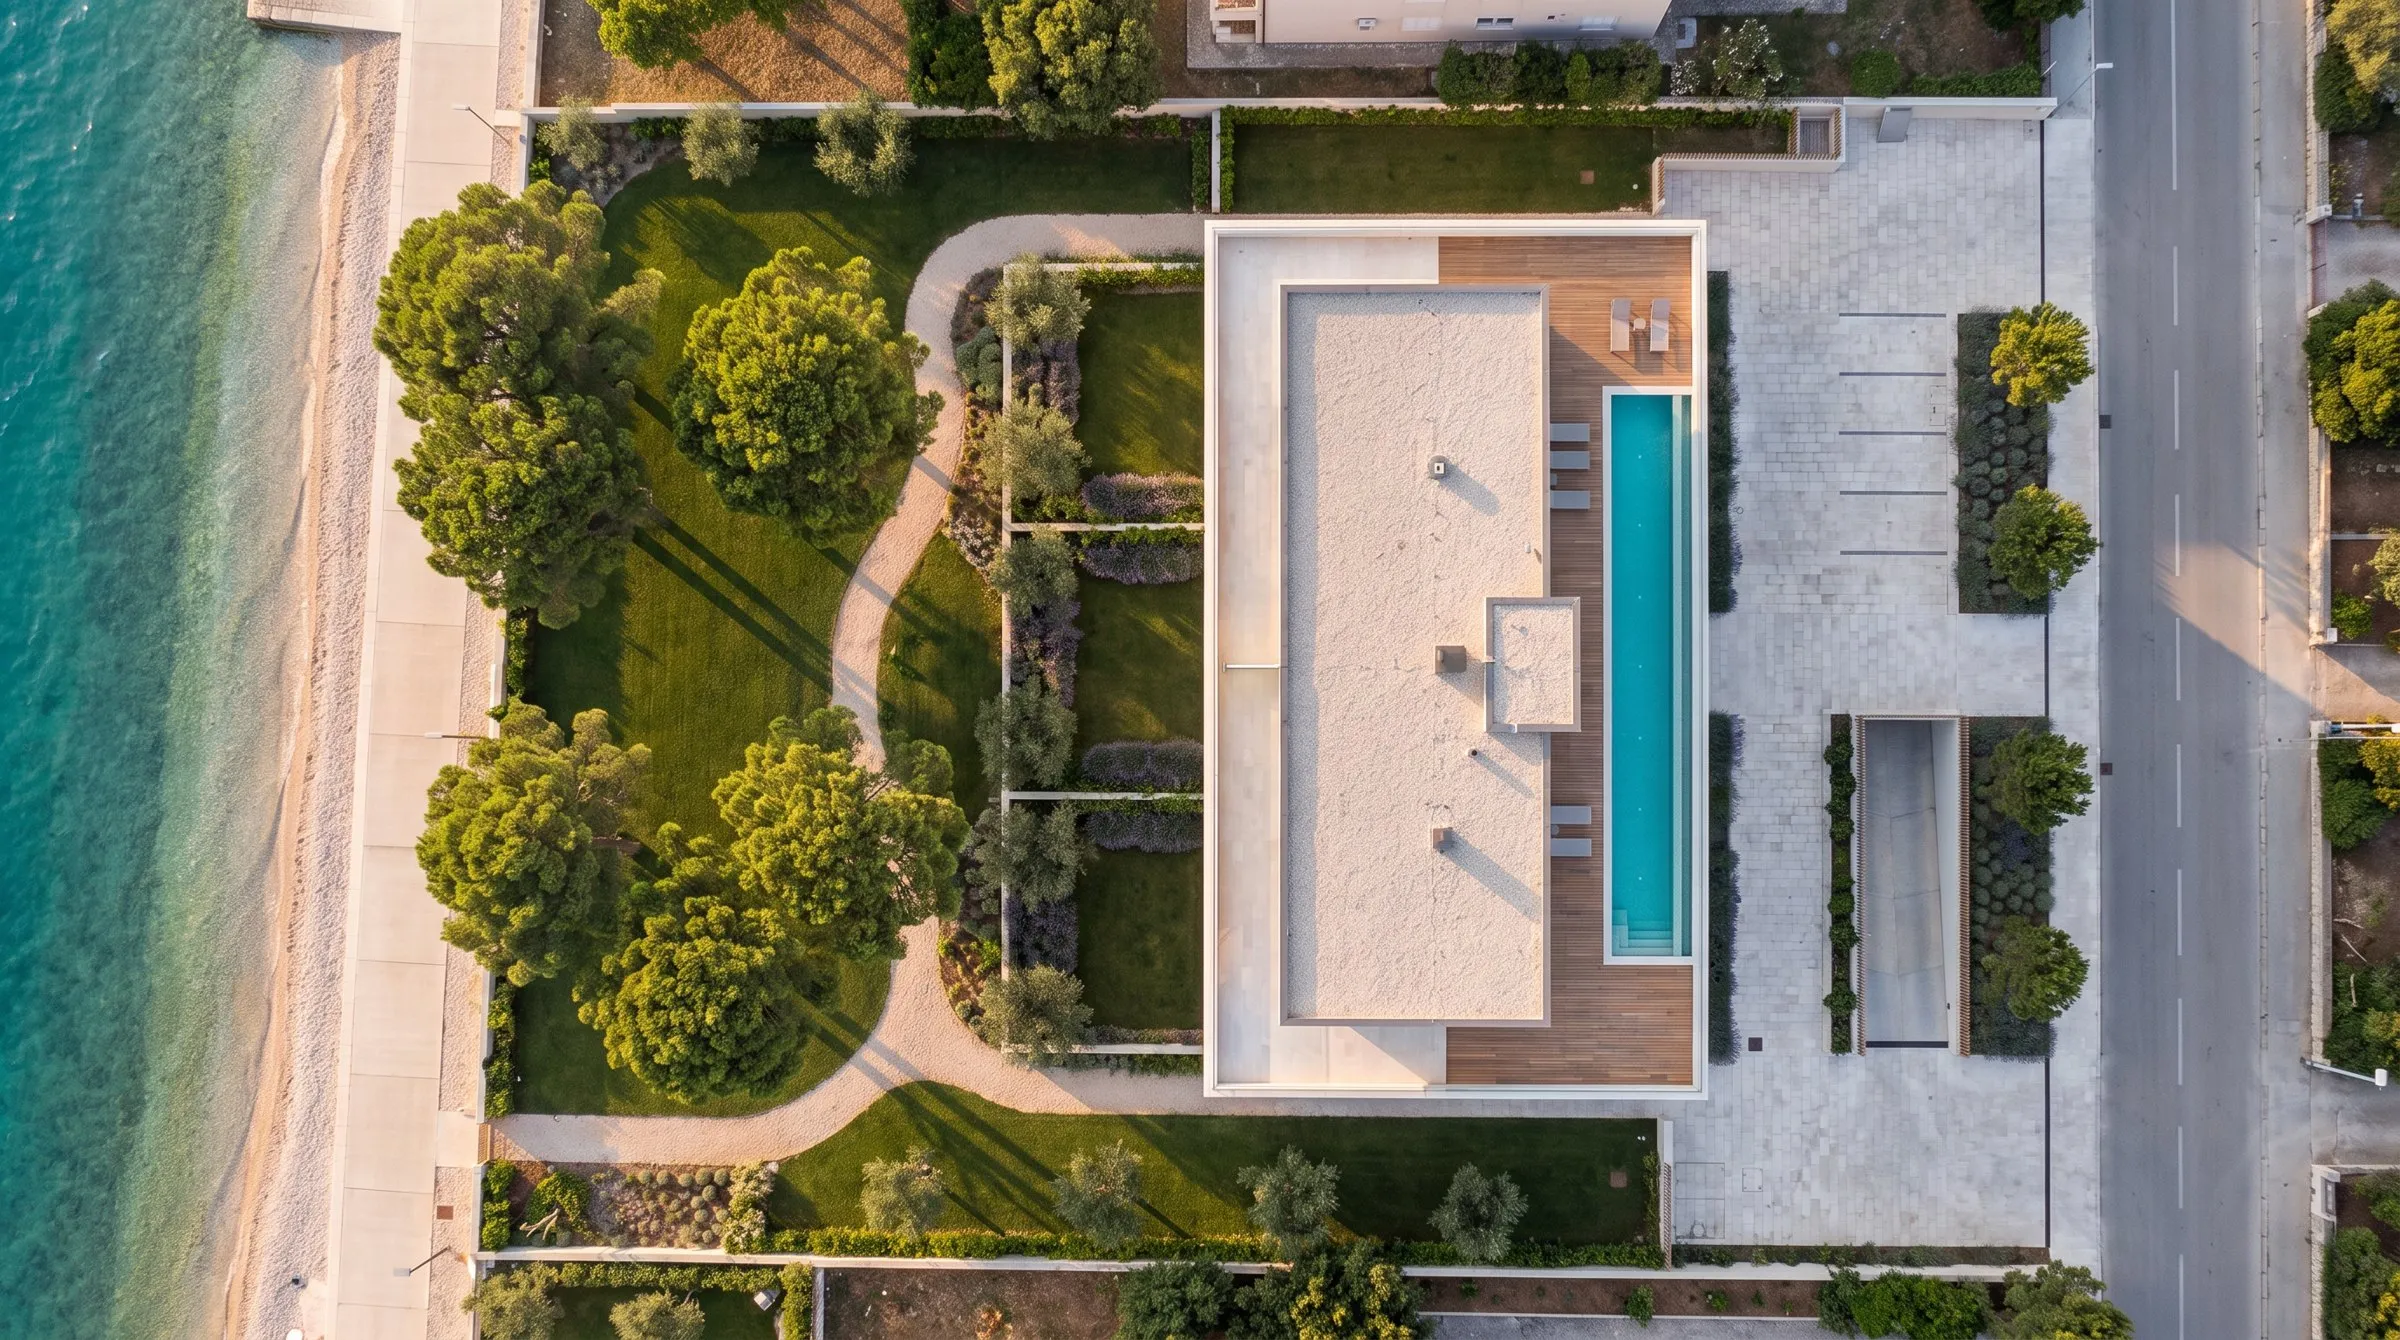
A pebble beach and the seaside promenade, 150 m from the door.
Old pines, gravel paths and benches in the shade, for residents only.
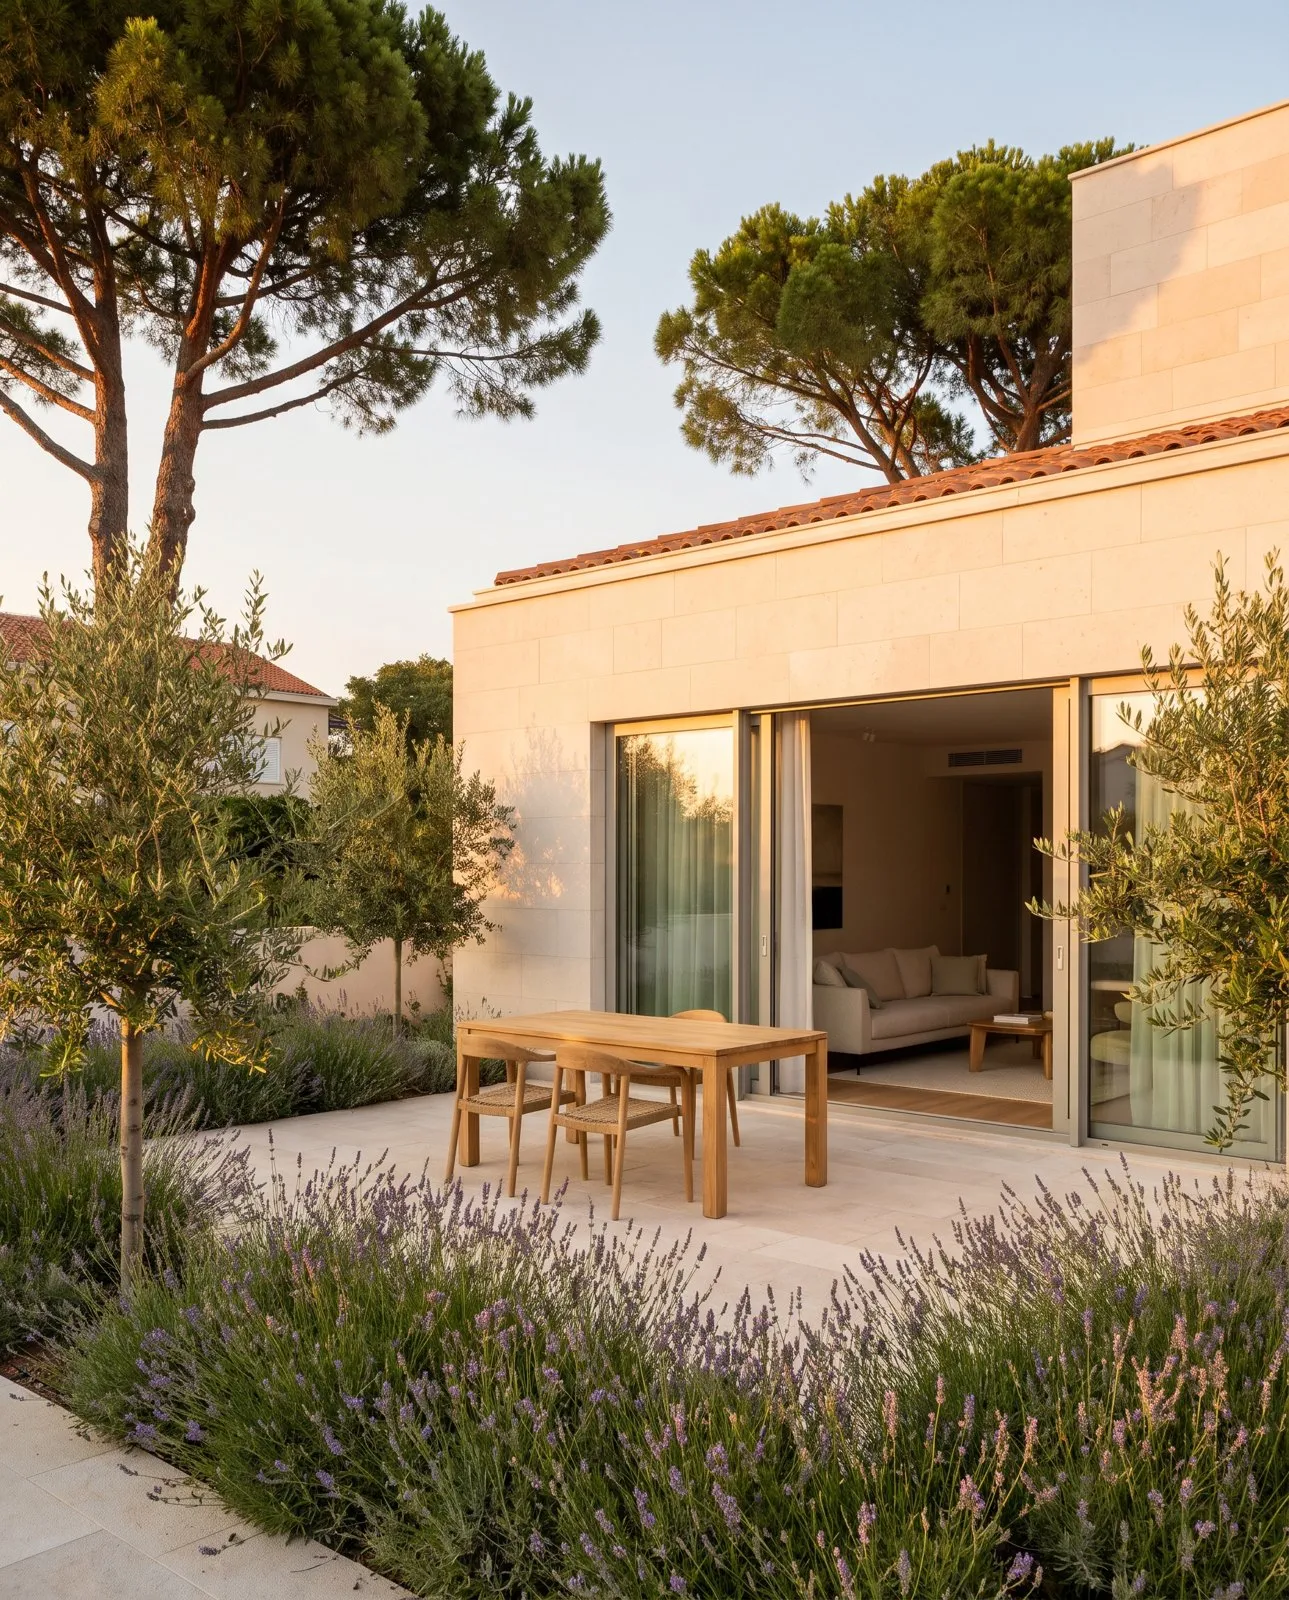
Ground-floor homes have their own garden with lavender and olive trees.
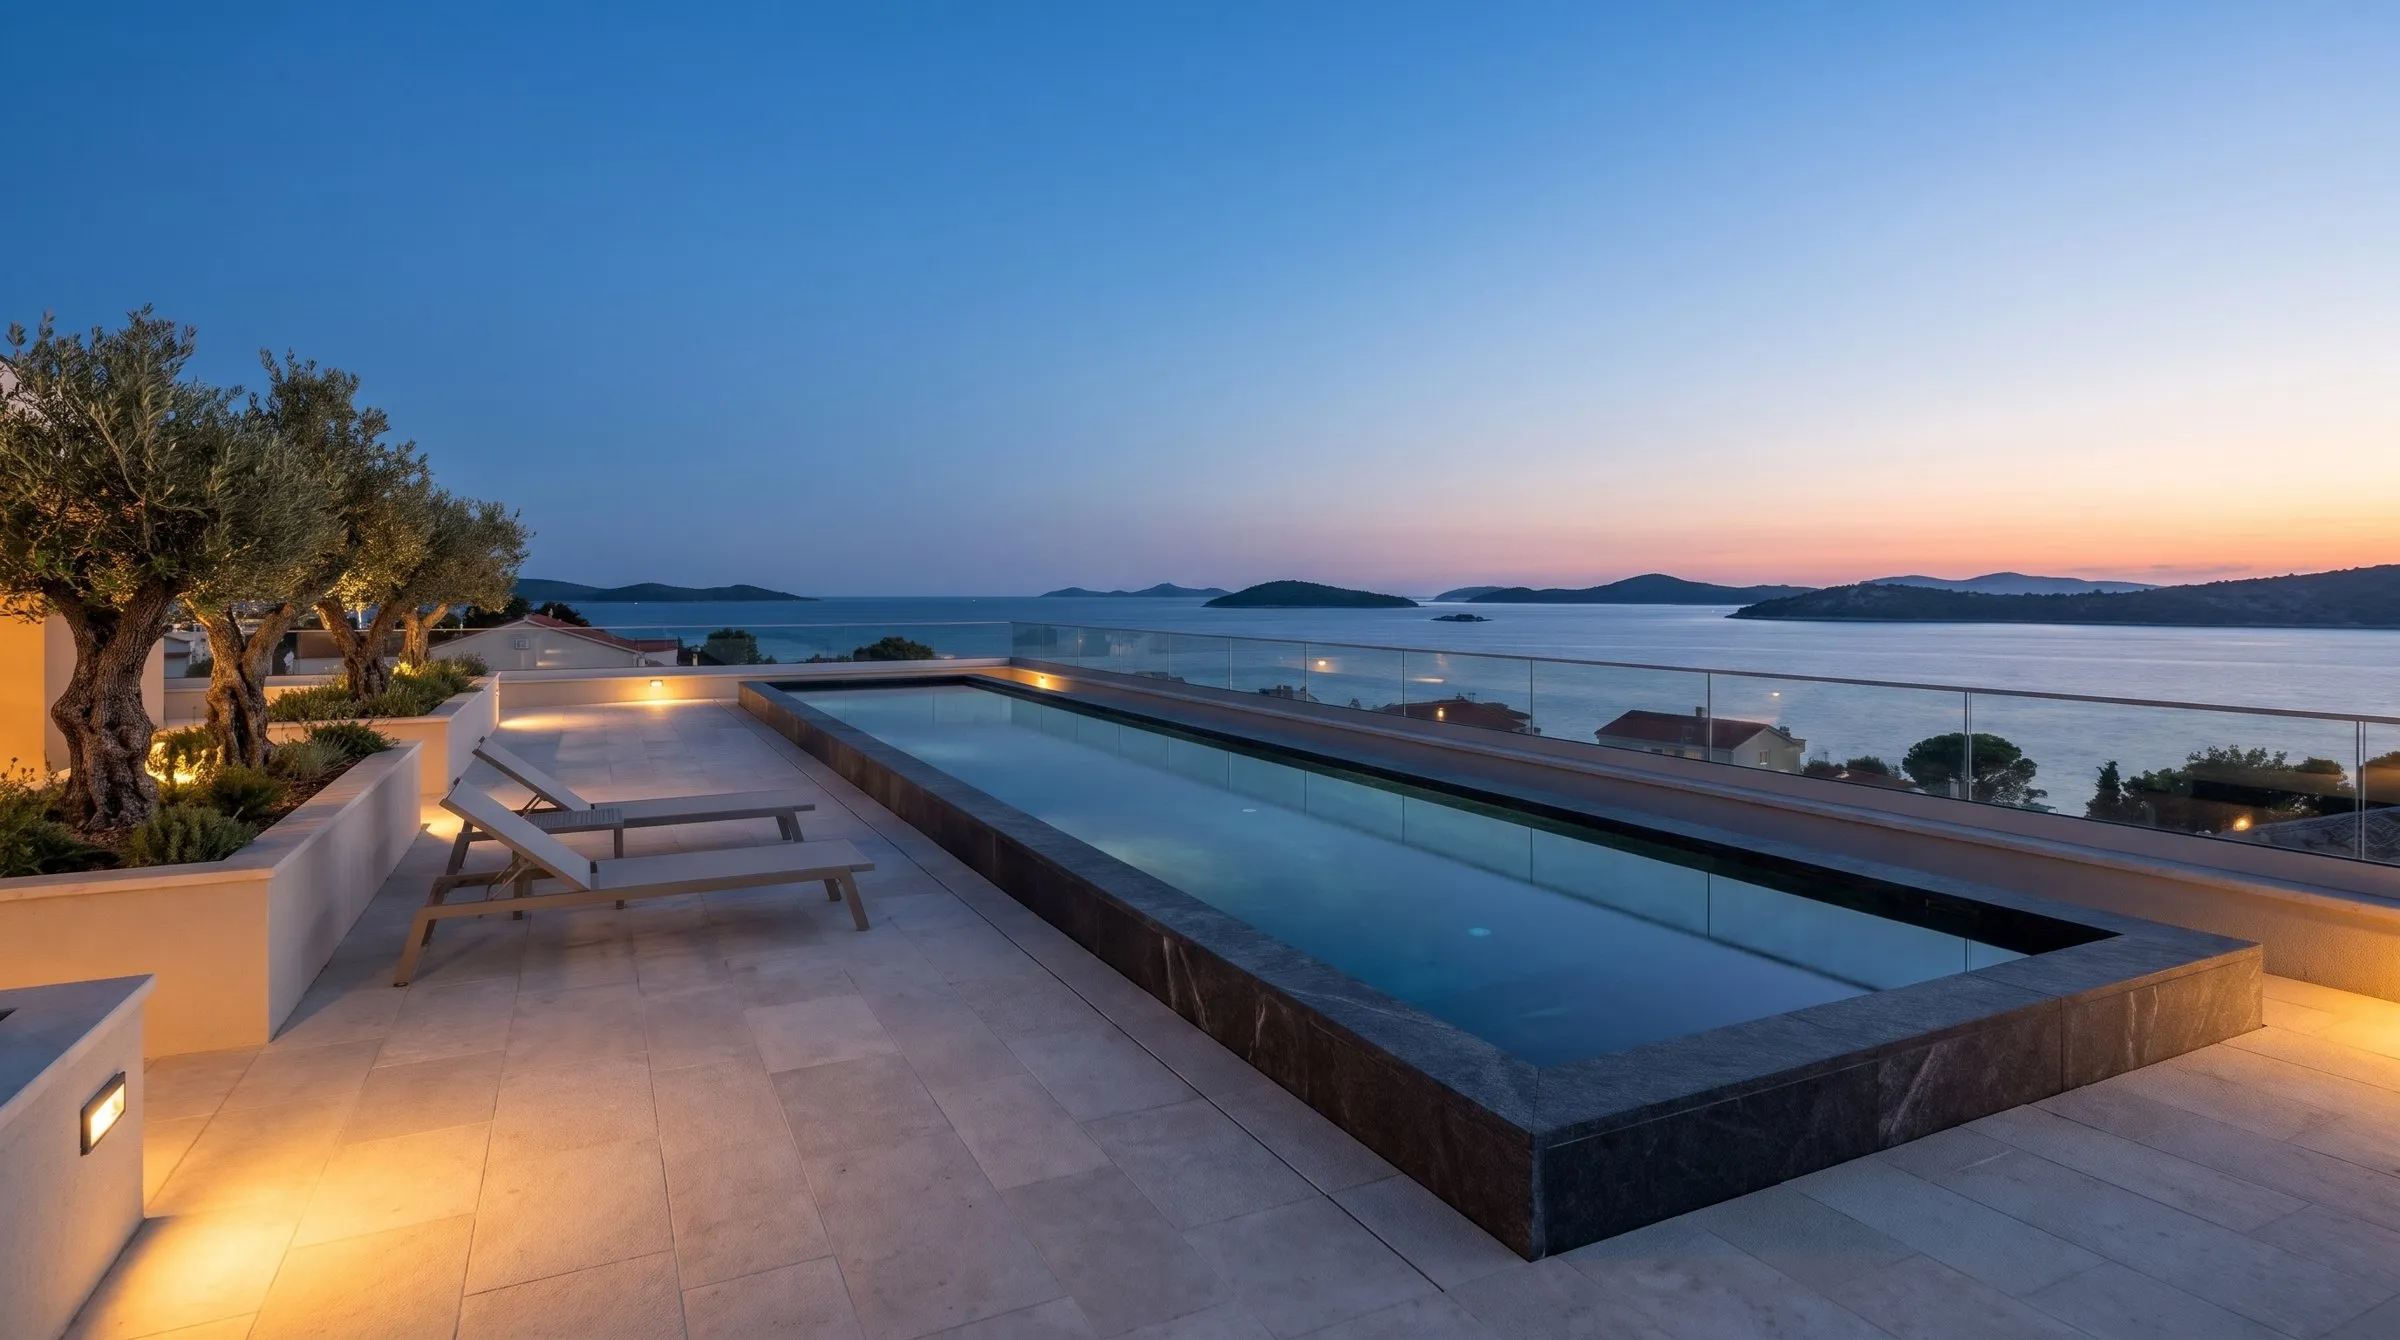
A 16-metre penthouse pool facing Ugljan.
An underground garage with 18 spaces and EV chargers.
A paved forecourt off the street, an oak door and a lift to every floor.
Materials
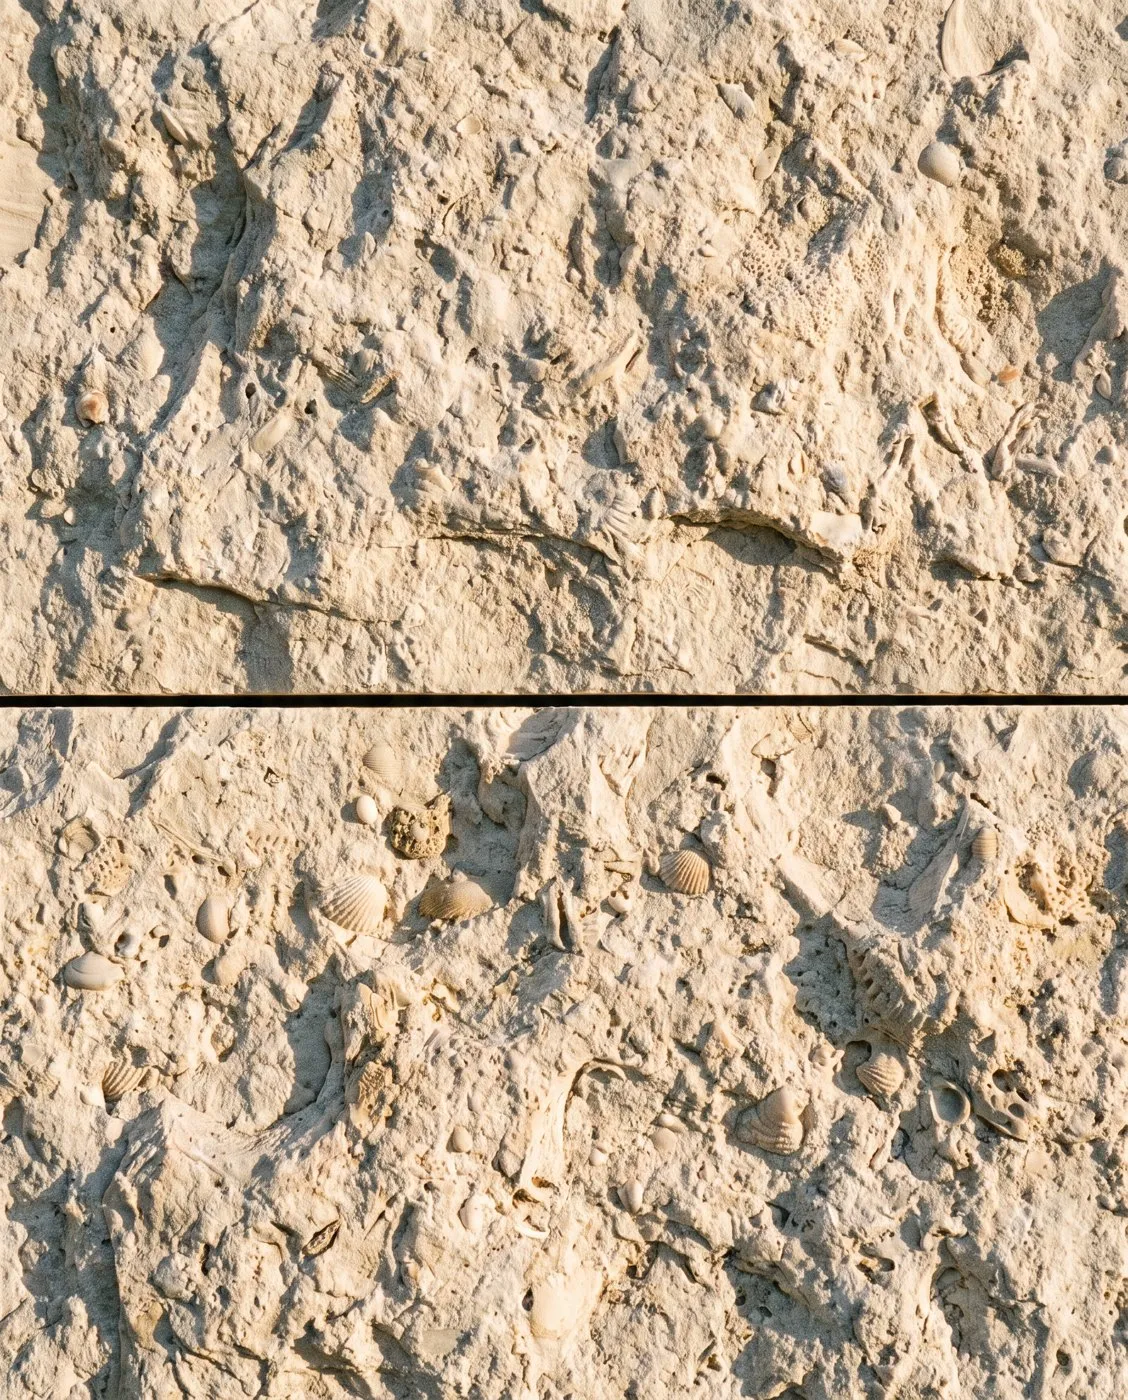
A facade of pale Dalmatian limestone, with fossils you can see up close.
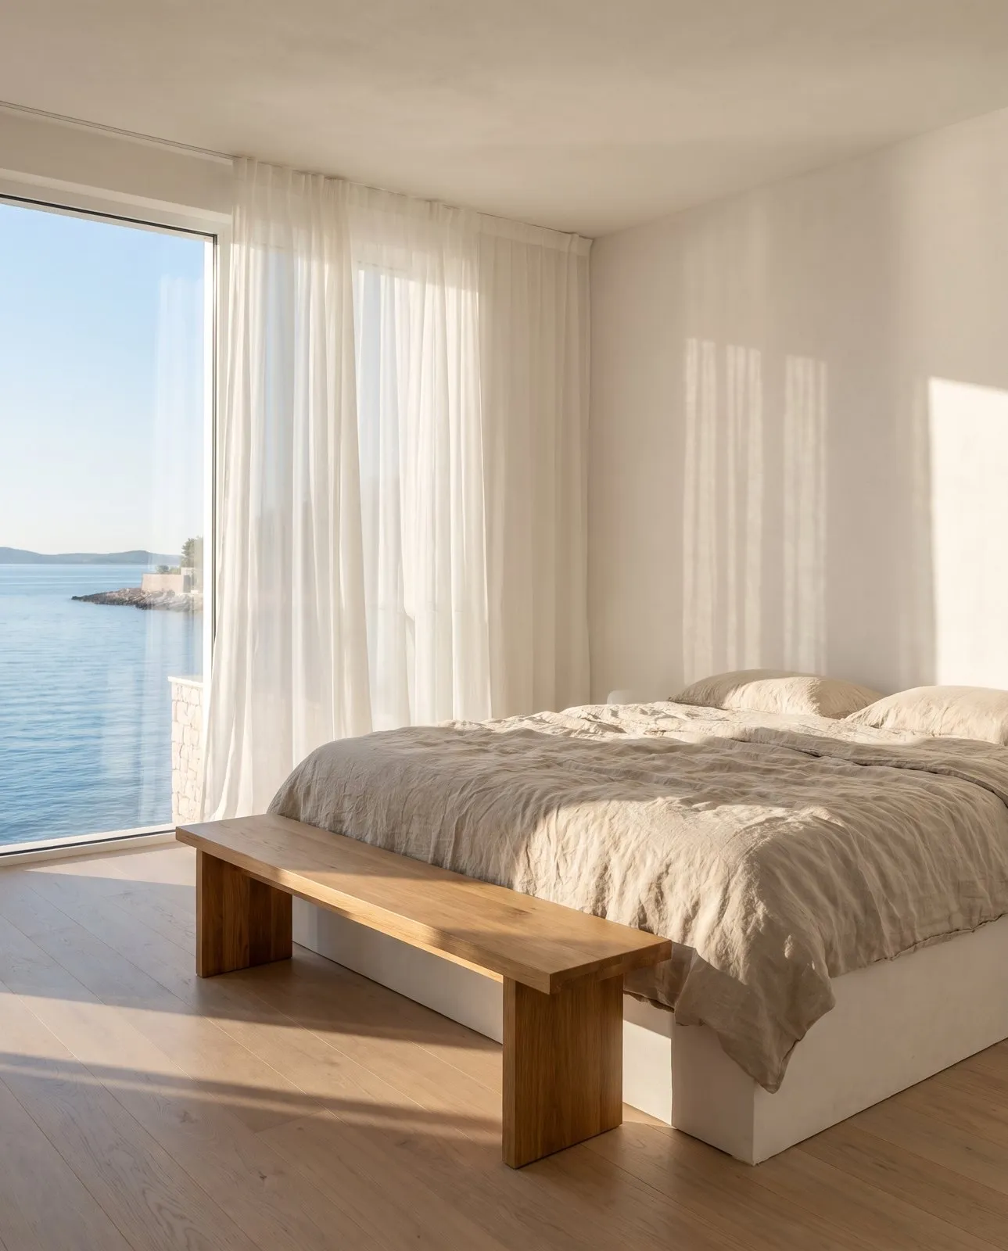
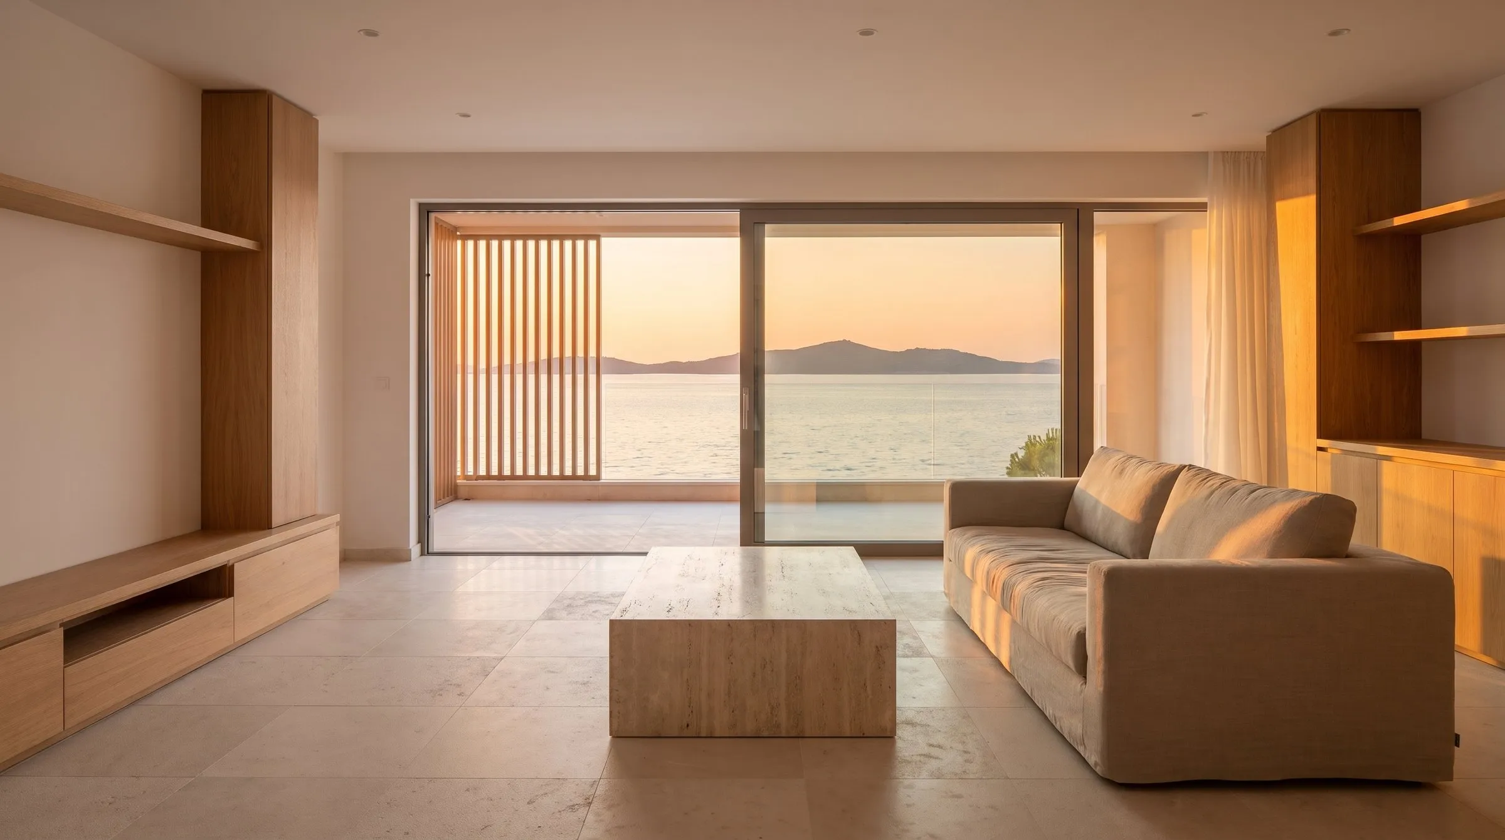
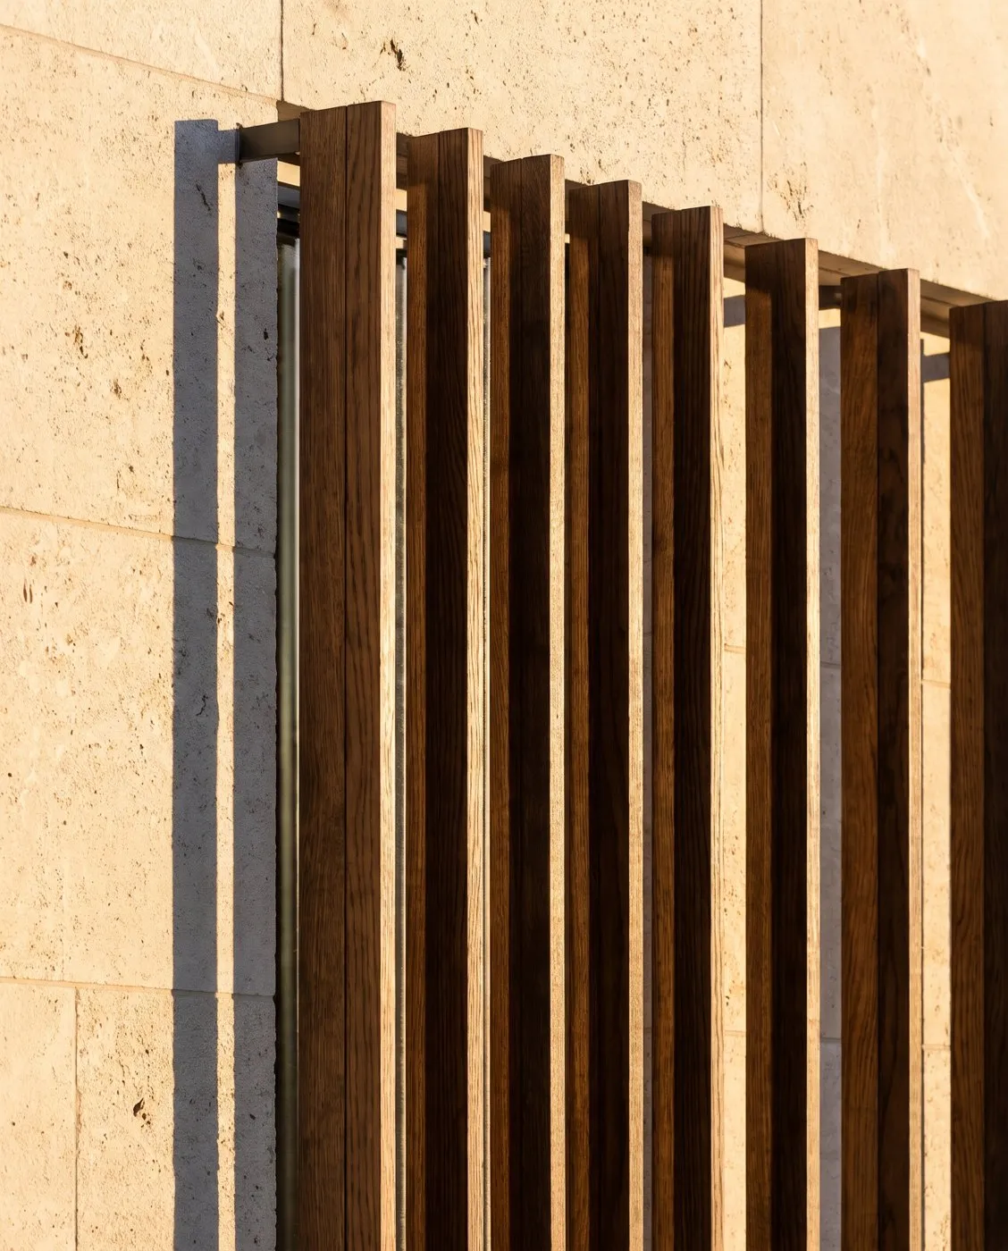
Oiled oak louvres shade the loggias from the summer sun and draw shadows on the stone.
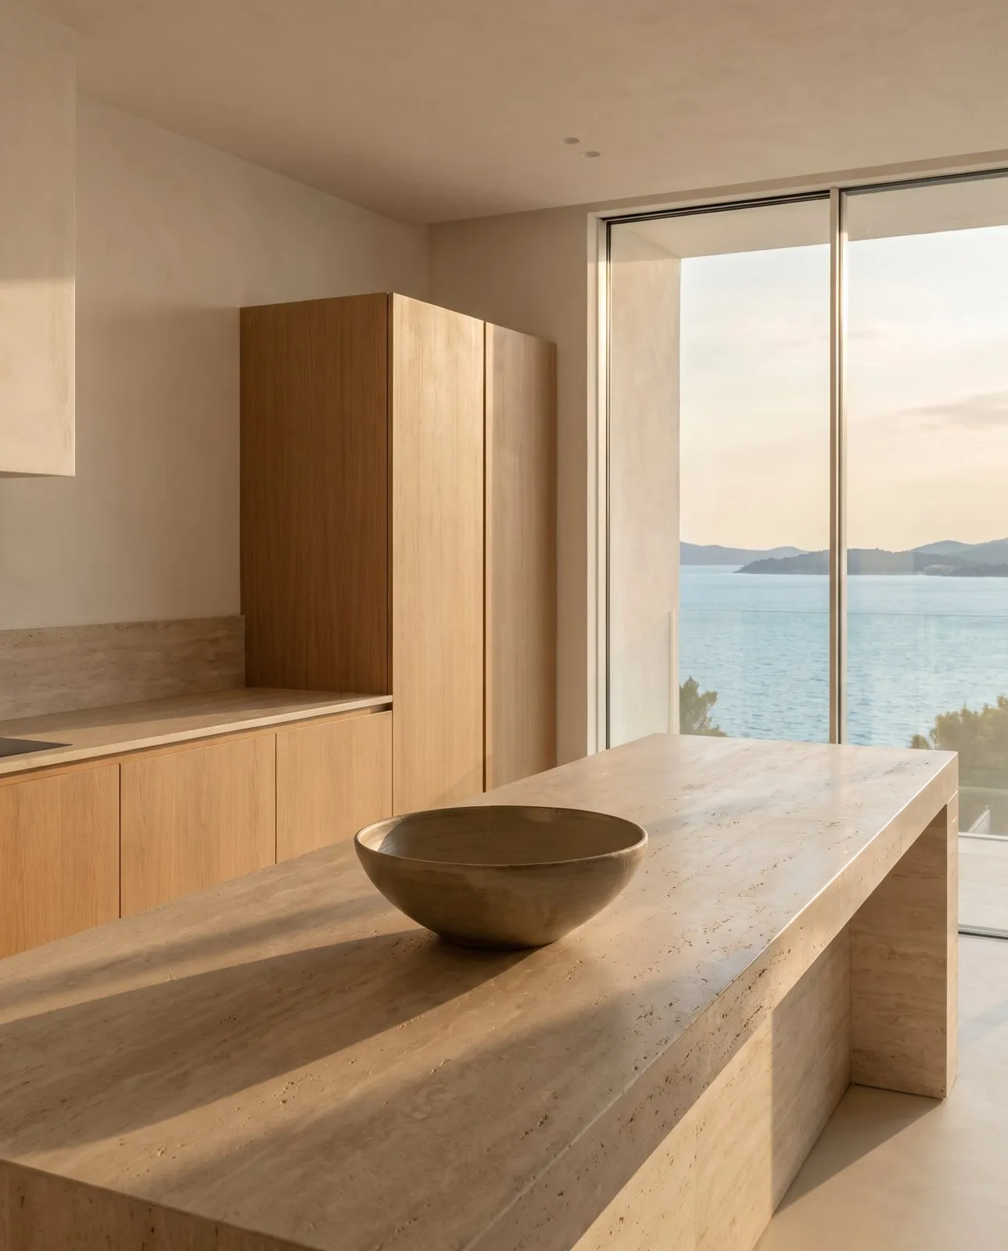
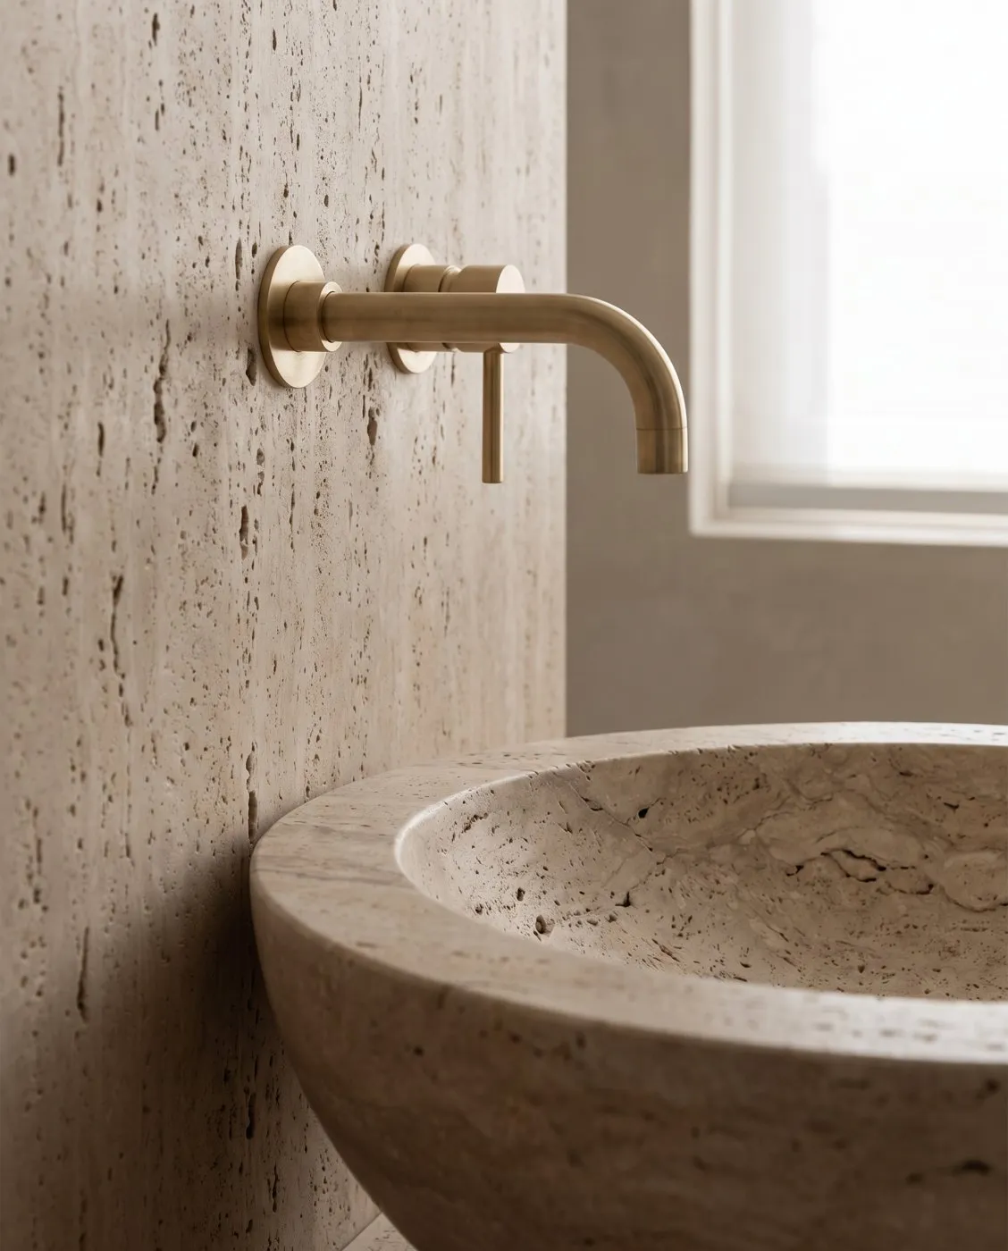
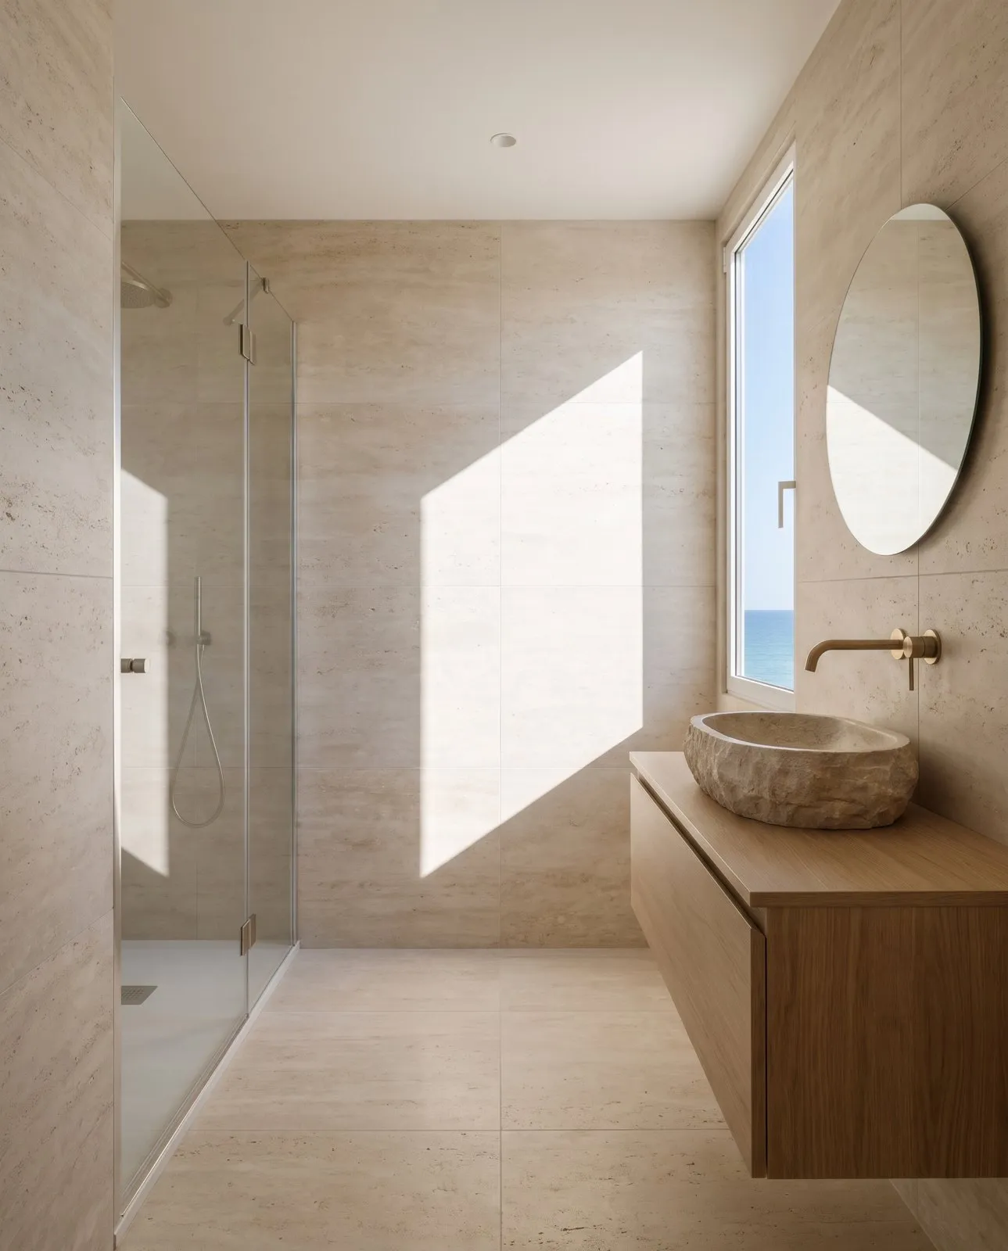
Bathrooms and kitchen islands in honed travertine, warm to the touch.
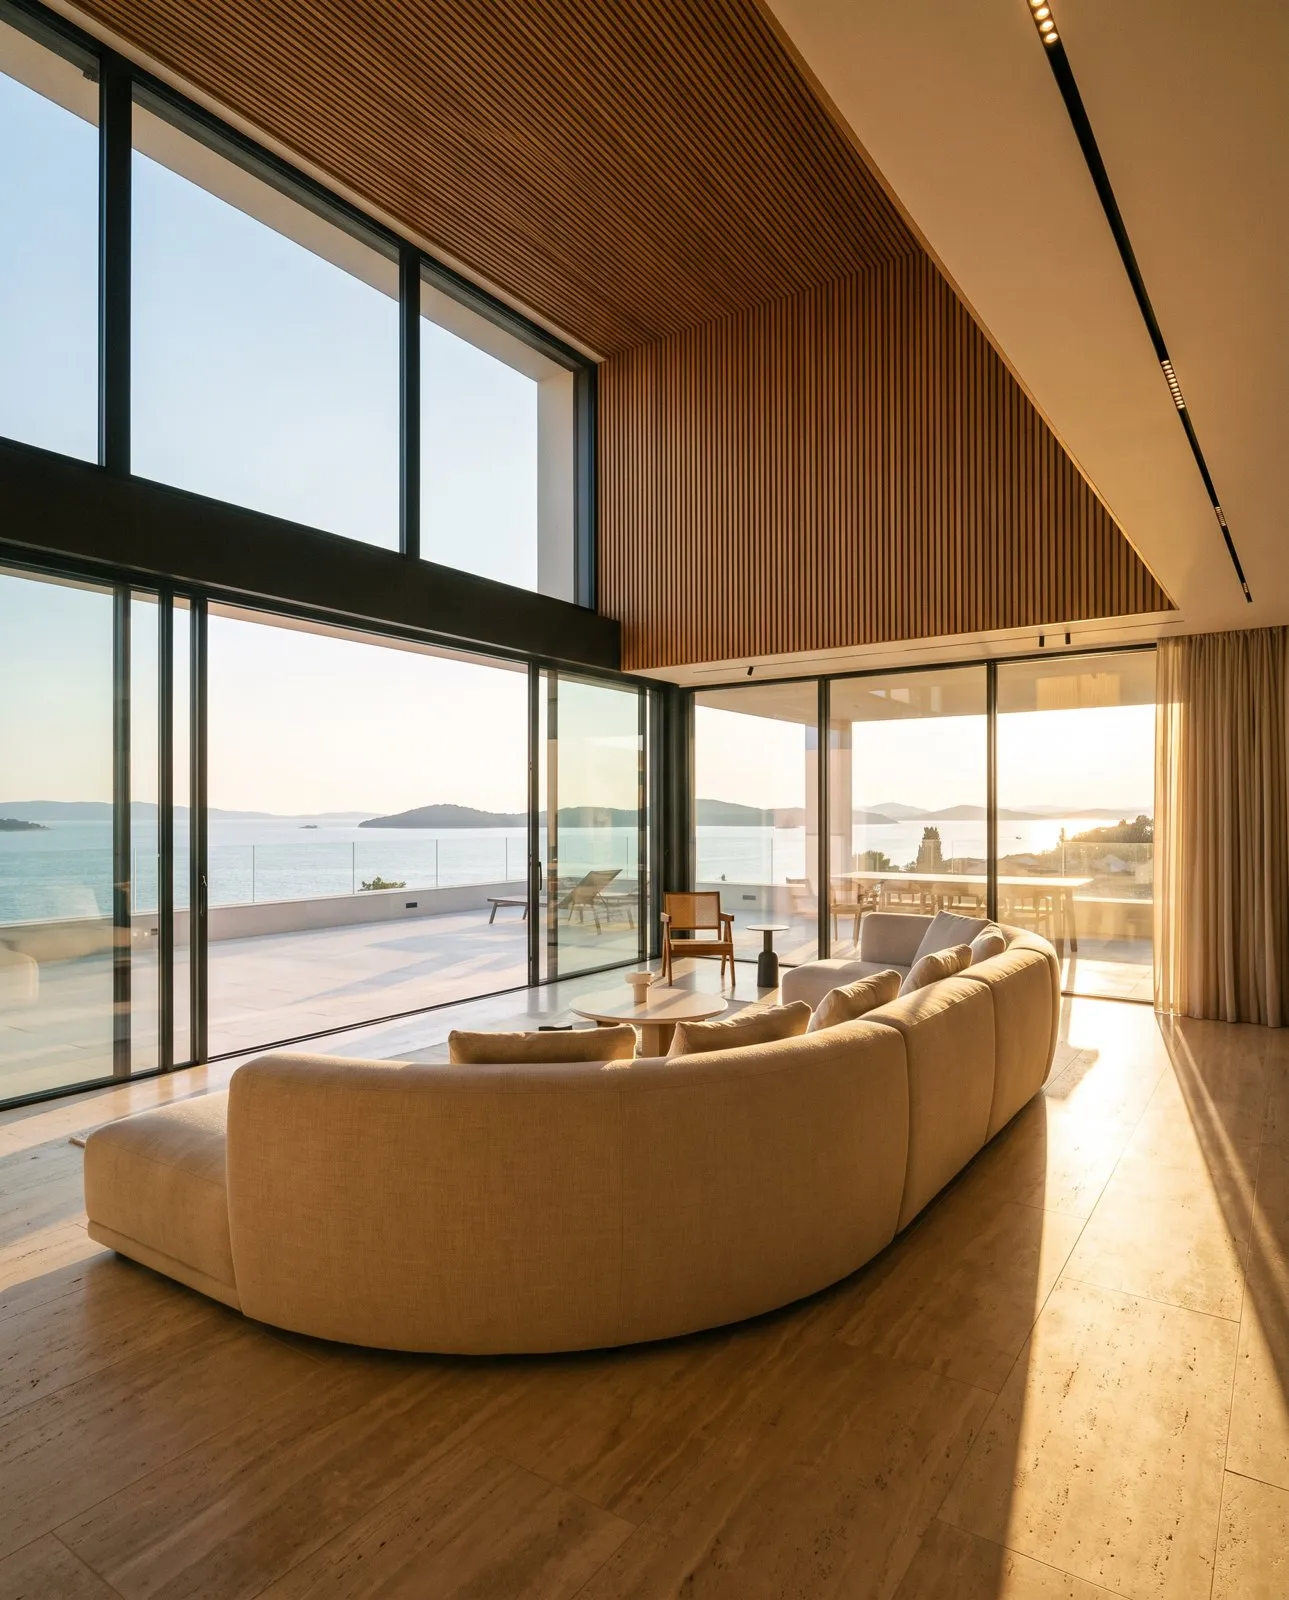
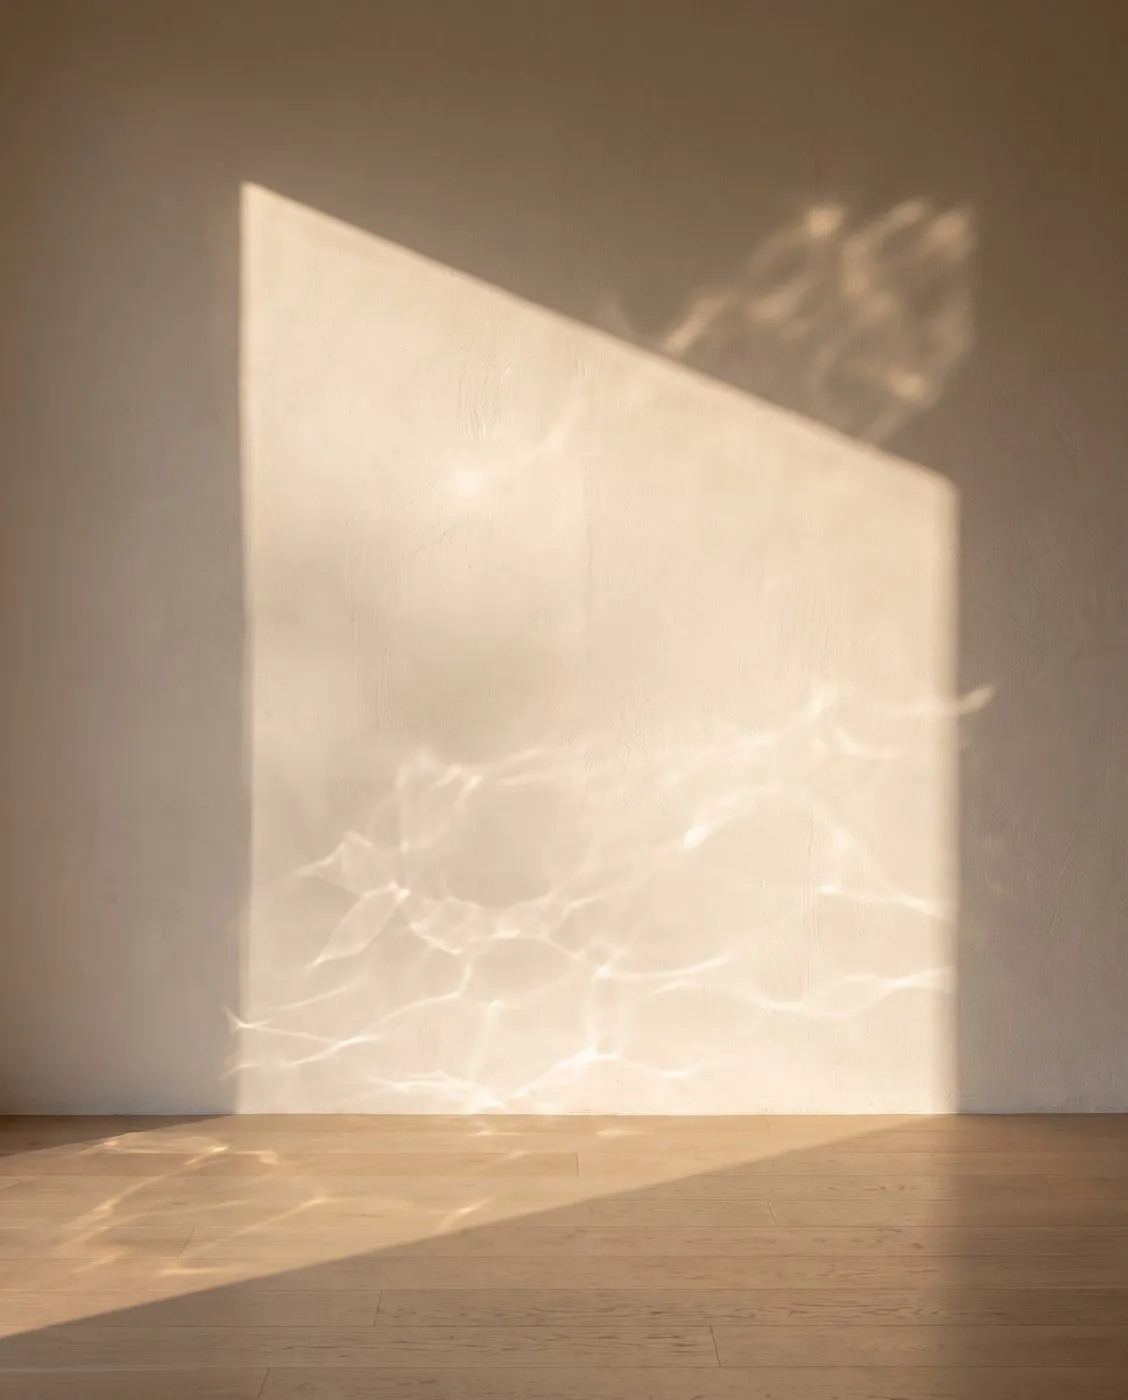
Every home faces west, so the sunset reaches deep into the living room.
Gallery
Location
A quiet street among pines, with the beach and the promenade at the end of it. The old town is a bike ride along the sea.
Specification
Contact
We reply within one working day with the plan as a PDF and a time for a viewing.