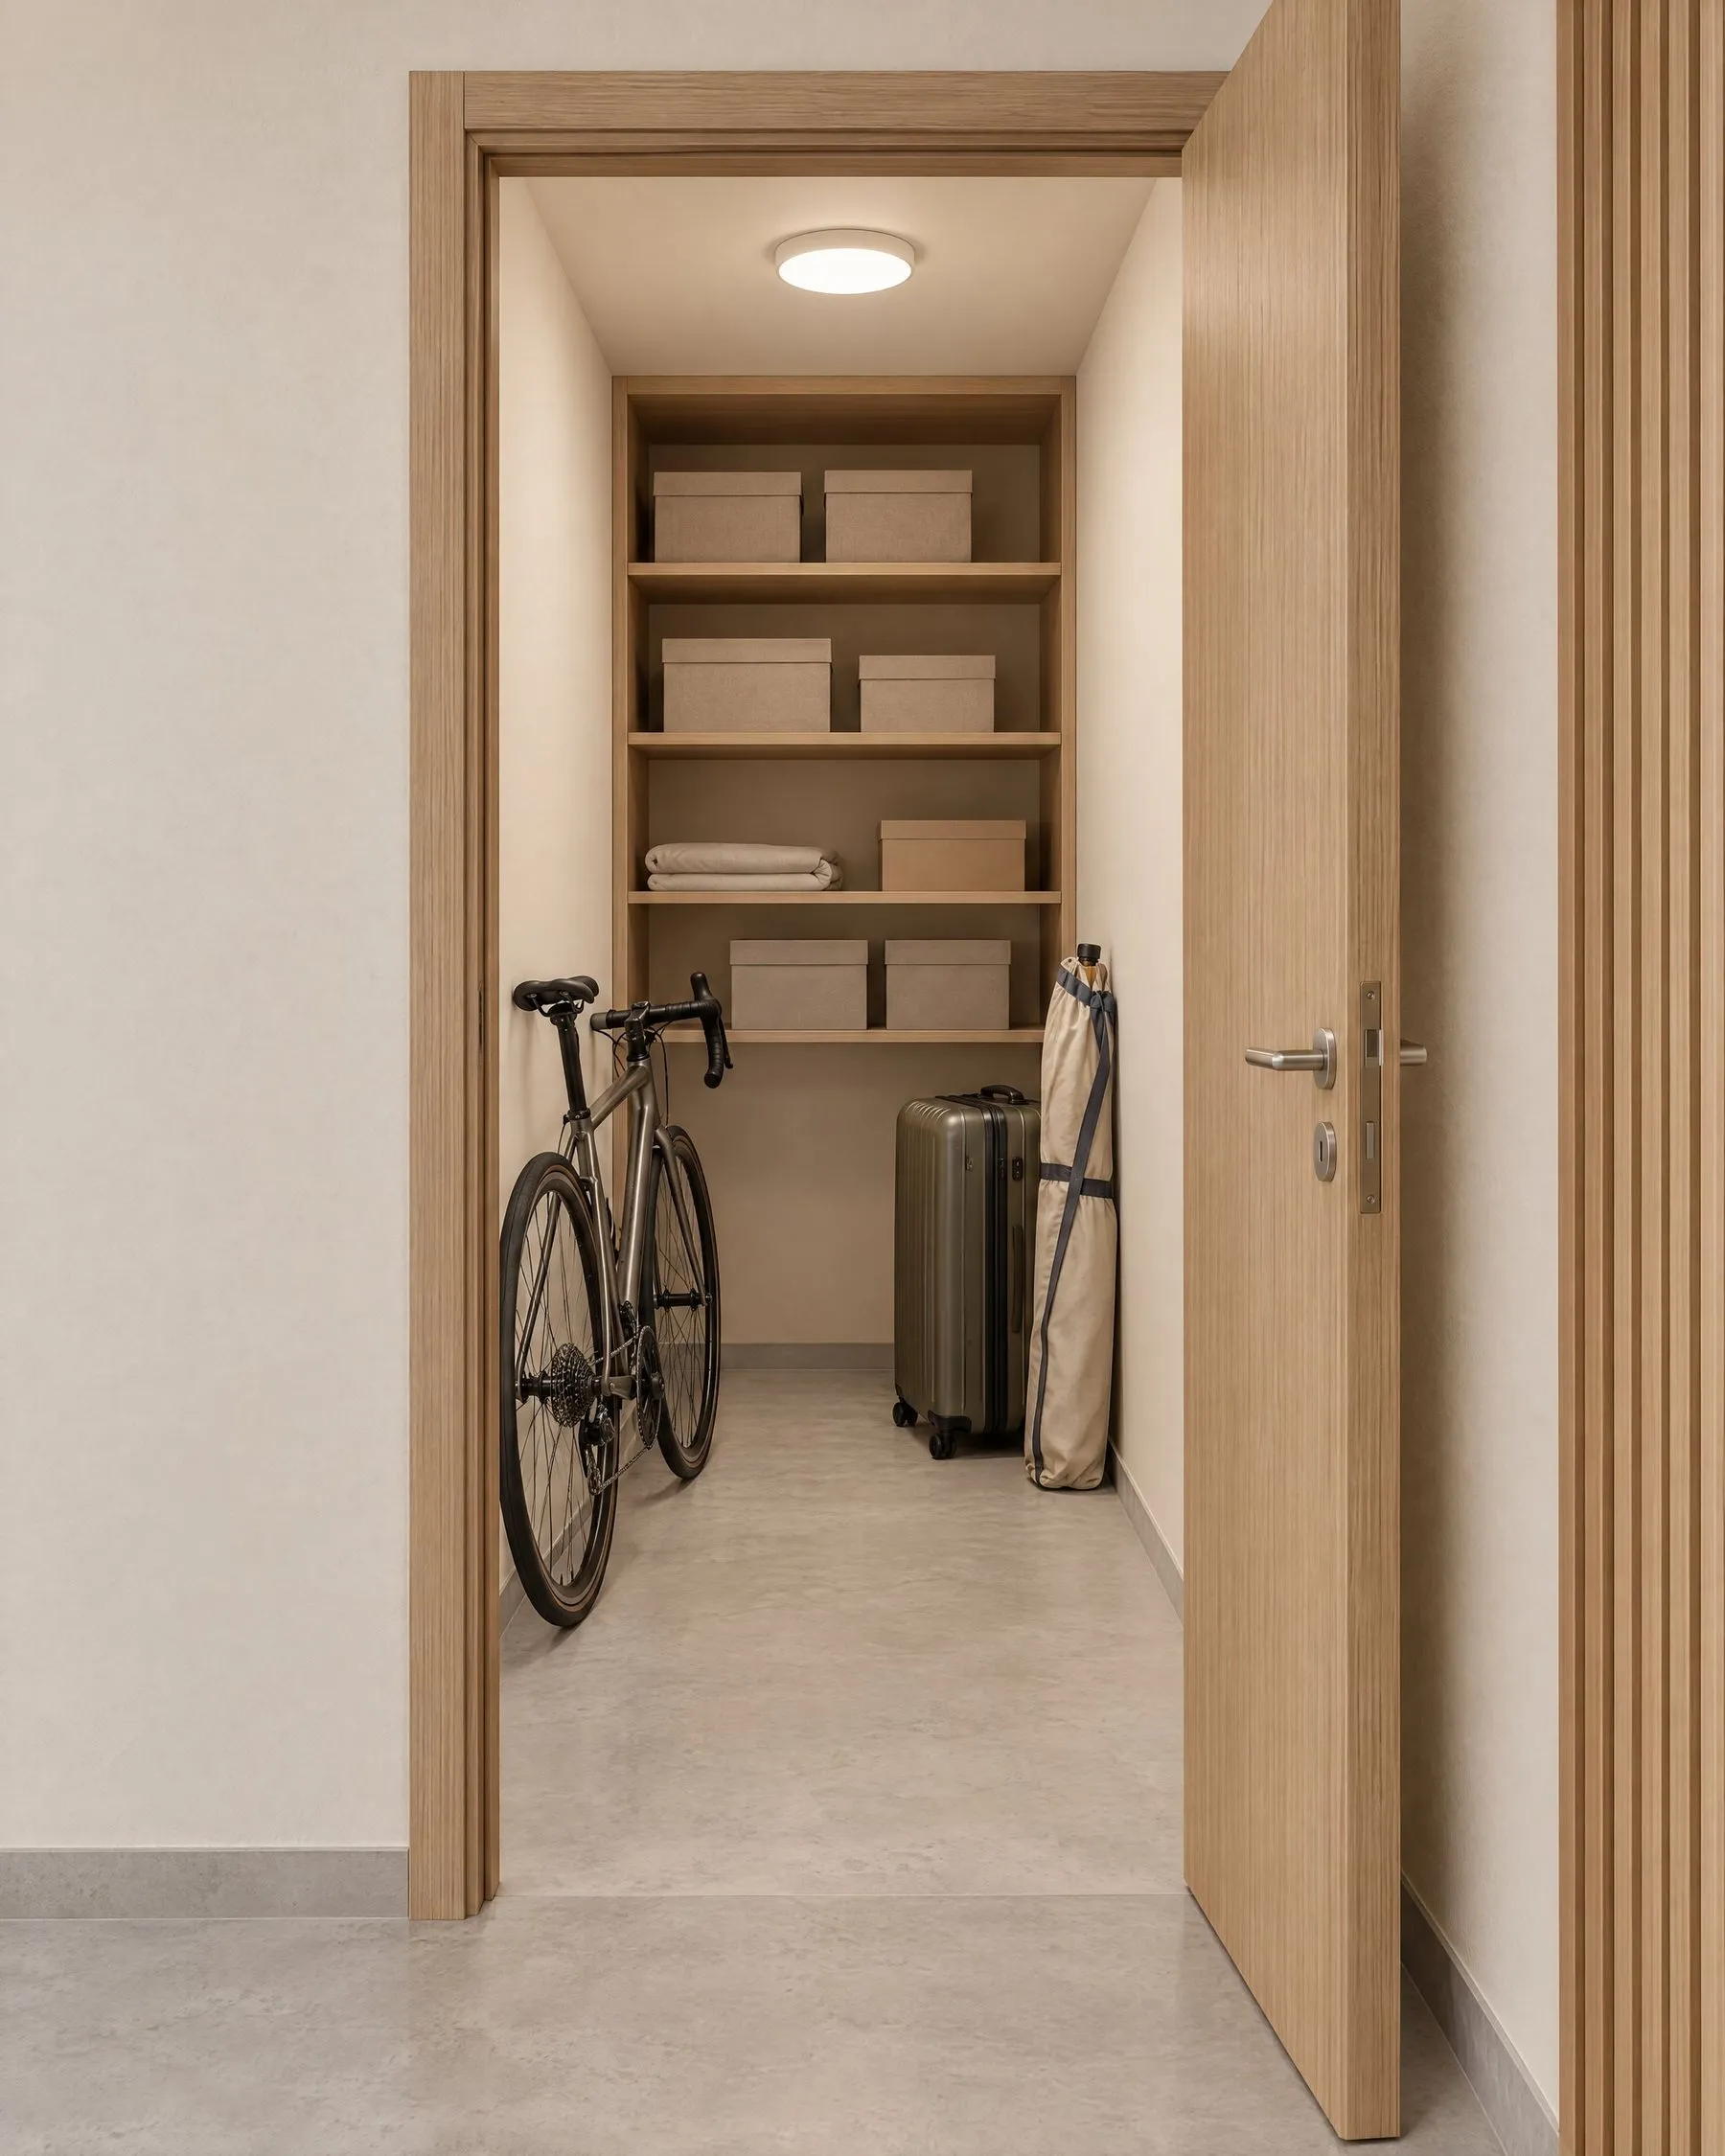
Two garden homes with private pools on Level 0. Two apartments with large balconies on Level 1. A penthouse that takes the whole top of the building, with its own roof terrace and pool. Every home is handed over fully finished, with bathrooms, heating and cooling, electric shutters and Wi-Fi control of all systems. Below the building: a shared garage with EV charging, private storage for each home and a fitness room for residents.
Floor by floor
Fivehomesonthreelevelsandaroof
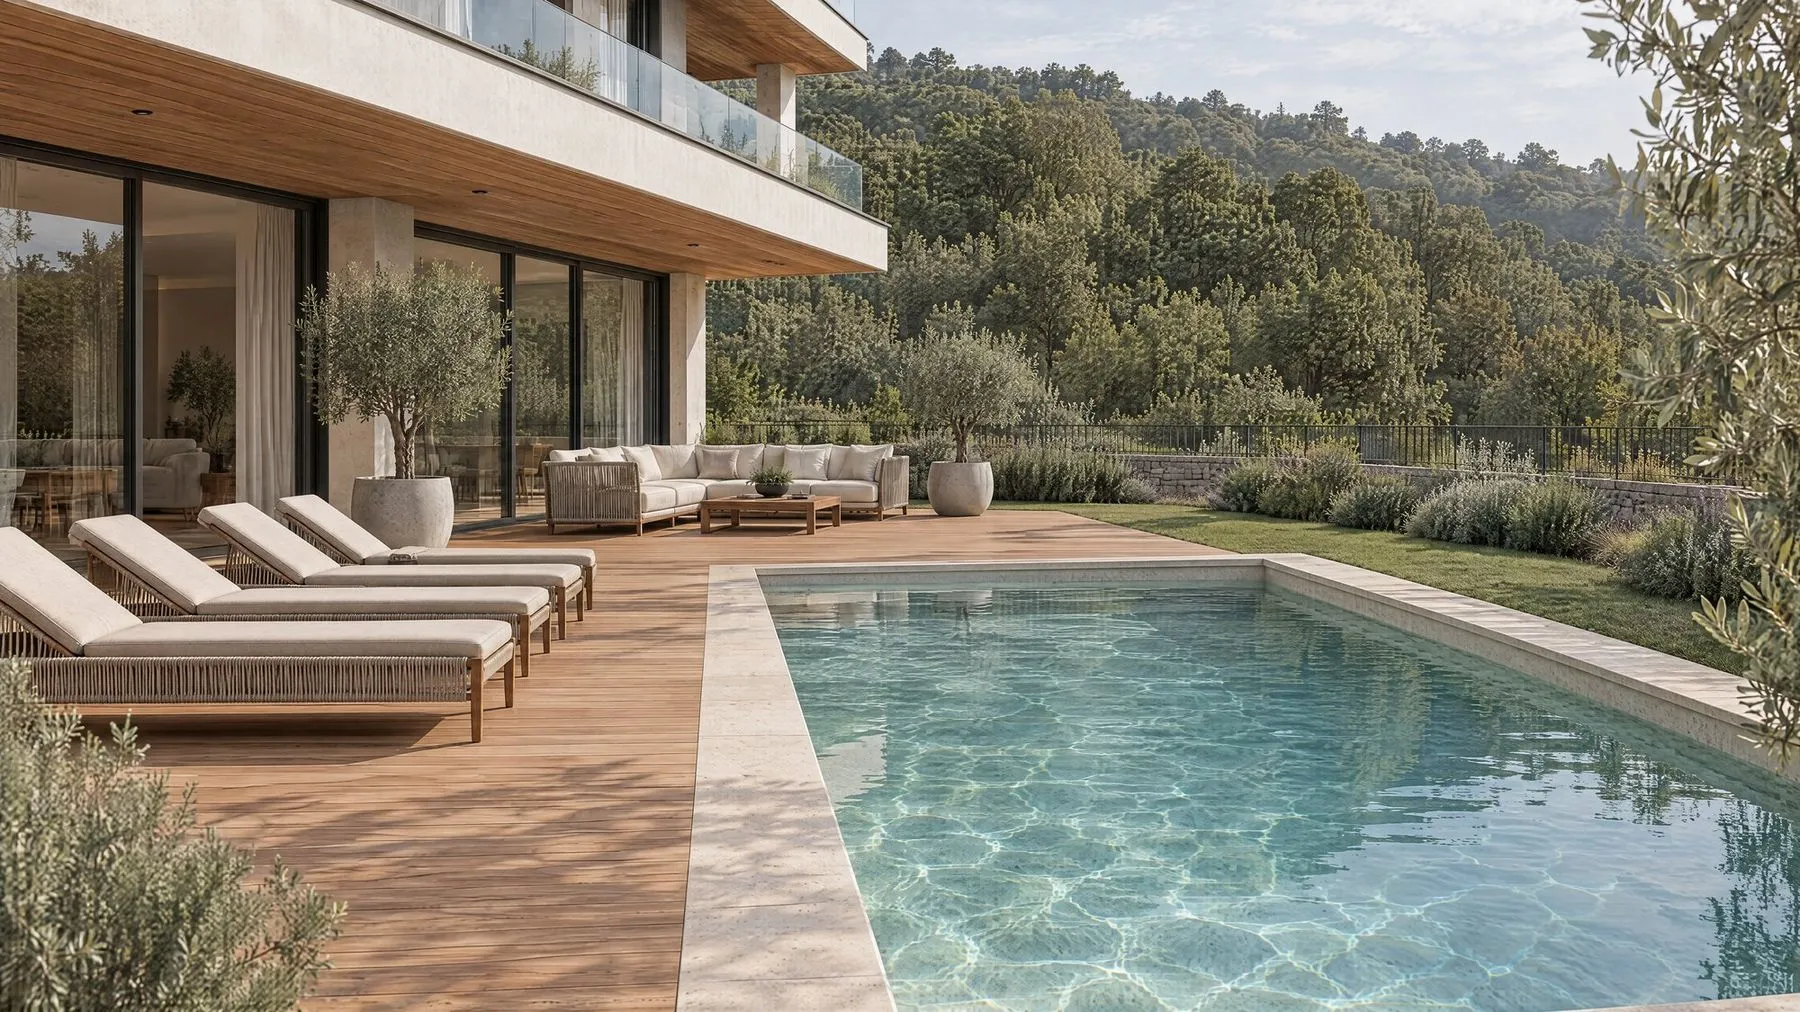
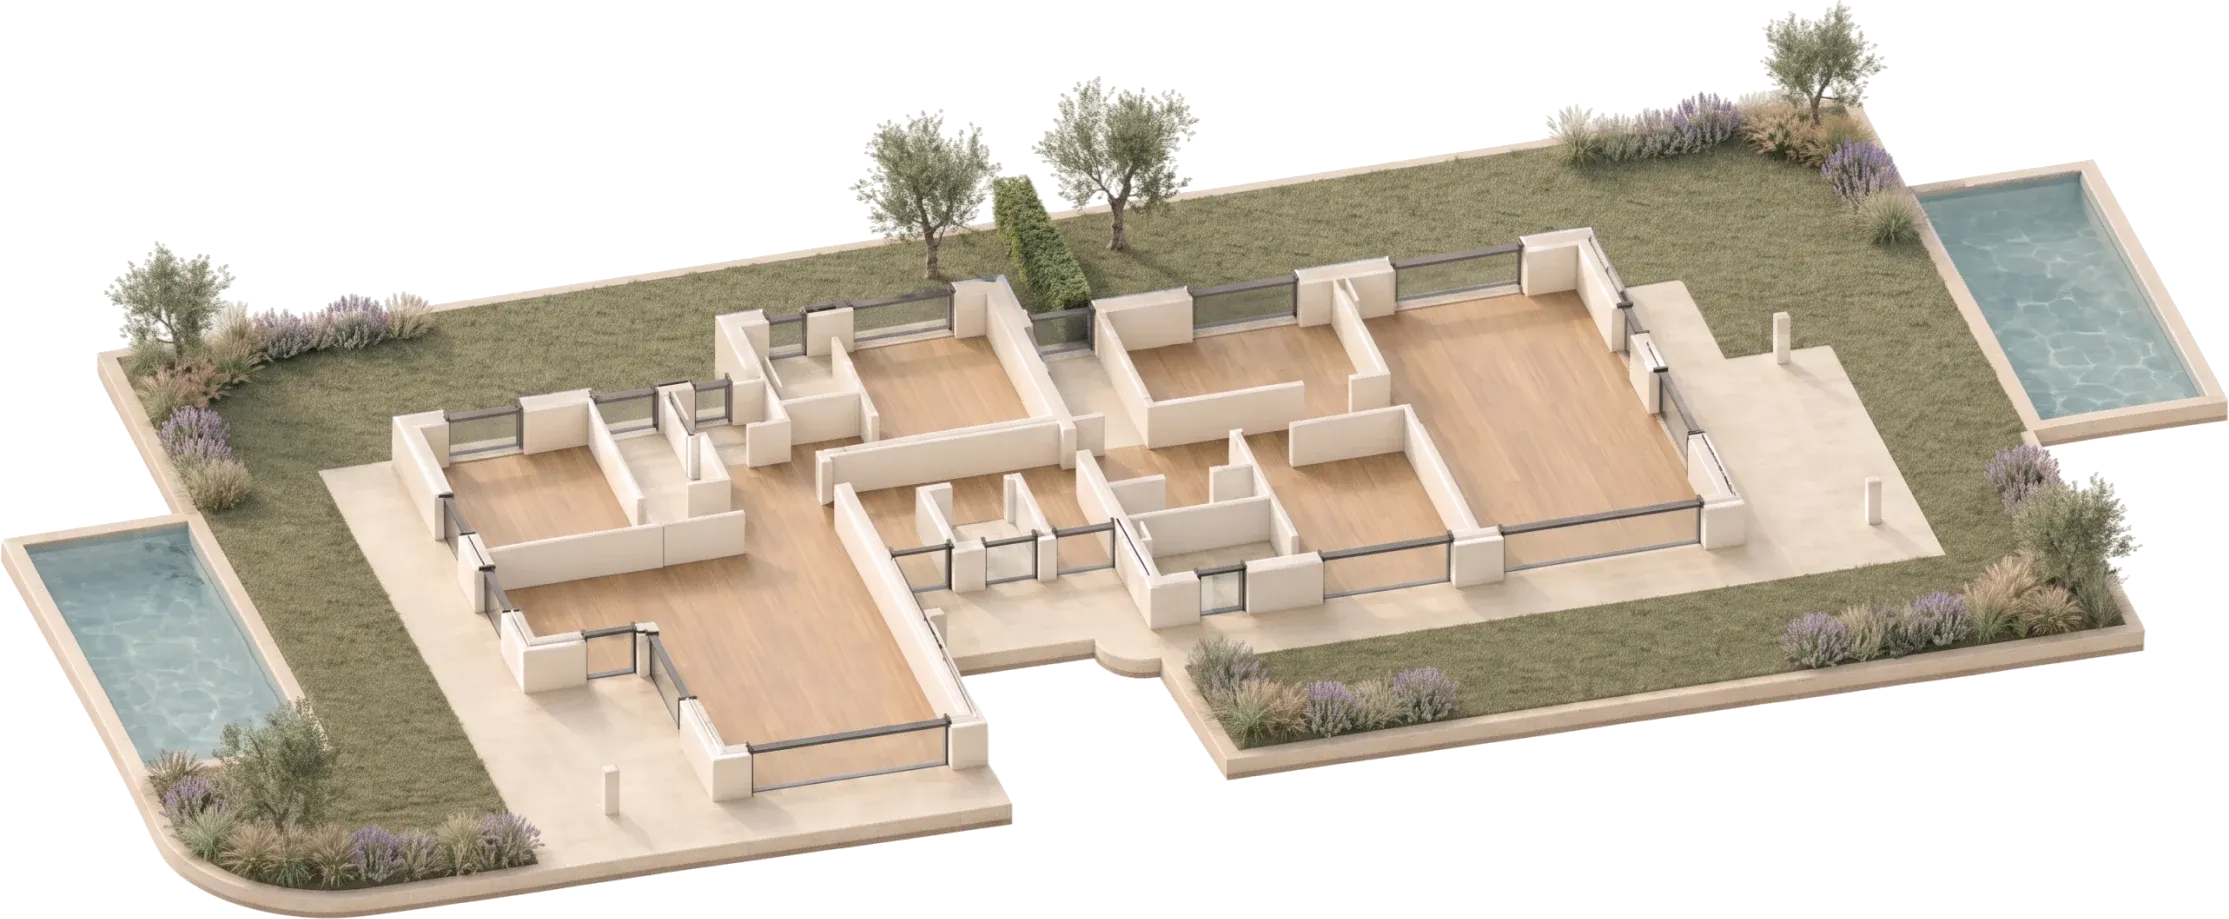
Two homes open straight onto their own gardens. Maestral to the west, with a heated counter-current pool; Levant to the east, with an infinity pool and a private lawn.
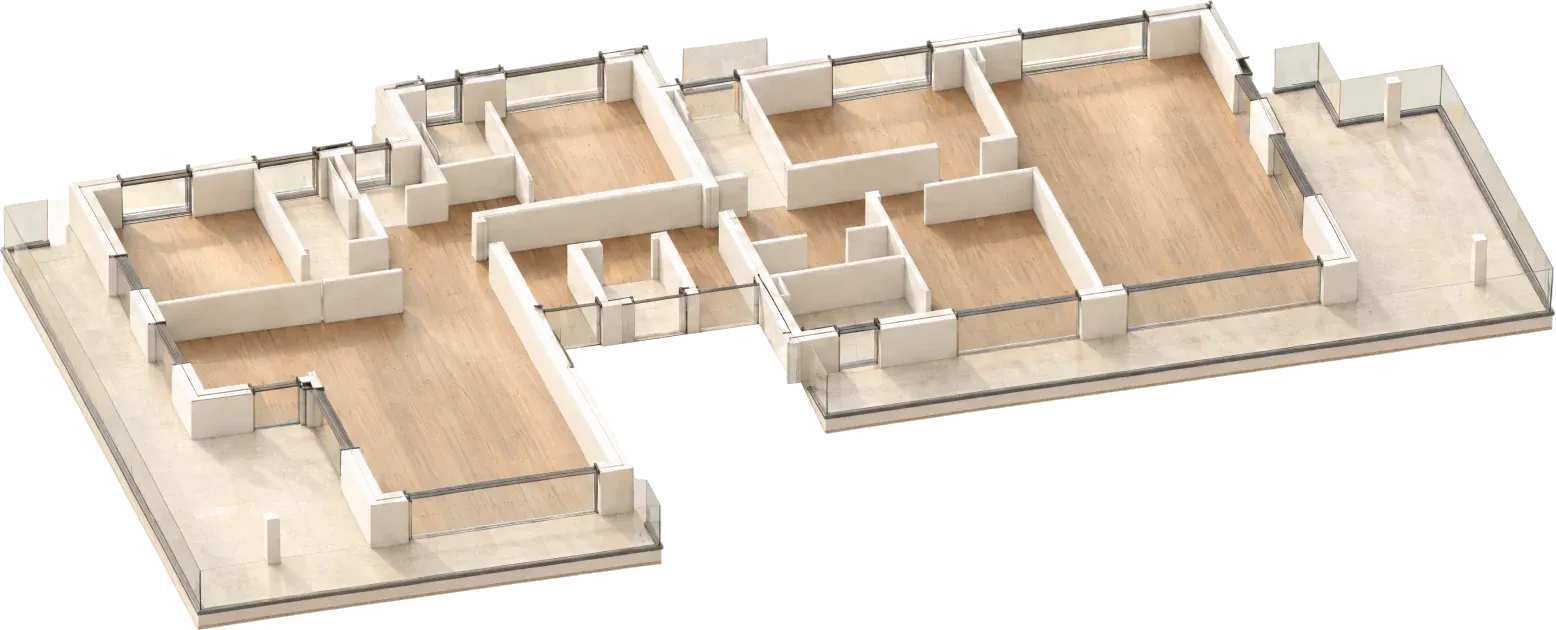
One floor up, two homes with deep balconies across the front of the building. Jugo to the west, Tramontana to the east, with the largest balcony on the floor. The same plans as the garden homes below, with a clearer line to the sea.
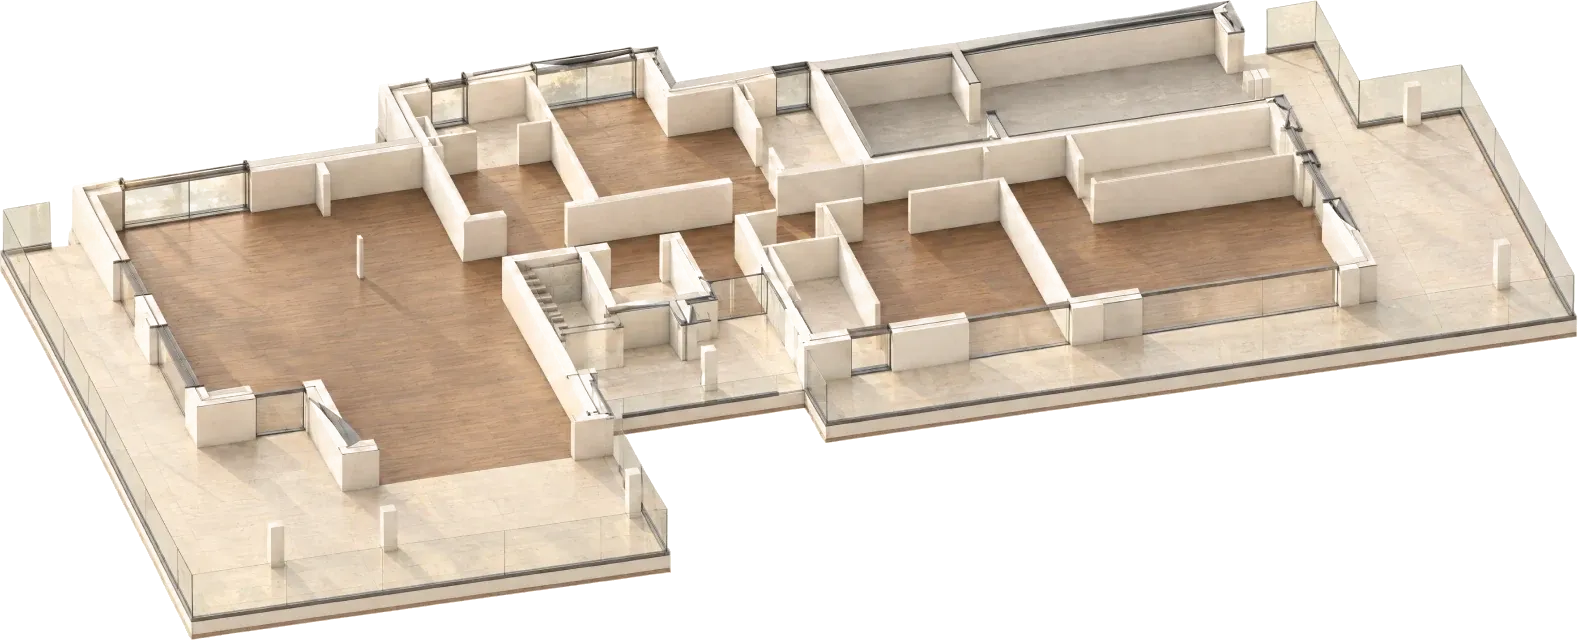
The whole top of the building is one home. Bura has three bedrooms, each with its own bathroom, and two balconies.
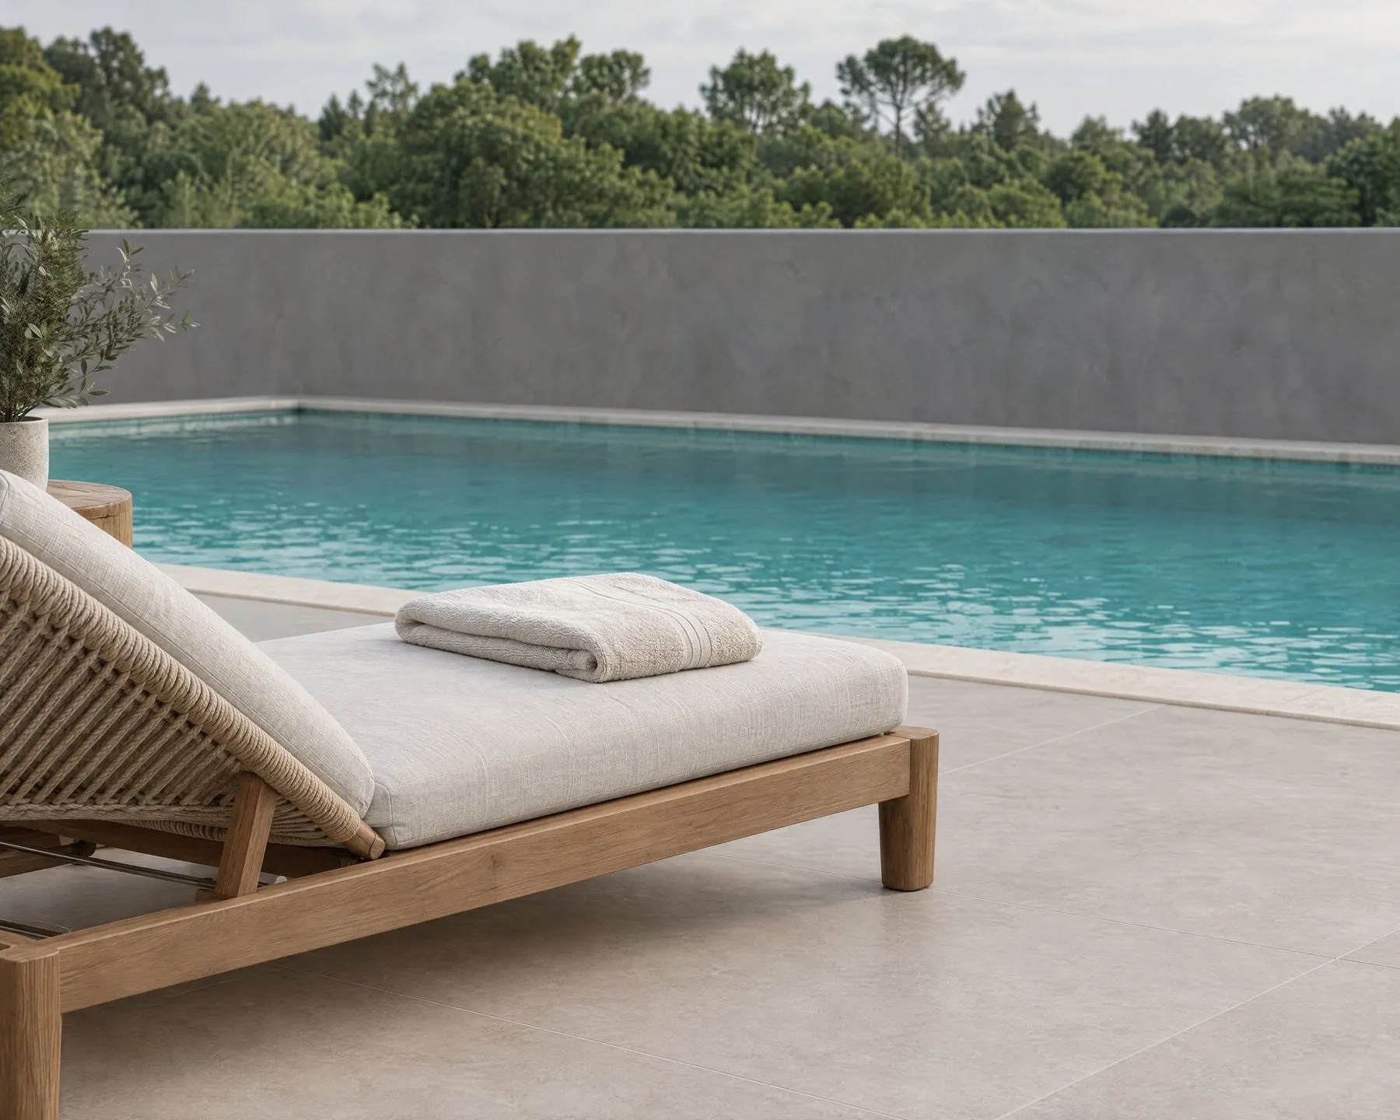
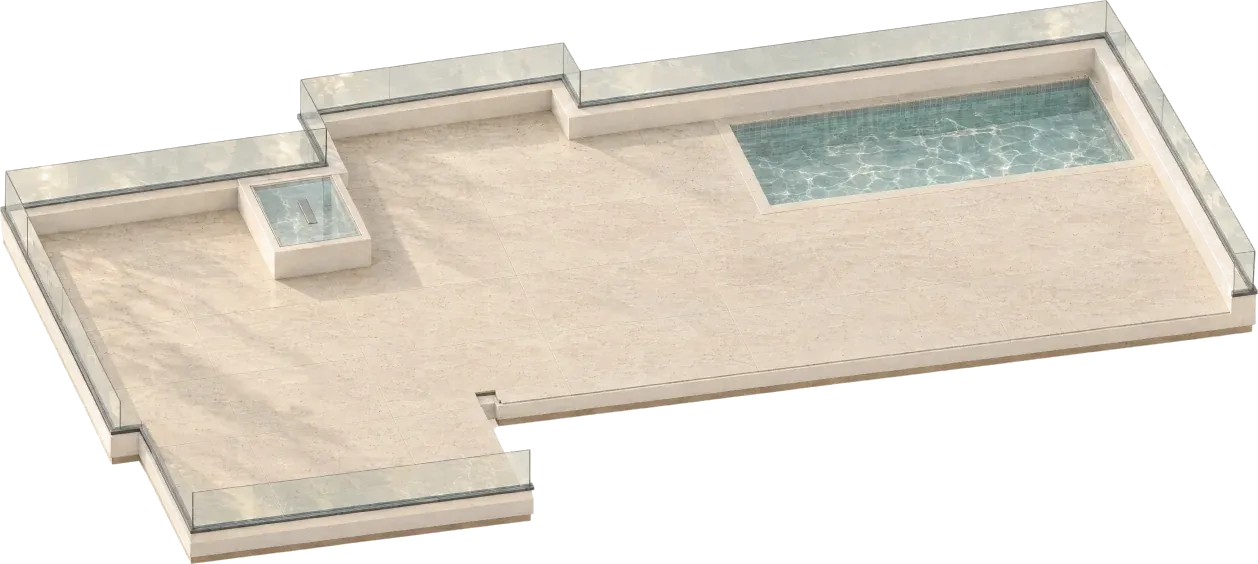
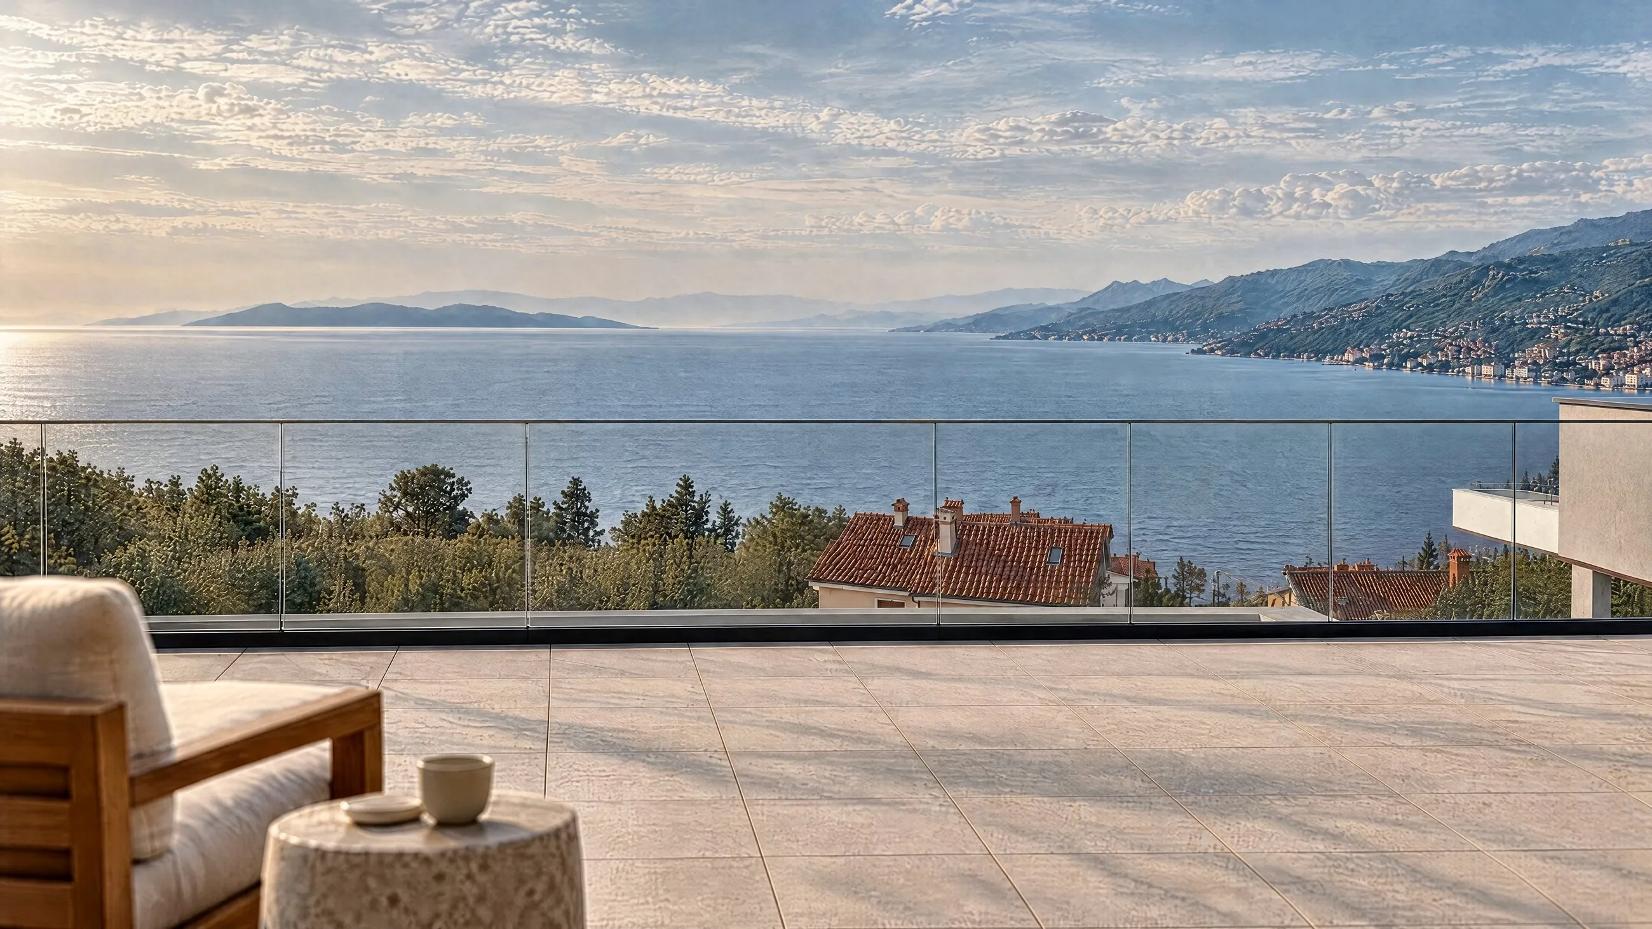
Private roof terrace of 202 m² with a pool, about 92 m above the sea.
Hover a level on the drawing
The residences
Each is named after a wind of the Kvarner, and each has its own outdoor space: a garden, a balcony or the whole roof.
Interior design concept
01 / 05Level 0 · West
Maestral
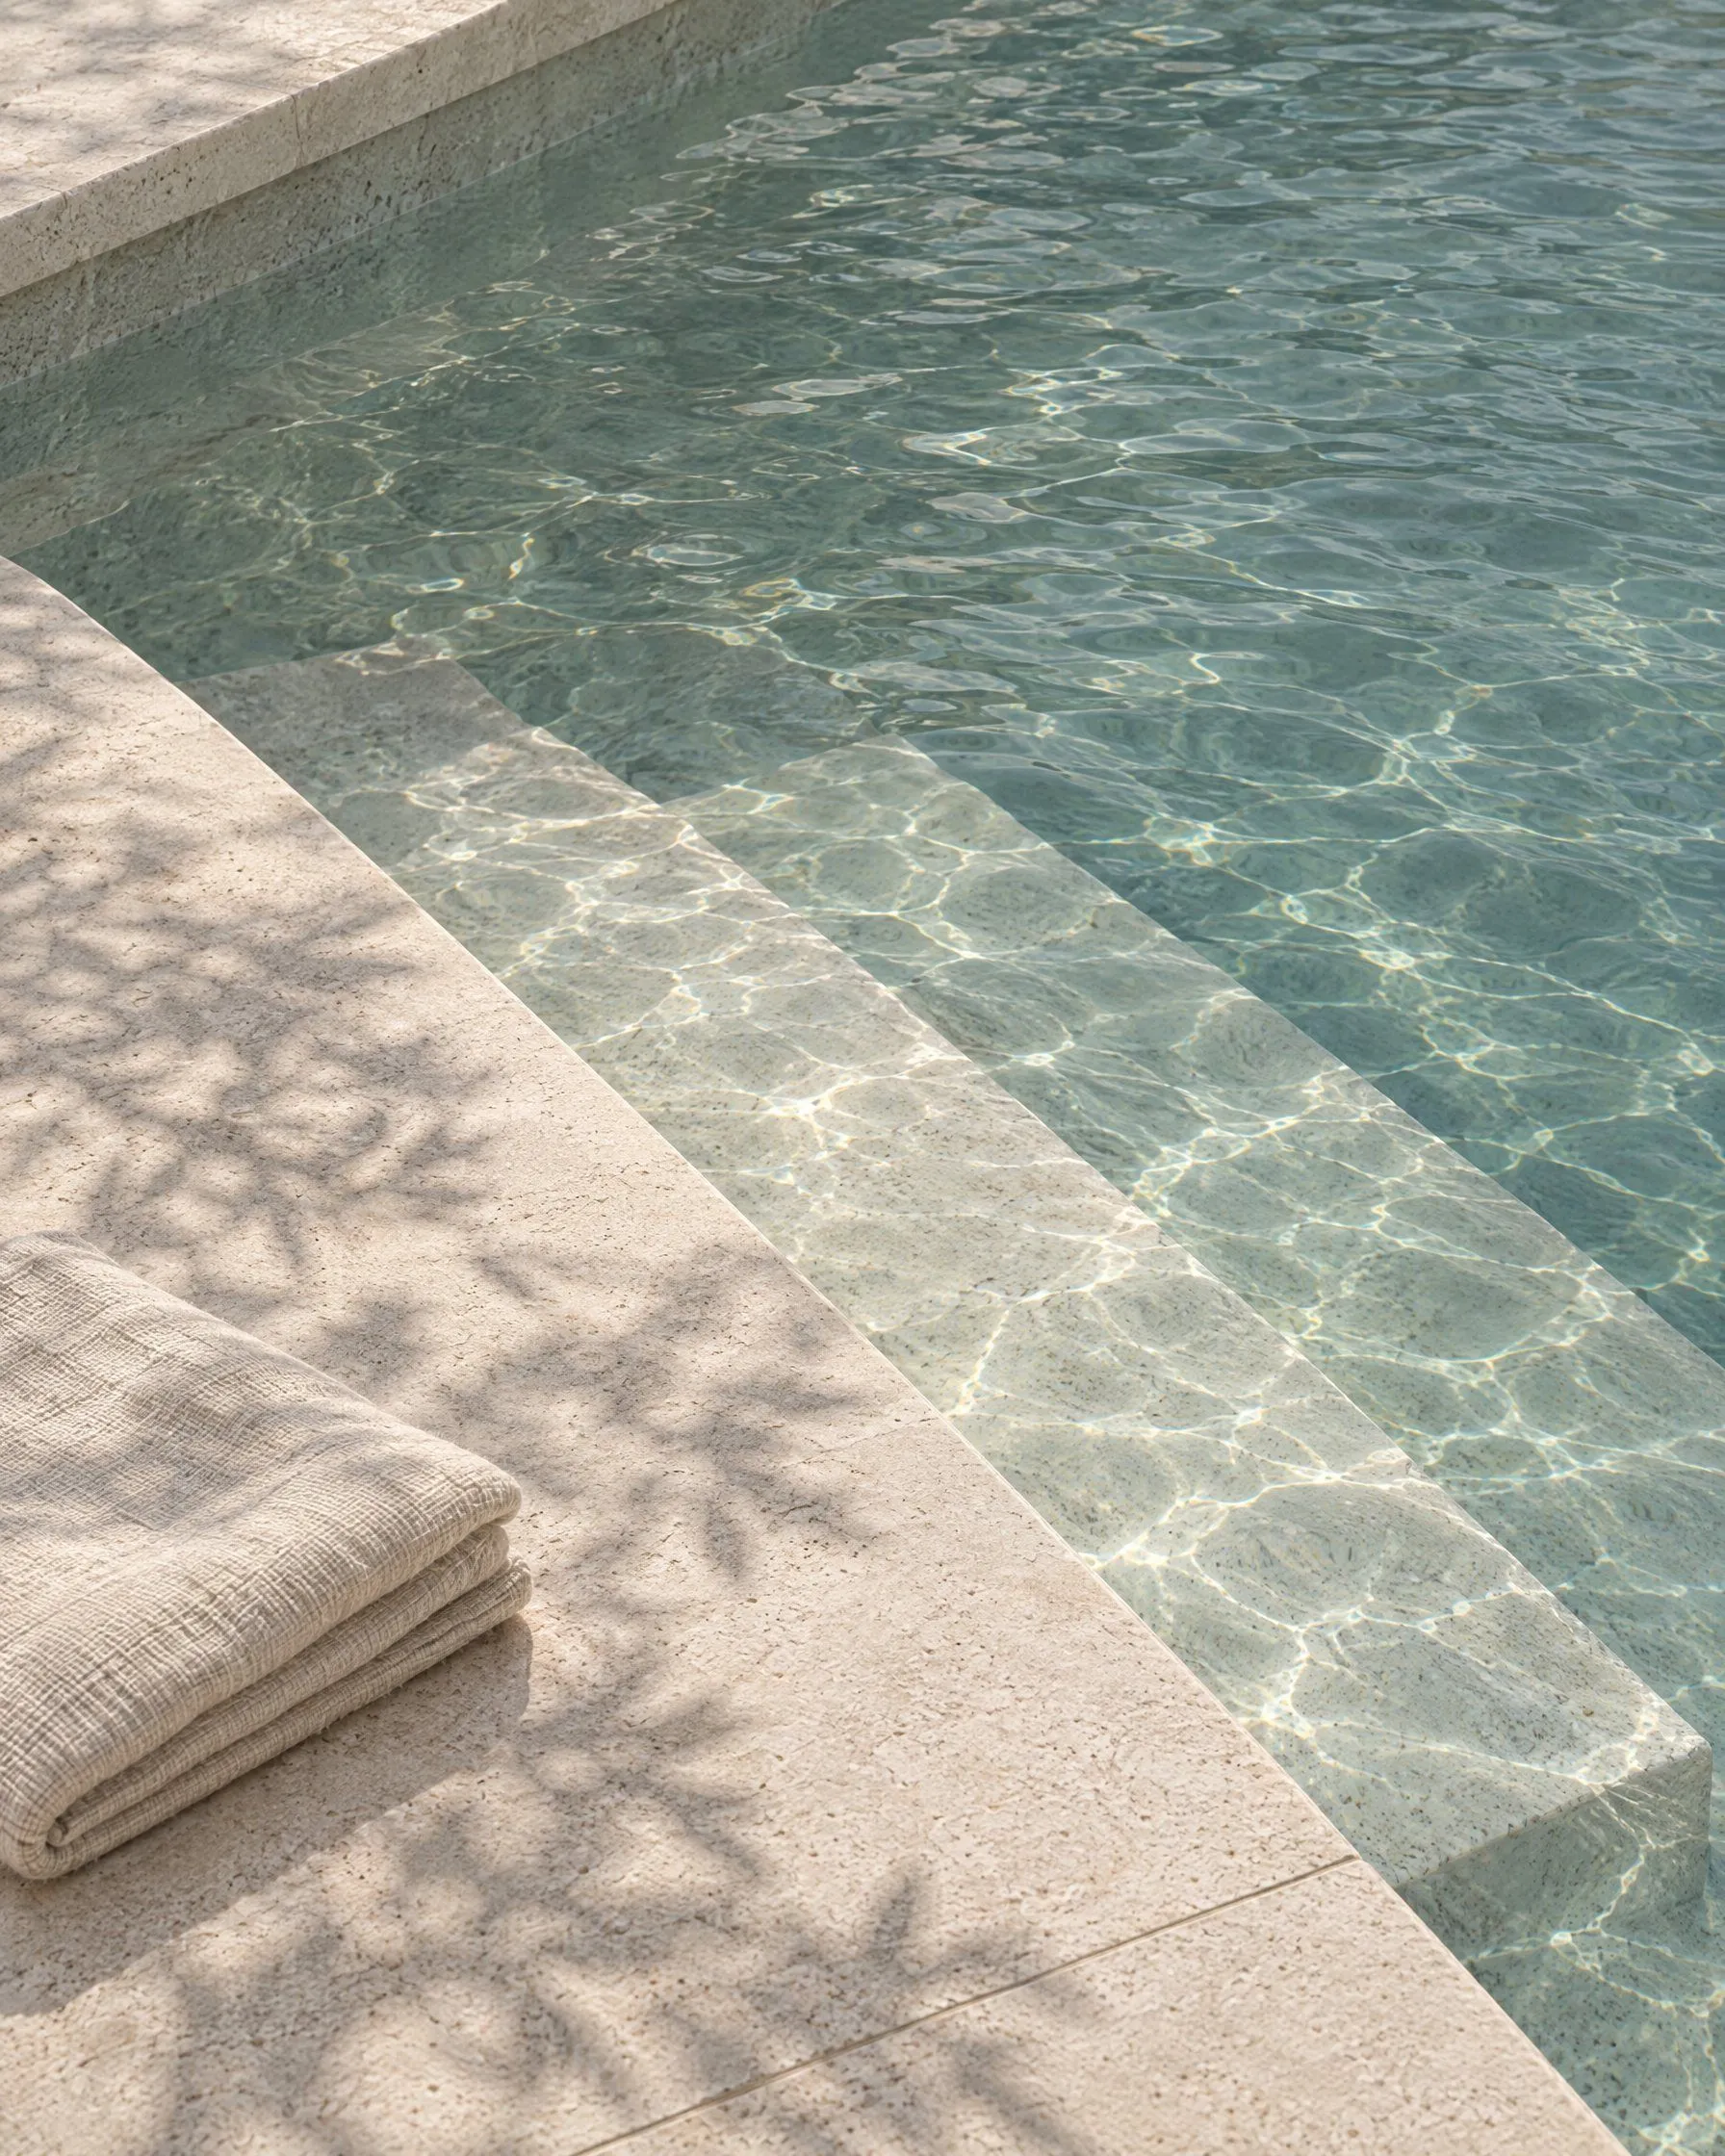
A garden home on Level 0. The living room opens on two sides onto a 42 m² terrace, a few steps from a heated pool with counter-current swimming and 152 m² of private garden.
Inside
95 m²
Pool
26 m²
Garden
152 m²
Position in the building2 bedrooms · 2 bathrooms
On request
Interior design concept
02 / 05Level 0 · East
Levant
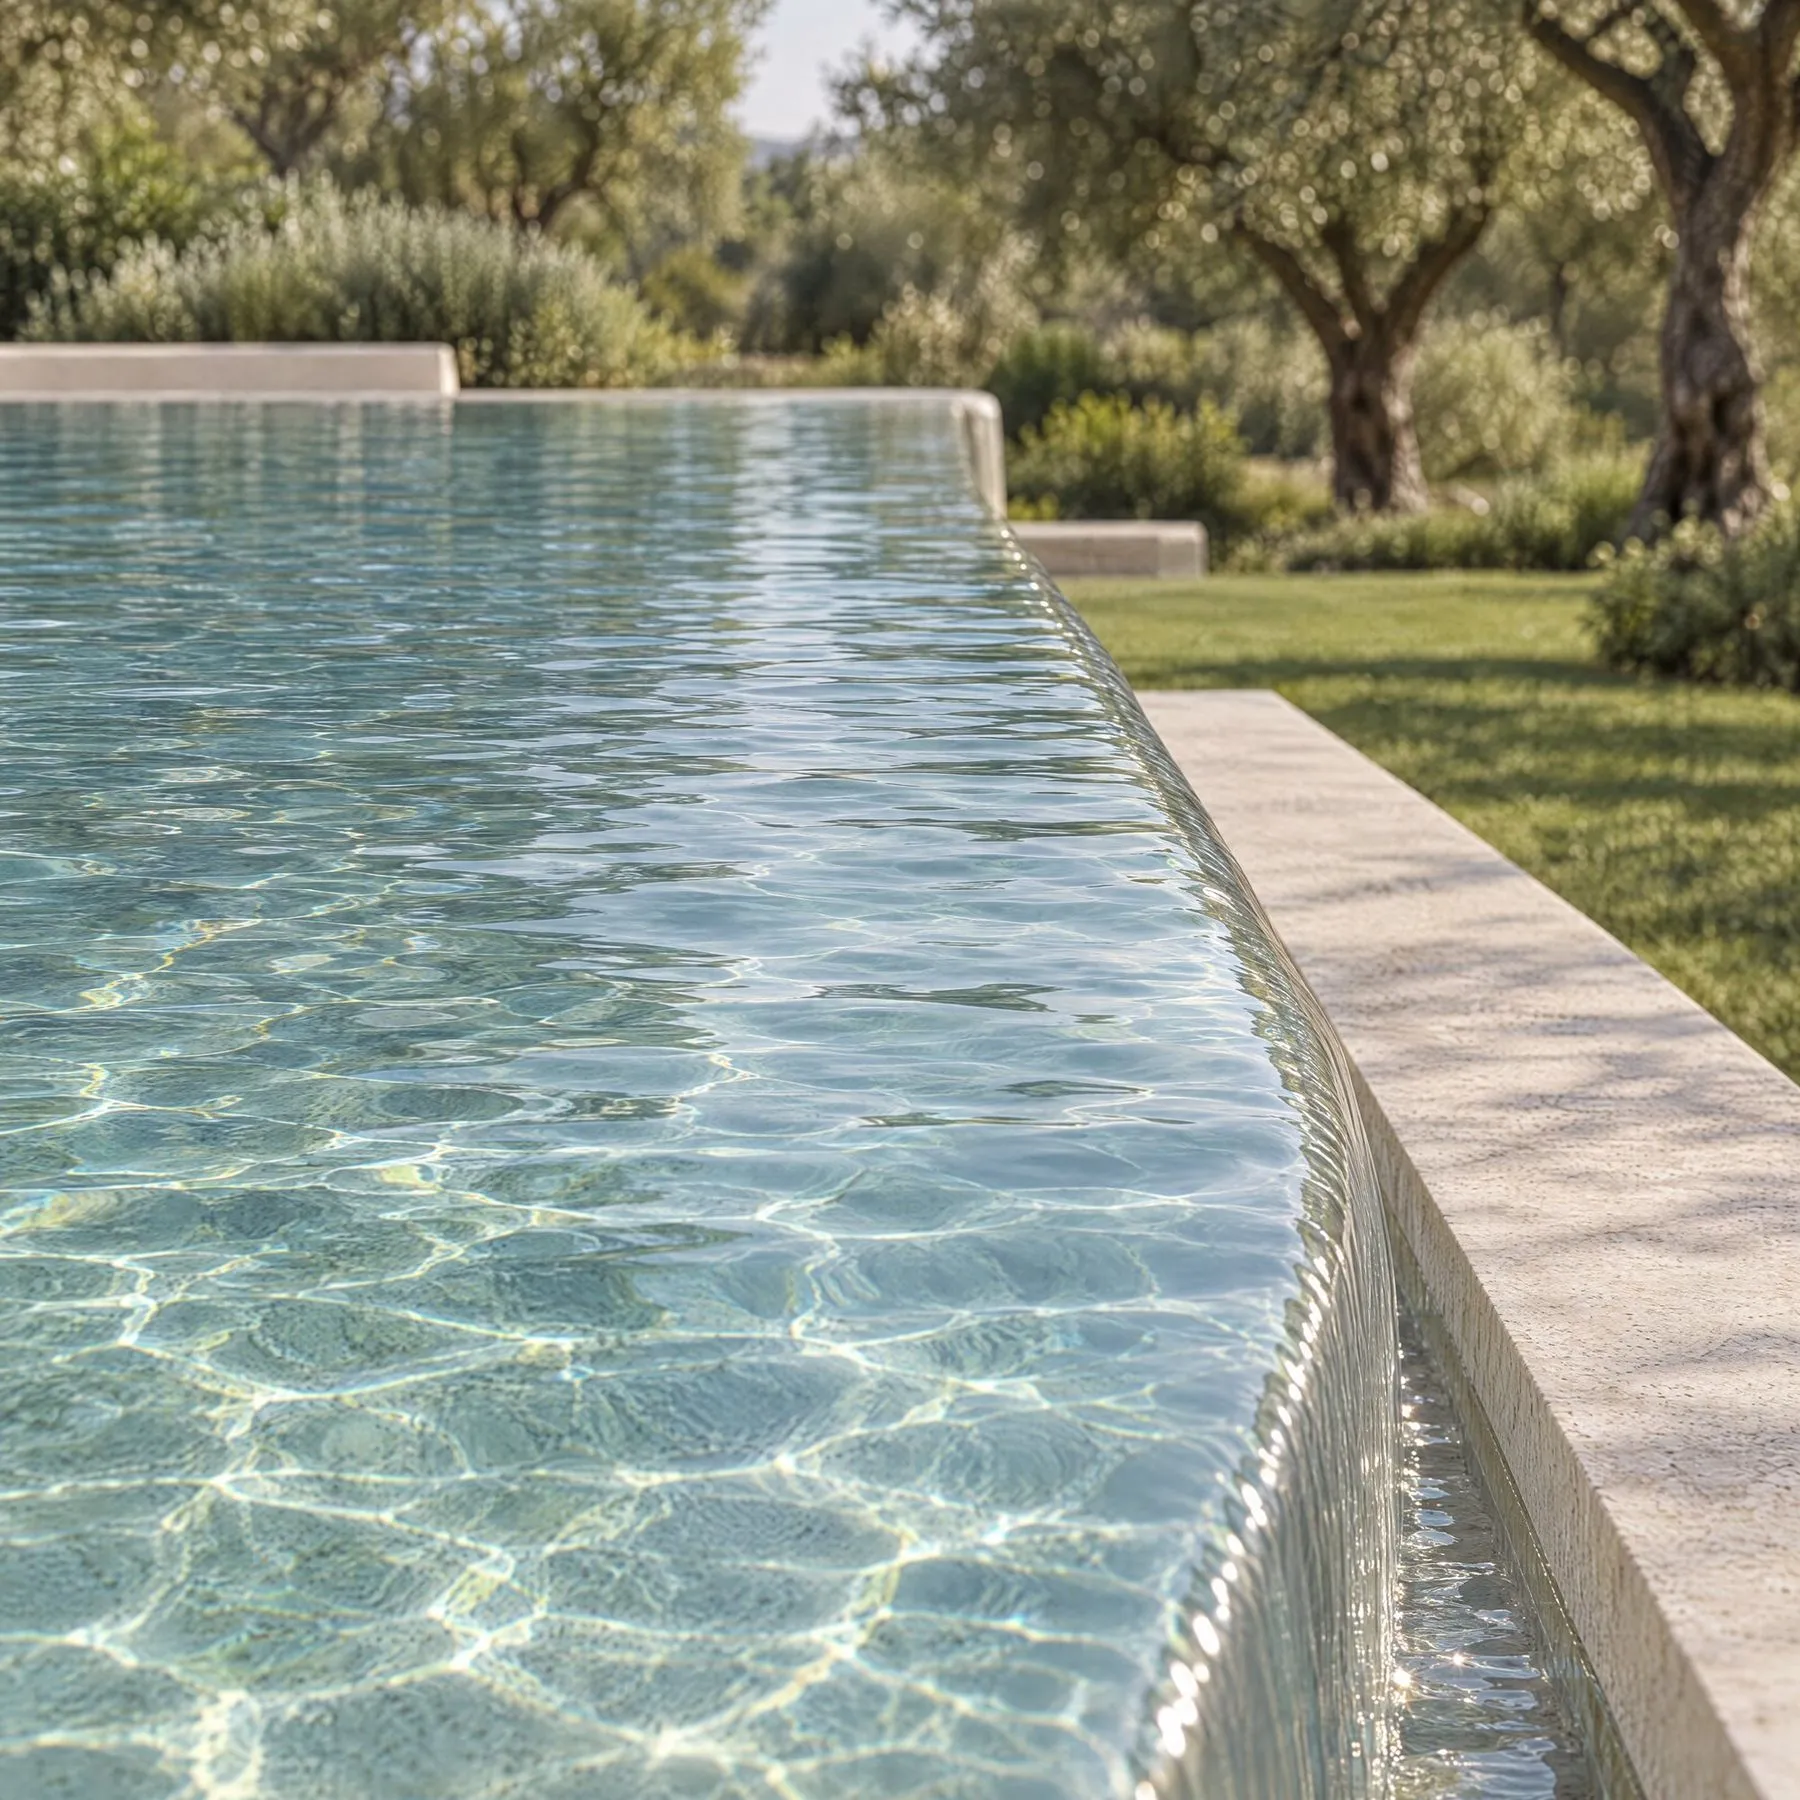
The home with the most open air. A 46 m² terrace off the living room, a planted roof, a heated infinity pool and 234 m² of garden: about 430 m² of private outdoor space.
Inside
98 m²
Pool
26 m²
Garden
234 m²
Position in the building2 bedrooms · 2 bathrooms
On request
Interior design concept
03 / 05Level 1 · West
Jugo
Maestral's layout, one floor up. The same 45 m² living space opens onto a 42 m² balcony above the treetops, with a clearer line to the sea.
Inside
95 m²
Balcony
42 m²
Position in the building2 bedrooms · 2 bathrooms
On request
Interior design concept
04 / 05Level 1 · East
Tramontana
Levant's layout, one floor up. The living space opens onto a 48 m² balcony, the largest on the floor, looking over the treetops to the sea.
Inside
98 m²
Balcony
48 m²
Position in the building2 bedrooms · 2 bathrooms
On request
Interior design concept
05 / 05Level 2 + Roof
Bura
Three bedrooms, each with its own bathroom, including a 26 m² main bedroom. A 58 m² living space, two balconies of 54 m² and 47 m², and a private stair up to the roof.
Inside
163 m²
Balconies
54 + 47 m²
Roof terrace
202 m²
Position in the building3 bedrooms · 3 bathrooms · WC
On request
The building level by level
Fivehomesonthreelevels
Below the homes, the garage, private storage and a fitness room; above them, the penthouse roof terrace. One lift connects every level.
Roof
Level 2
Level 1
Level 0
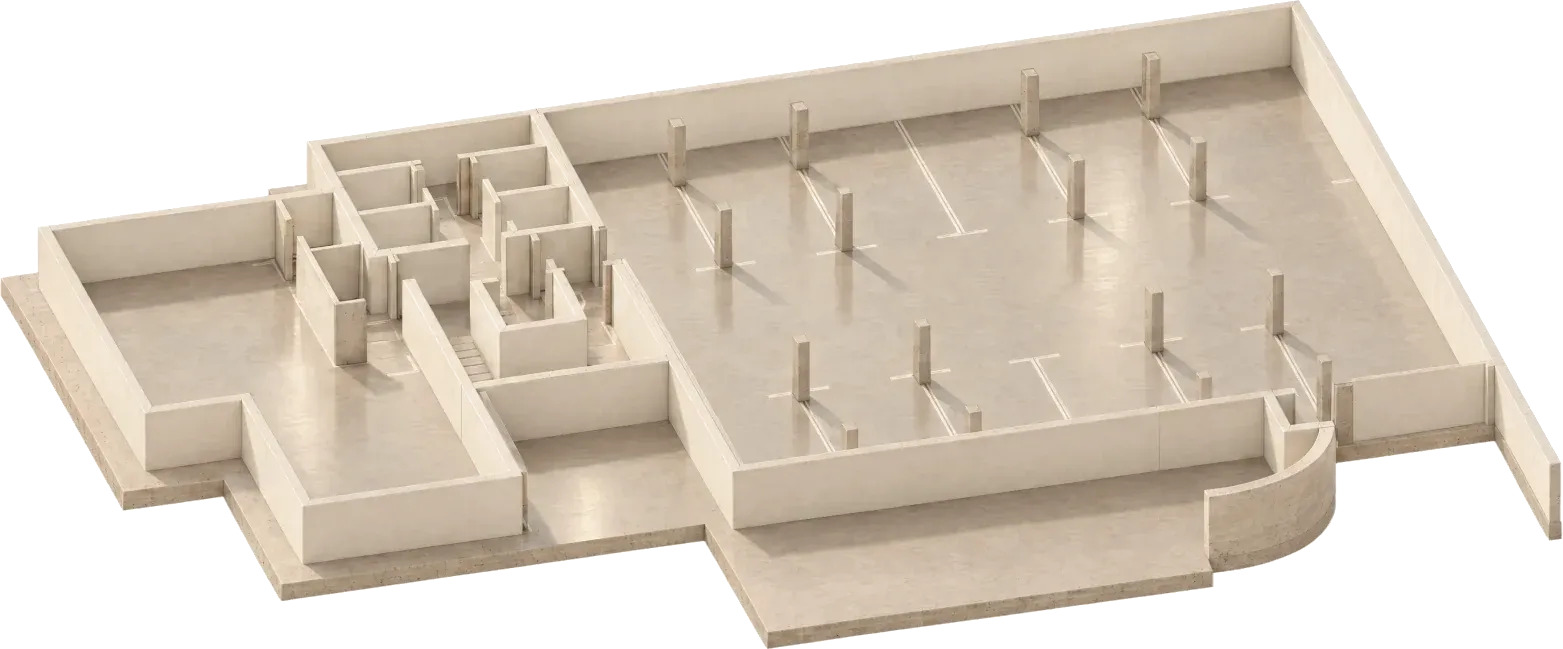
Level −1Garage with 11 spaces, storage, fitness room 70 m²
Side by side
Thefiveresidences
Residence
Level
Side
Inside
Bed / bath
Outdoor
Pool
Parking
Availability
01Maestral
Level 0
West
95 m²
2 / 2
≈ 220 m²terrace · pool · garden
26 m²heated, counter-current
2 + 1
On request
02Levant
Level 0
East
98 m²
2 / 2
≈ 430 m²terrace · lawn · pool · garden
26 m²heated infinity
2 + 1
On request
03Jugo
Level 1
West
95 m²
2 / 2
≈ 42 m²balcony
—
2 + 1
On request
04Tramontana
Level 1
East
98 m²
2 / 2
≈ 48 m²balcony
—
2 + 1
On request
05Bura
Level 2 + Roof
—
163 m²
3 / 3 + WC
≈ 336 m²balconies · roof terrace · pool
28 m²heated, on the roof
3 + 1
On request
Net areas from the floor-area survey, June 2026. Kitchen and furniture not included. Every residence has a private storage room on Level −1, EV charging in the garage, and heating and cooling in every room.
Architecture
Builtalongthelineofthehorizon
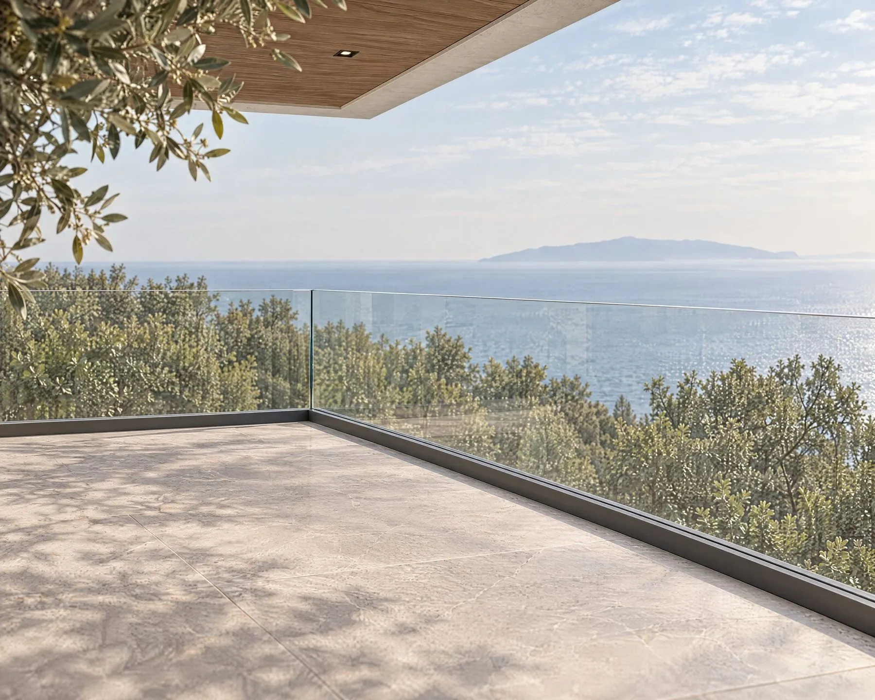
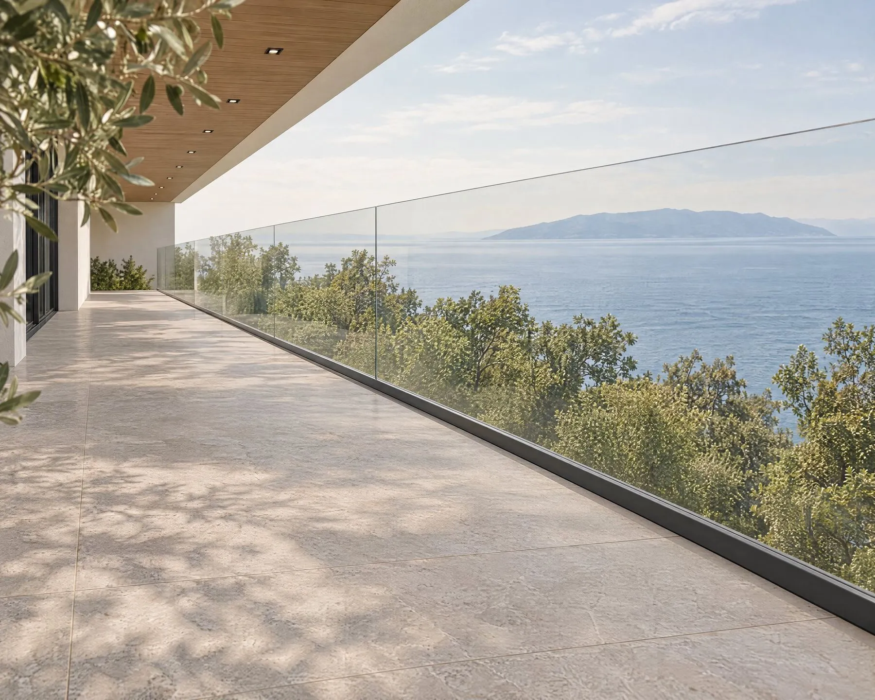
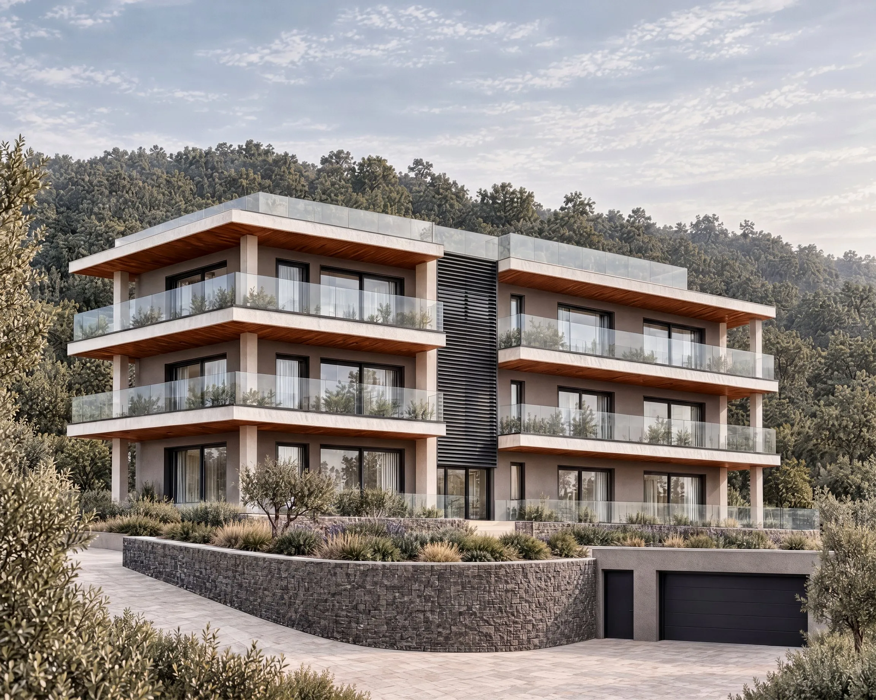
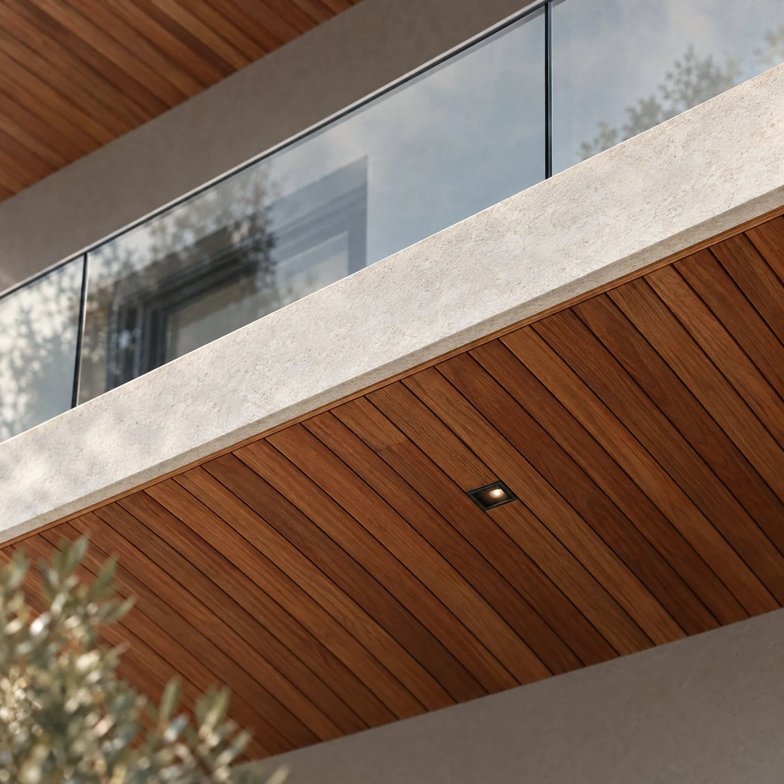
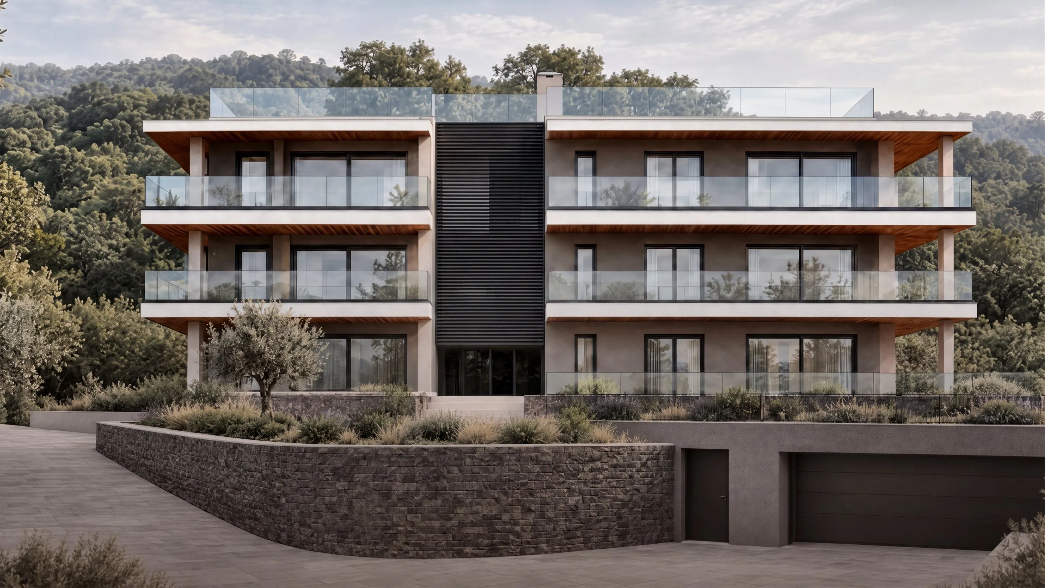
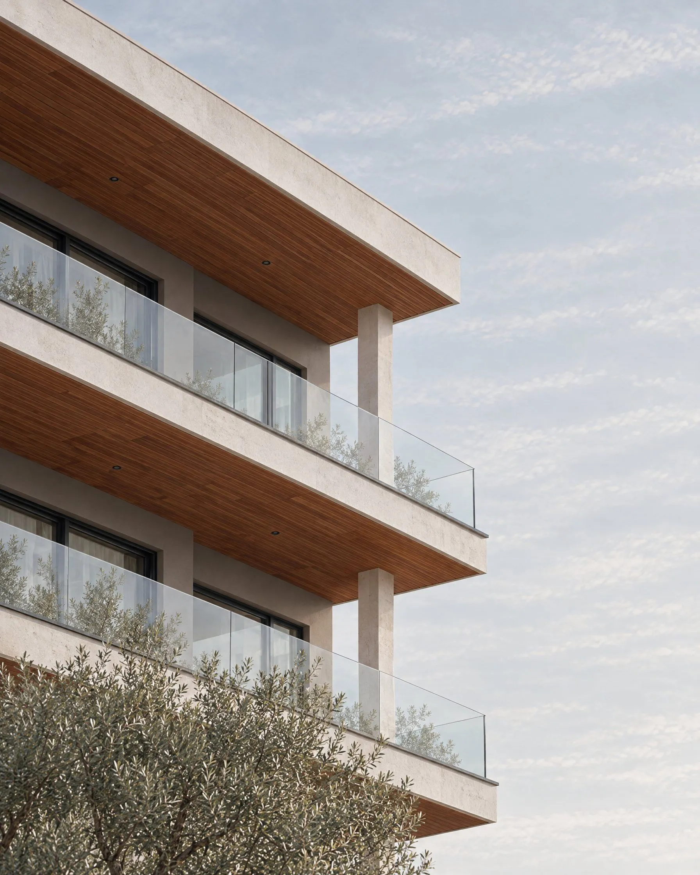
Three horizontal slabs, stacked and reaching out towards the sea. Each one carries a terrace, shaded by the floor above and open to the view. Between the two wings, a louvred stair core. Timber soffits, frameless glass and warm grey render: a small palette, repeated on every level.
Visualisation
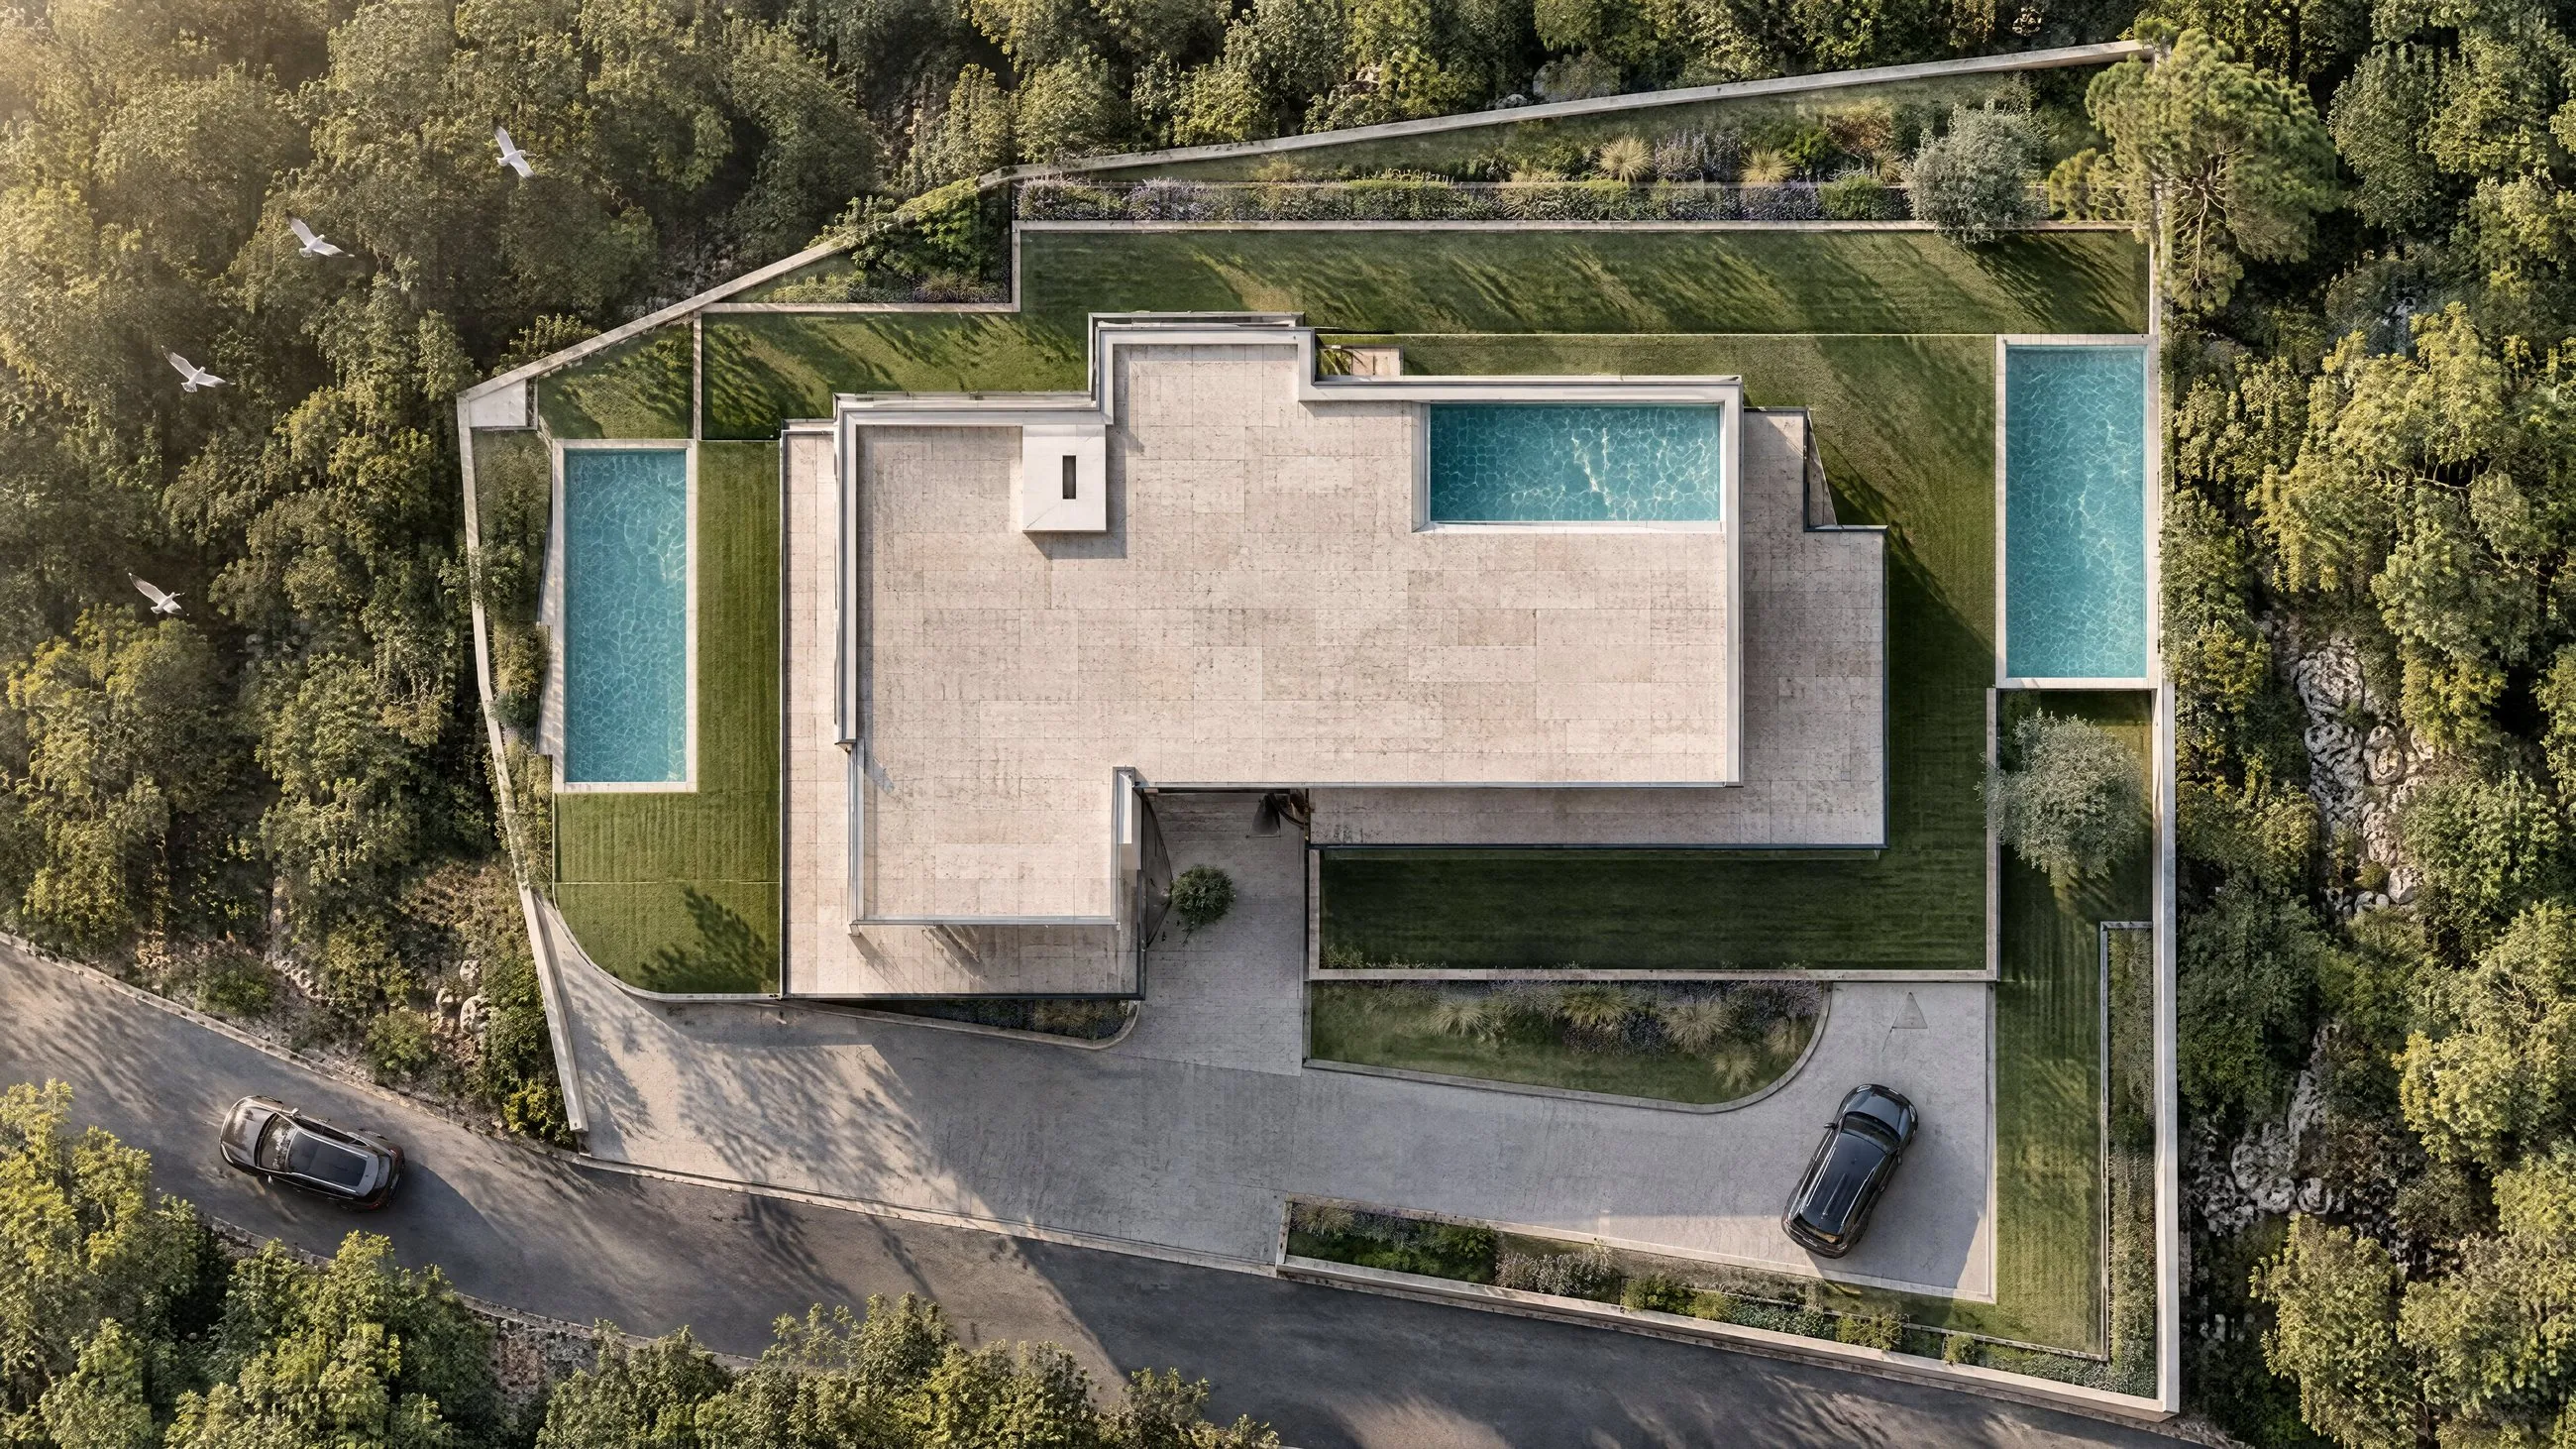
The plot
1,229m²onthehillside,turnedtowardsthesea
Both garden homes have their own private garden and pool. The driveway leads to the garage at Level −1; the lift goes up from there.
N ↑Visualisation
Below the homes
Garage,storageandafitnessroom
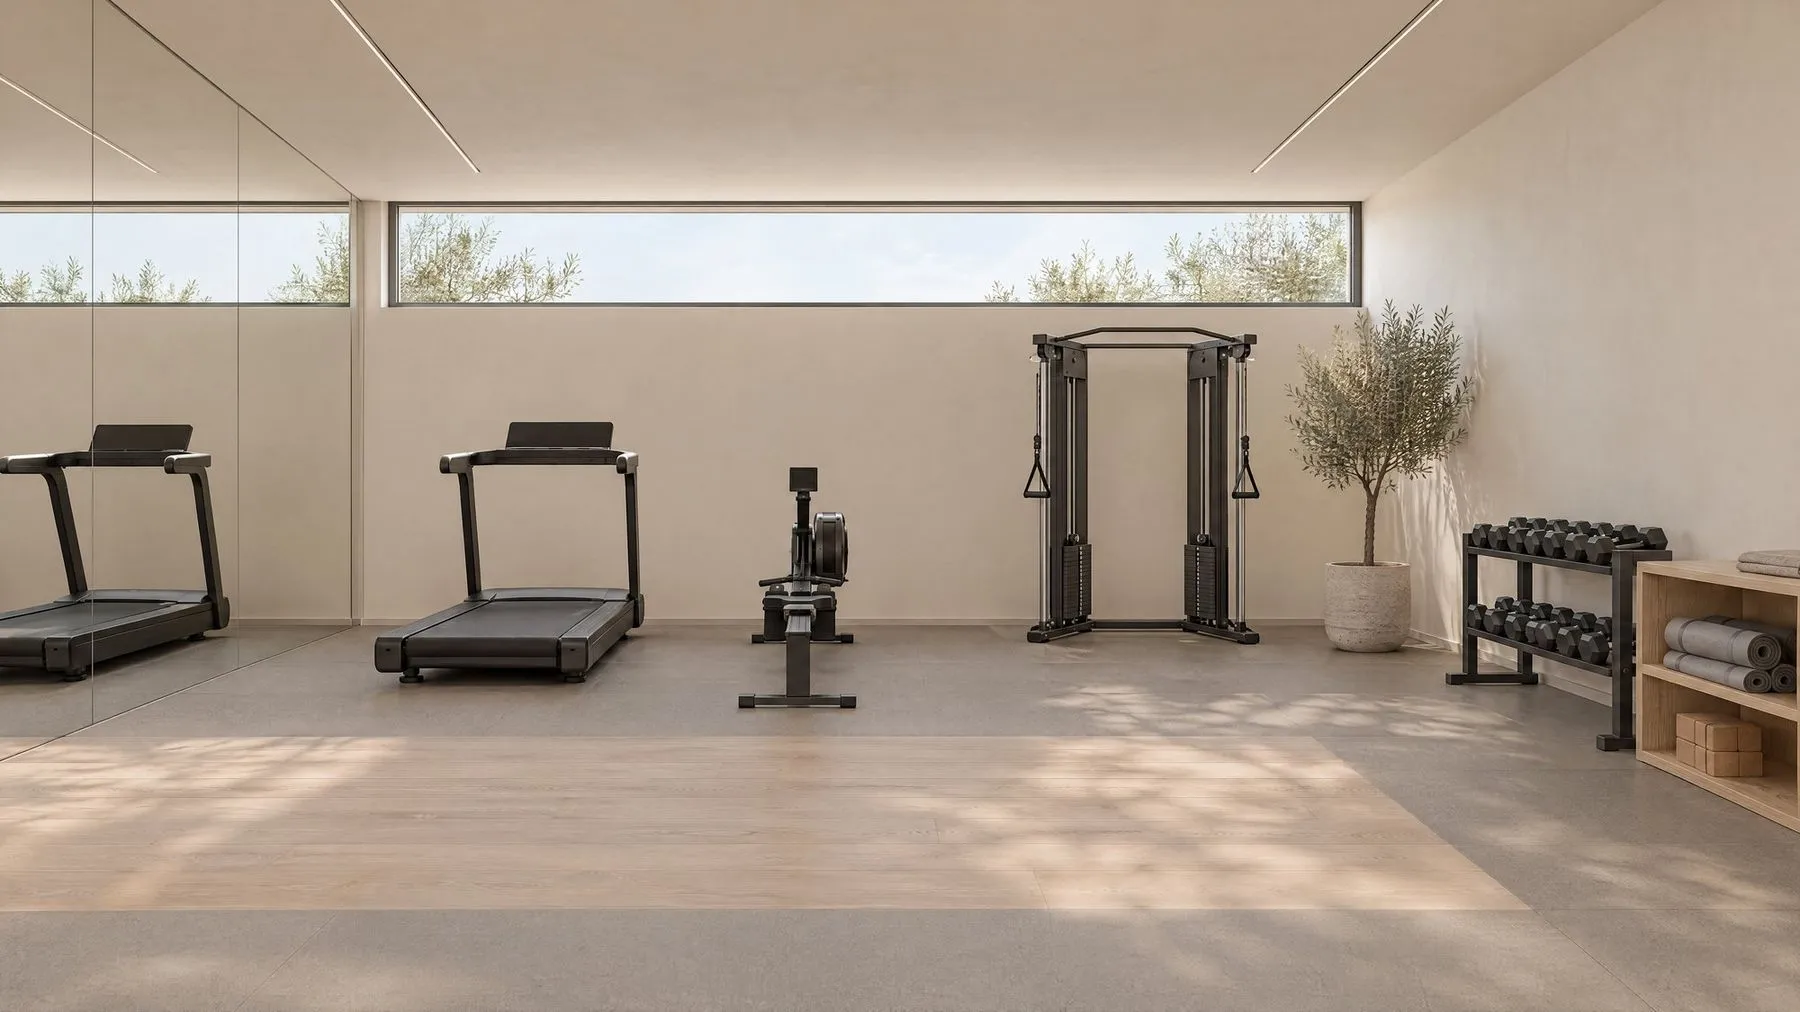
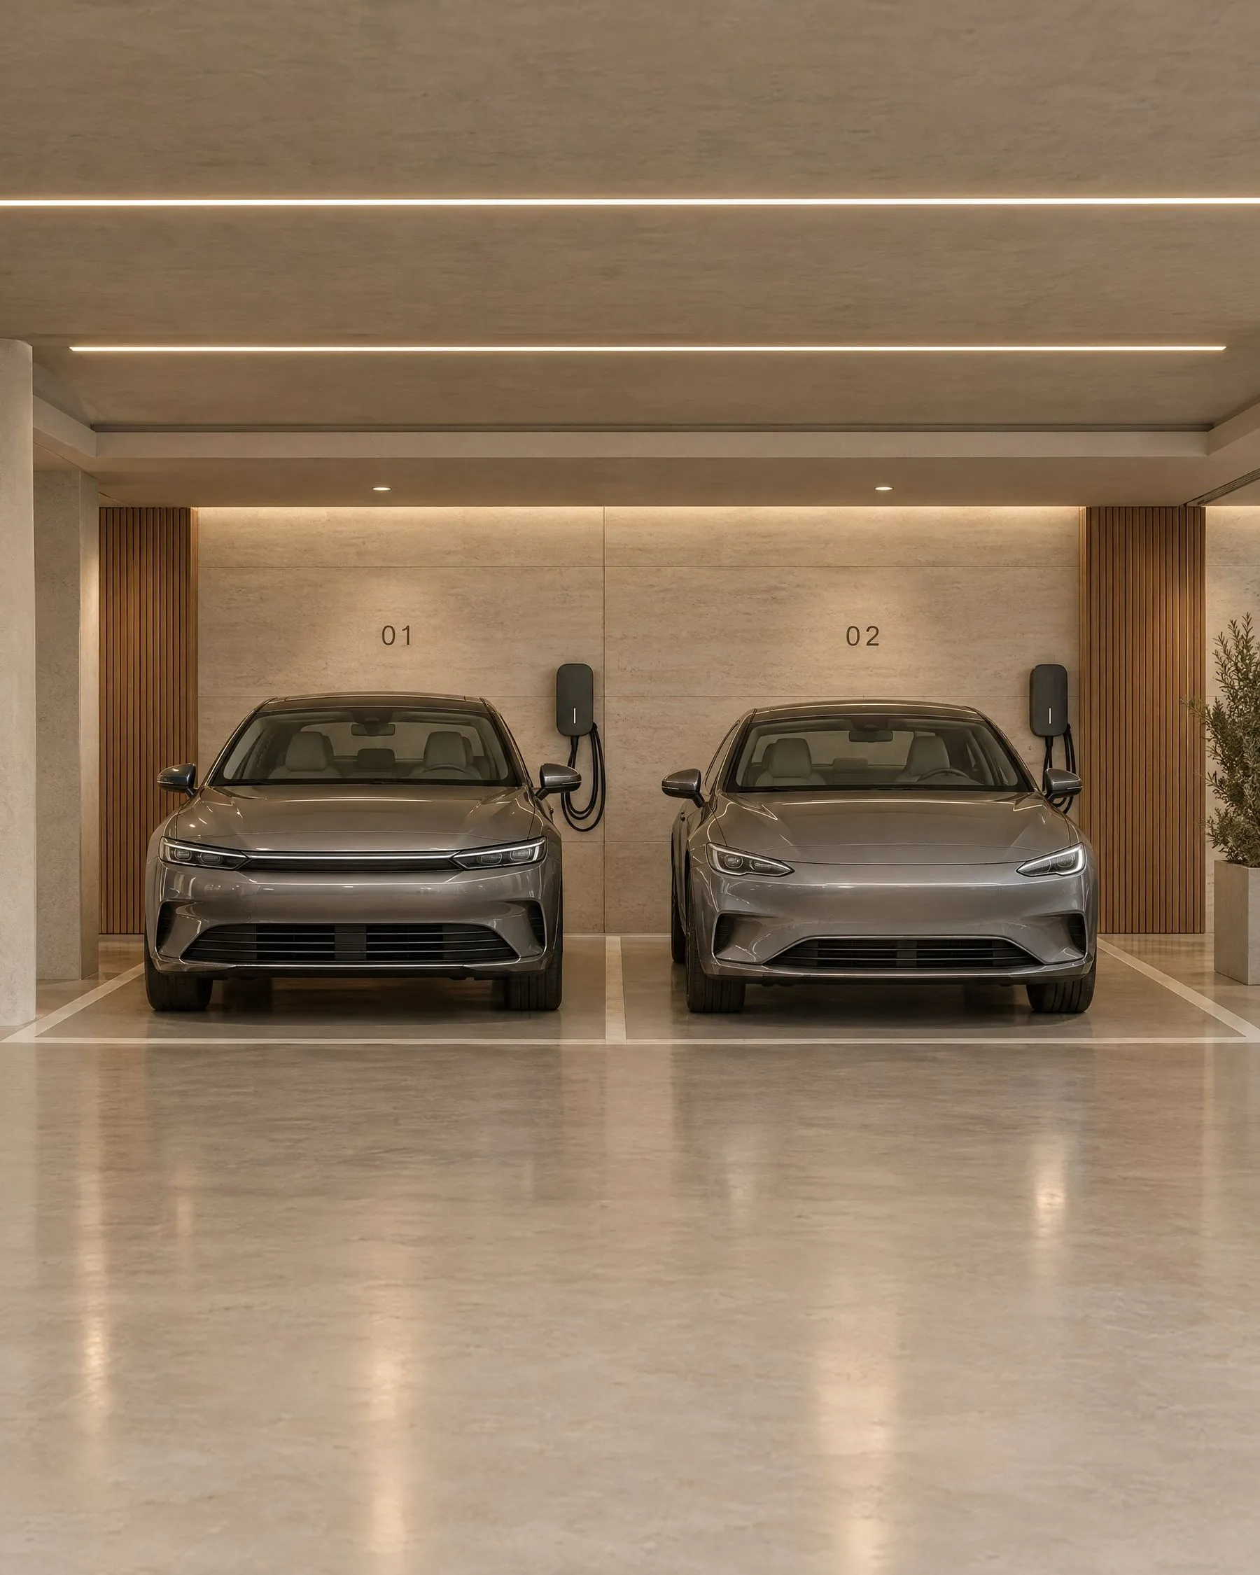
Below the homes, a garage with eleven spaces and a charging point for every home, a private storage room for each residence and a fully equipped fitness room. A lift runs from the garage to every floor; the entrance has video surveillance.
Fitness room · 70 m²
11
parking spaces, a charger for every home
5
private storage rooms
70 m²
fitness room for residents, with its own WC
Schindler
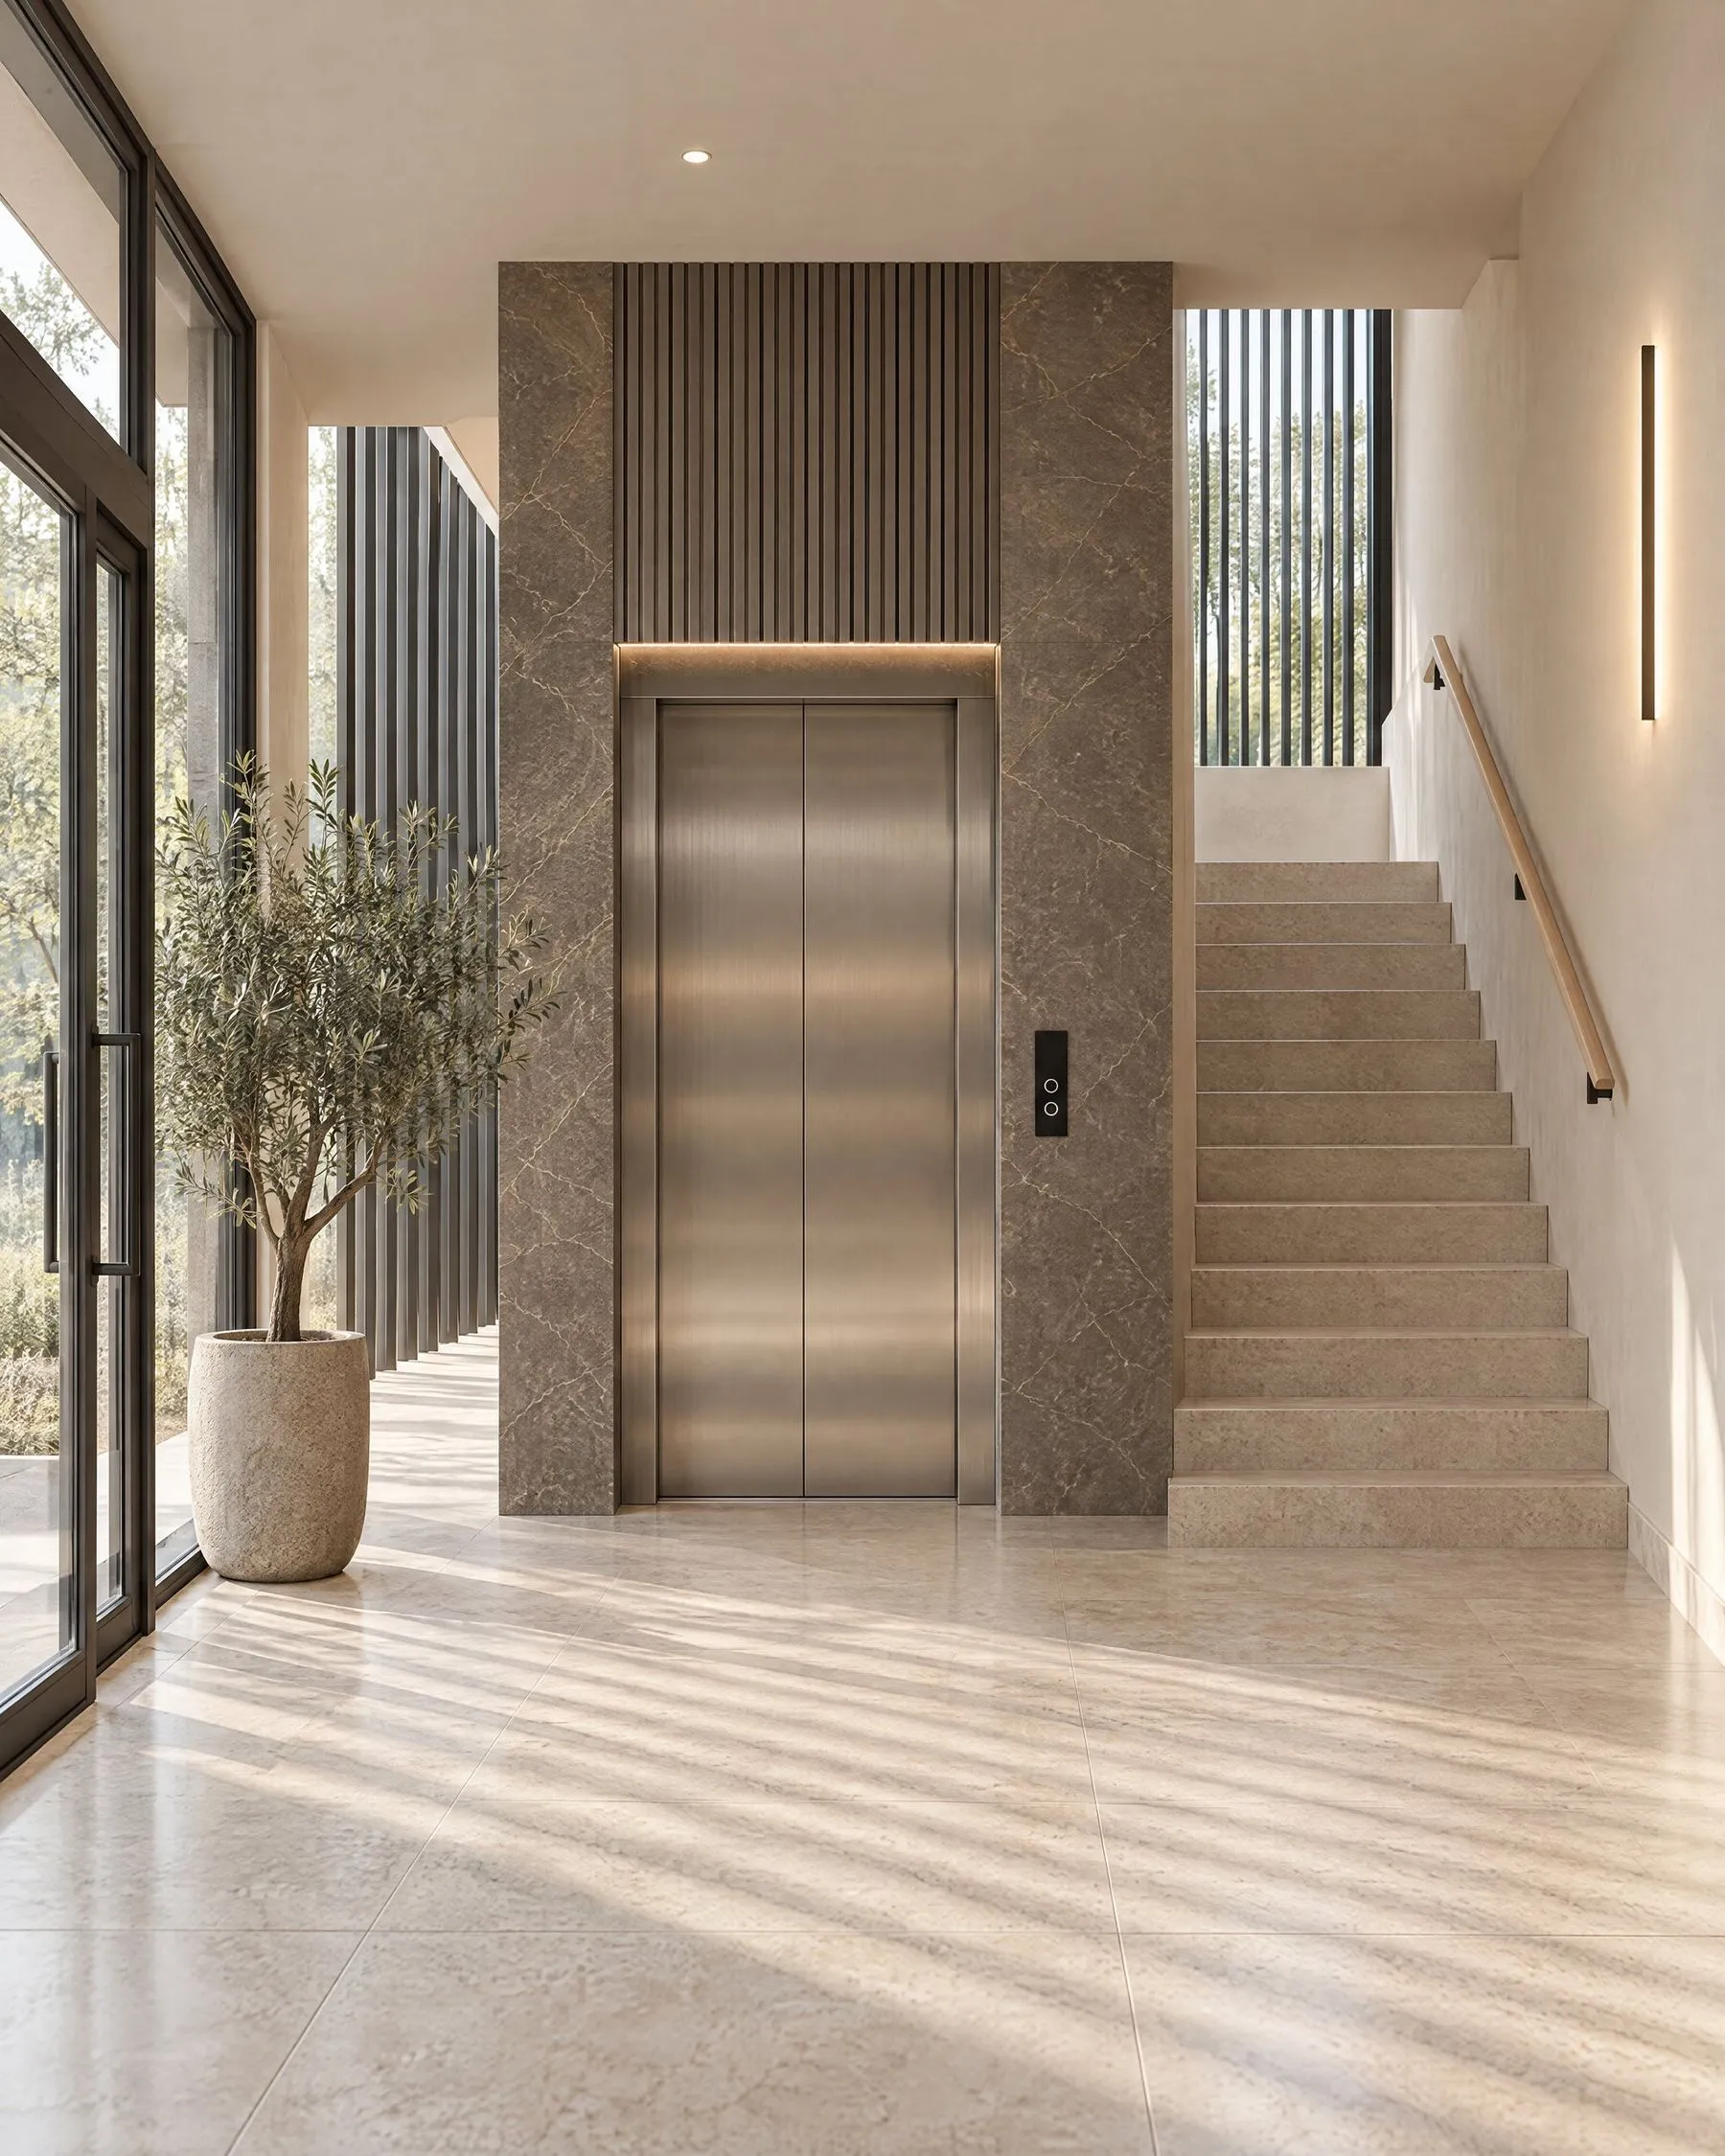
lift from the garage to every floor, opening into the penthouse with a key
Materials and details
Thesamefewmaterials,insideandout
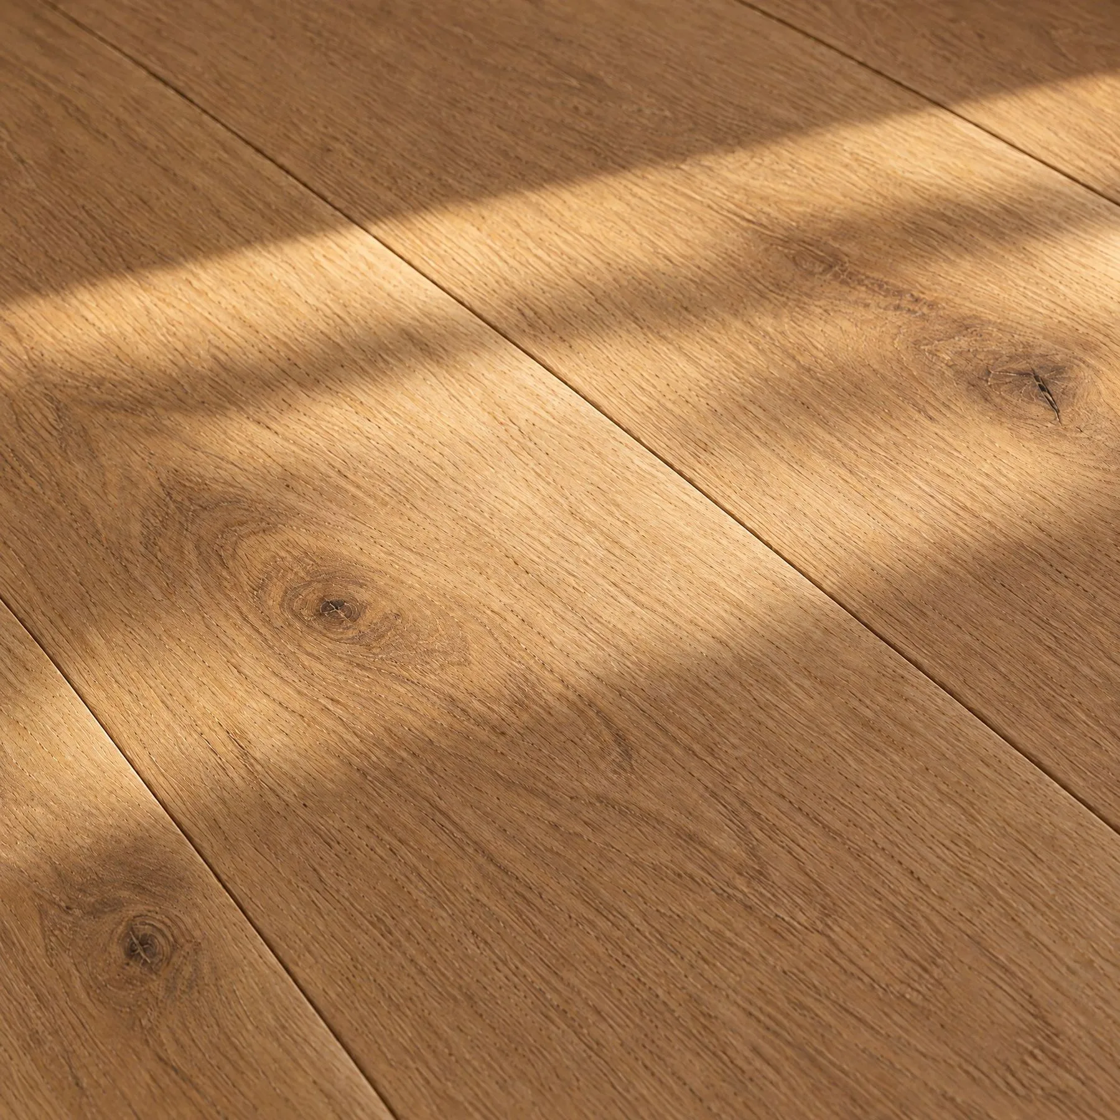
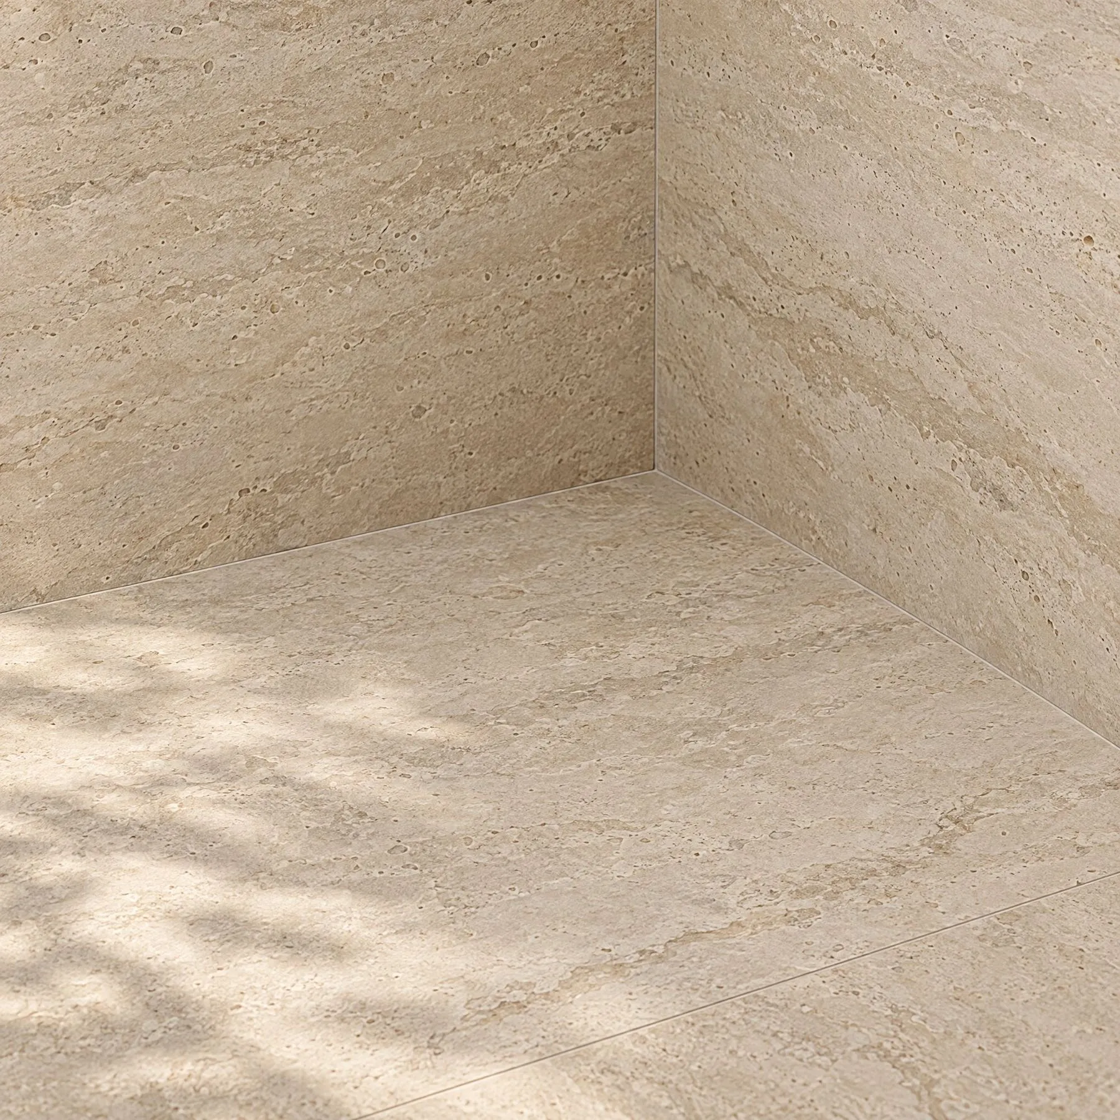
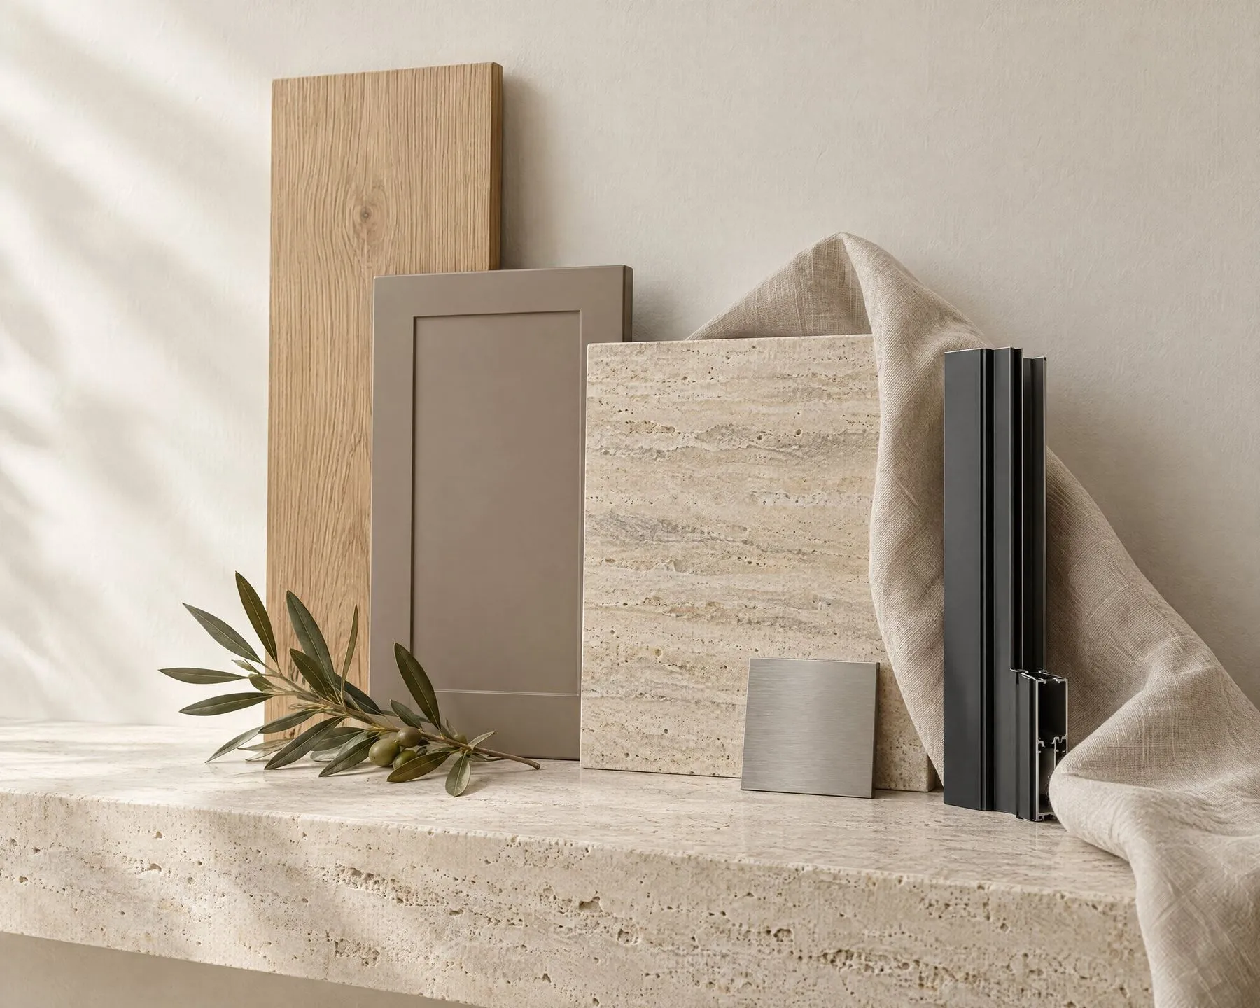
Oak underfoot, travertine-look tiles in the bathrooms, timber overhead on every terrace.
01
Oak plank flooring
02
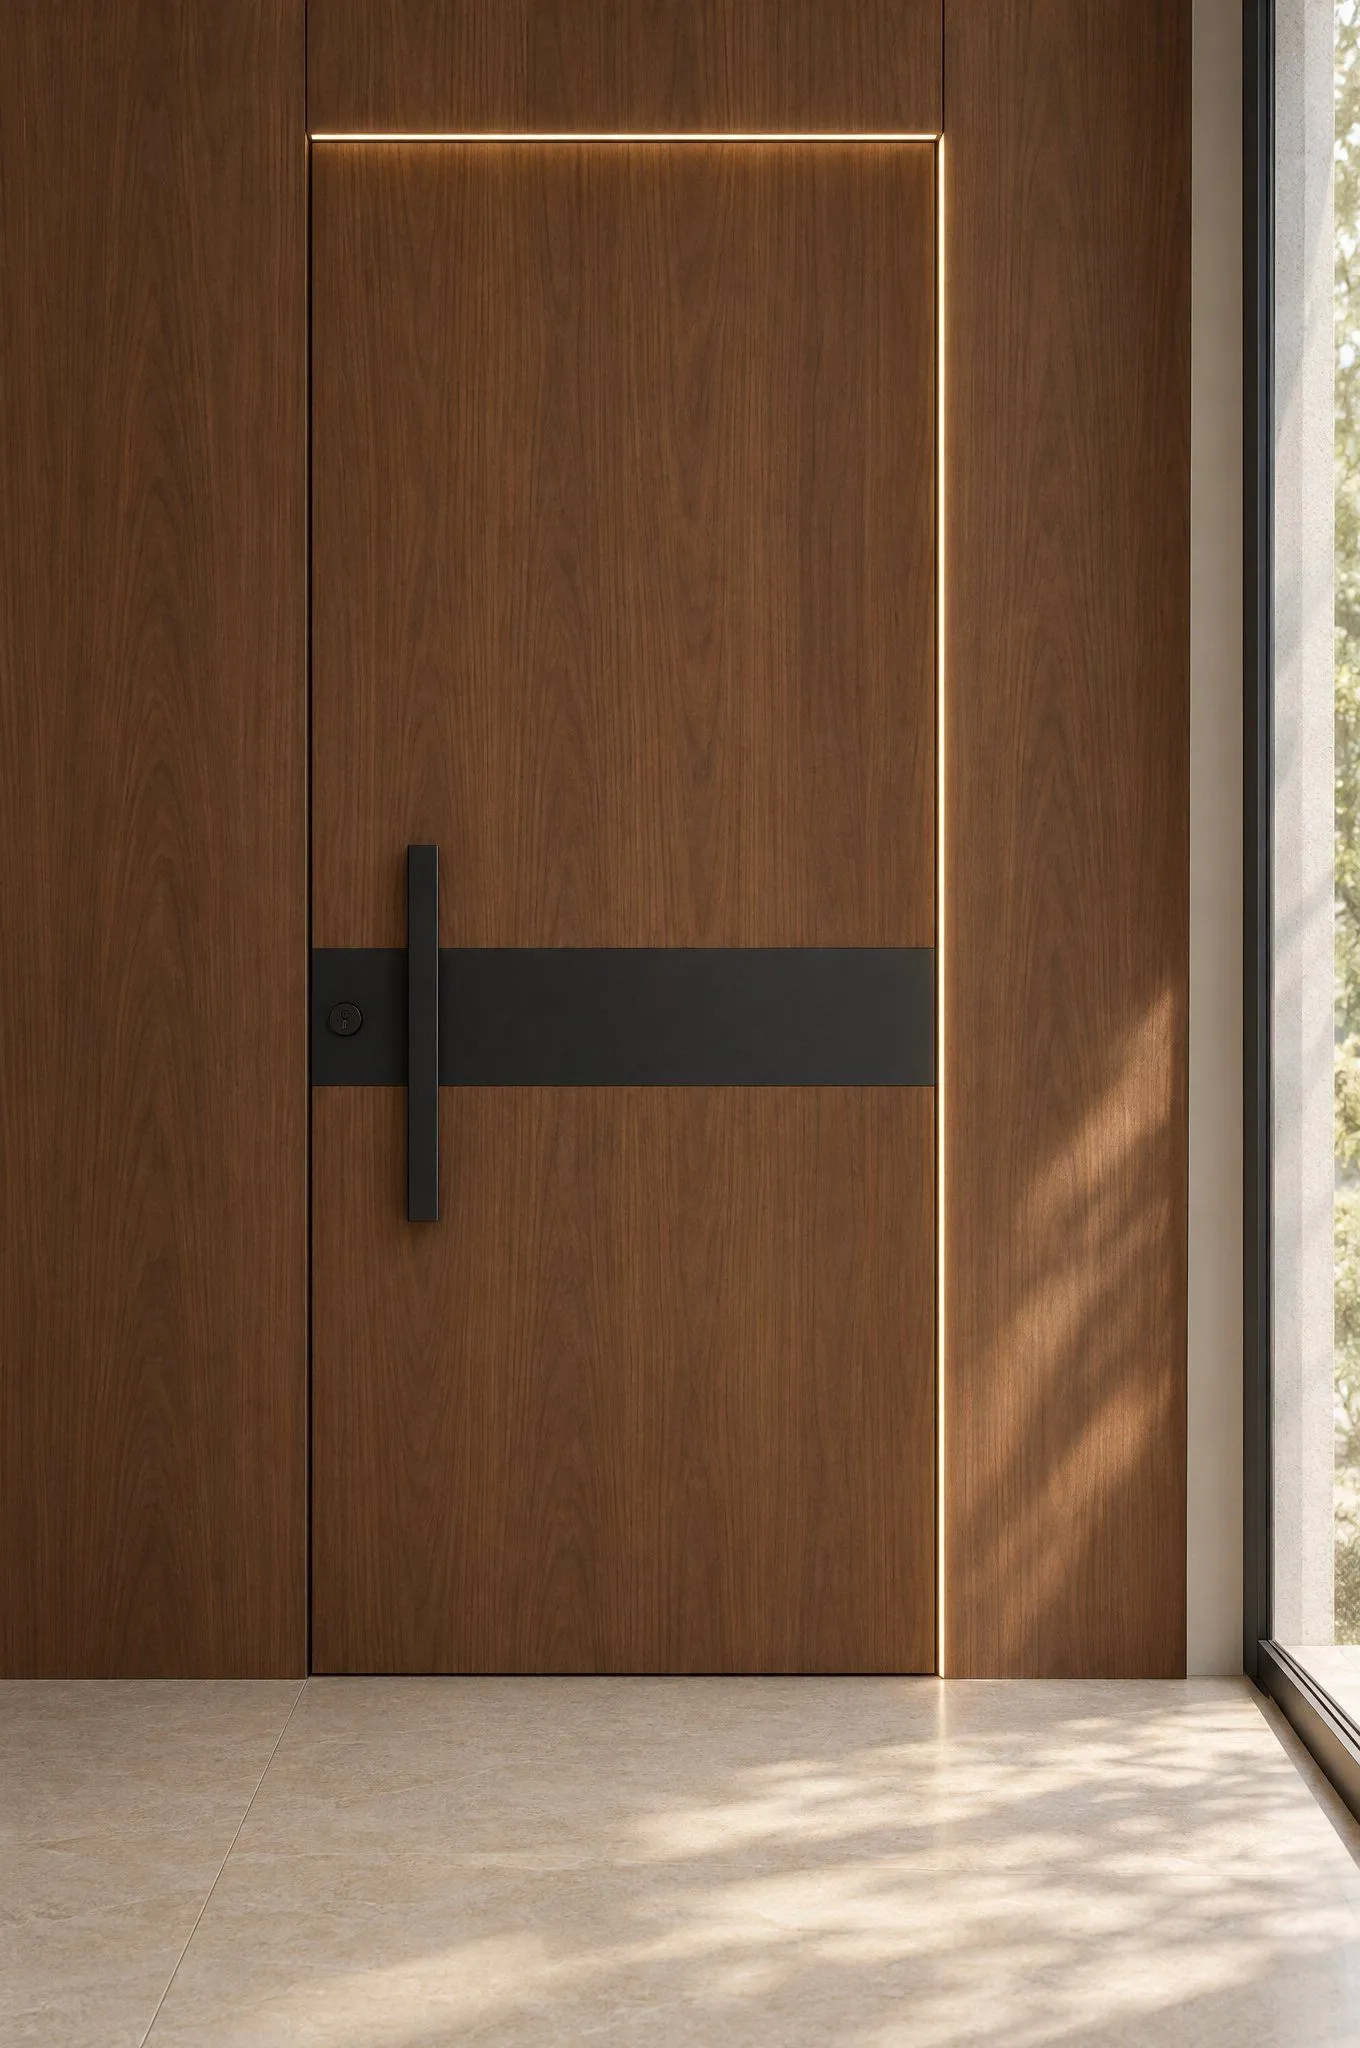
Entrance door in walnut veneer
03
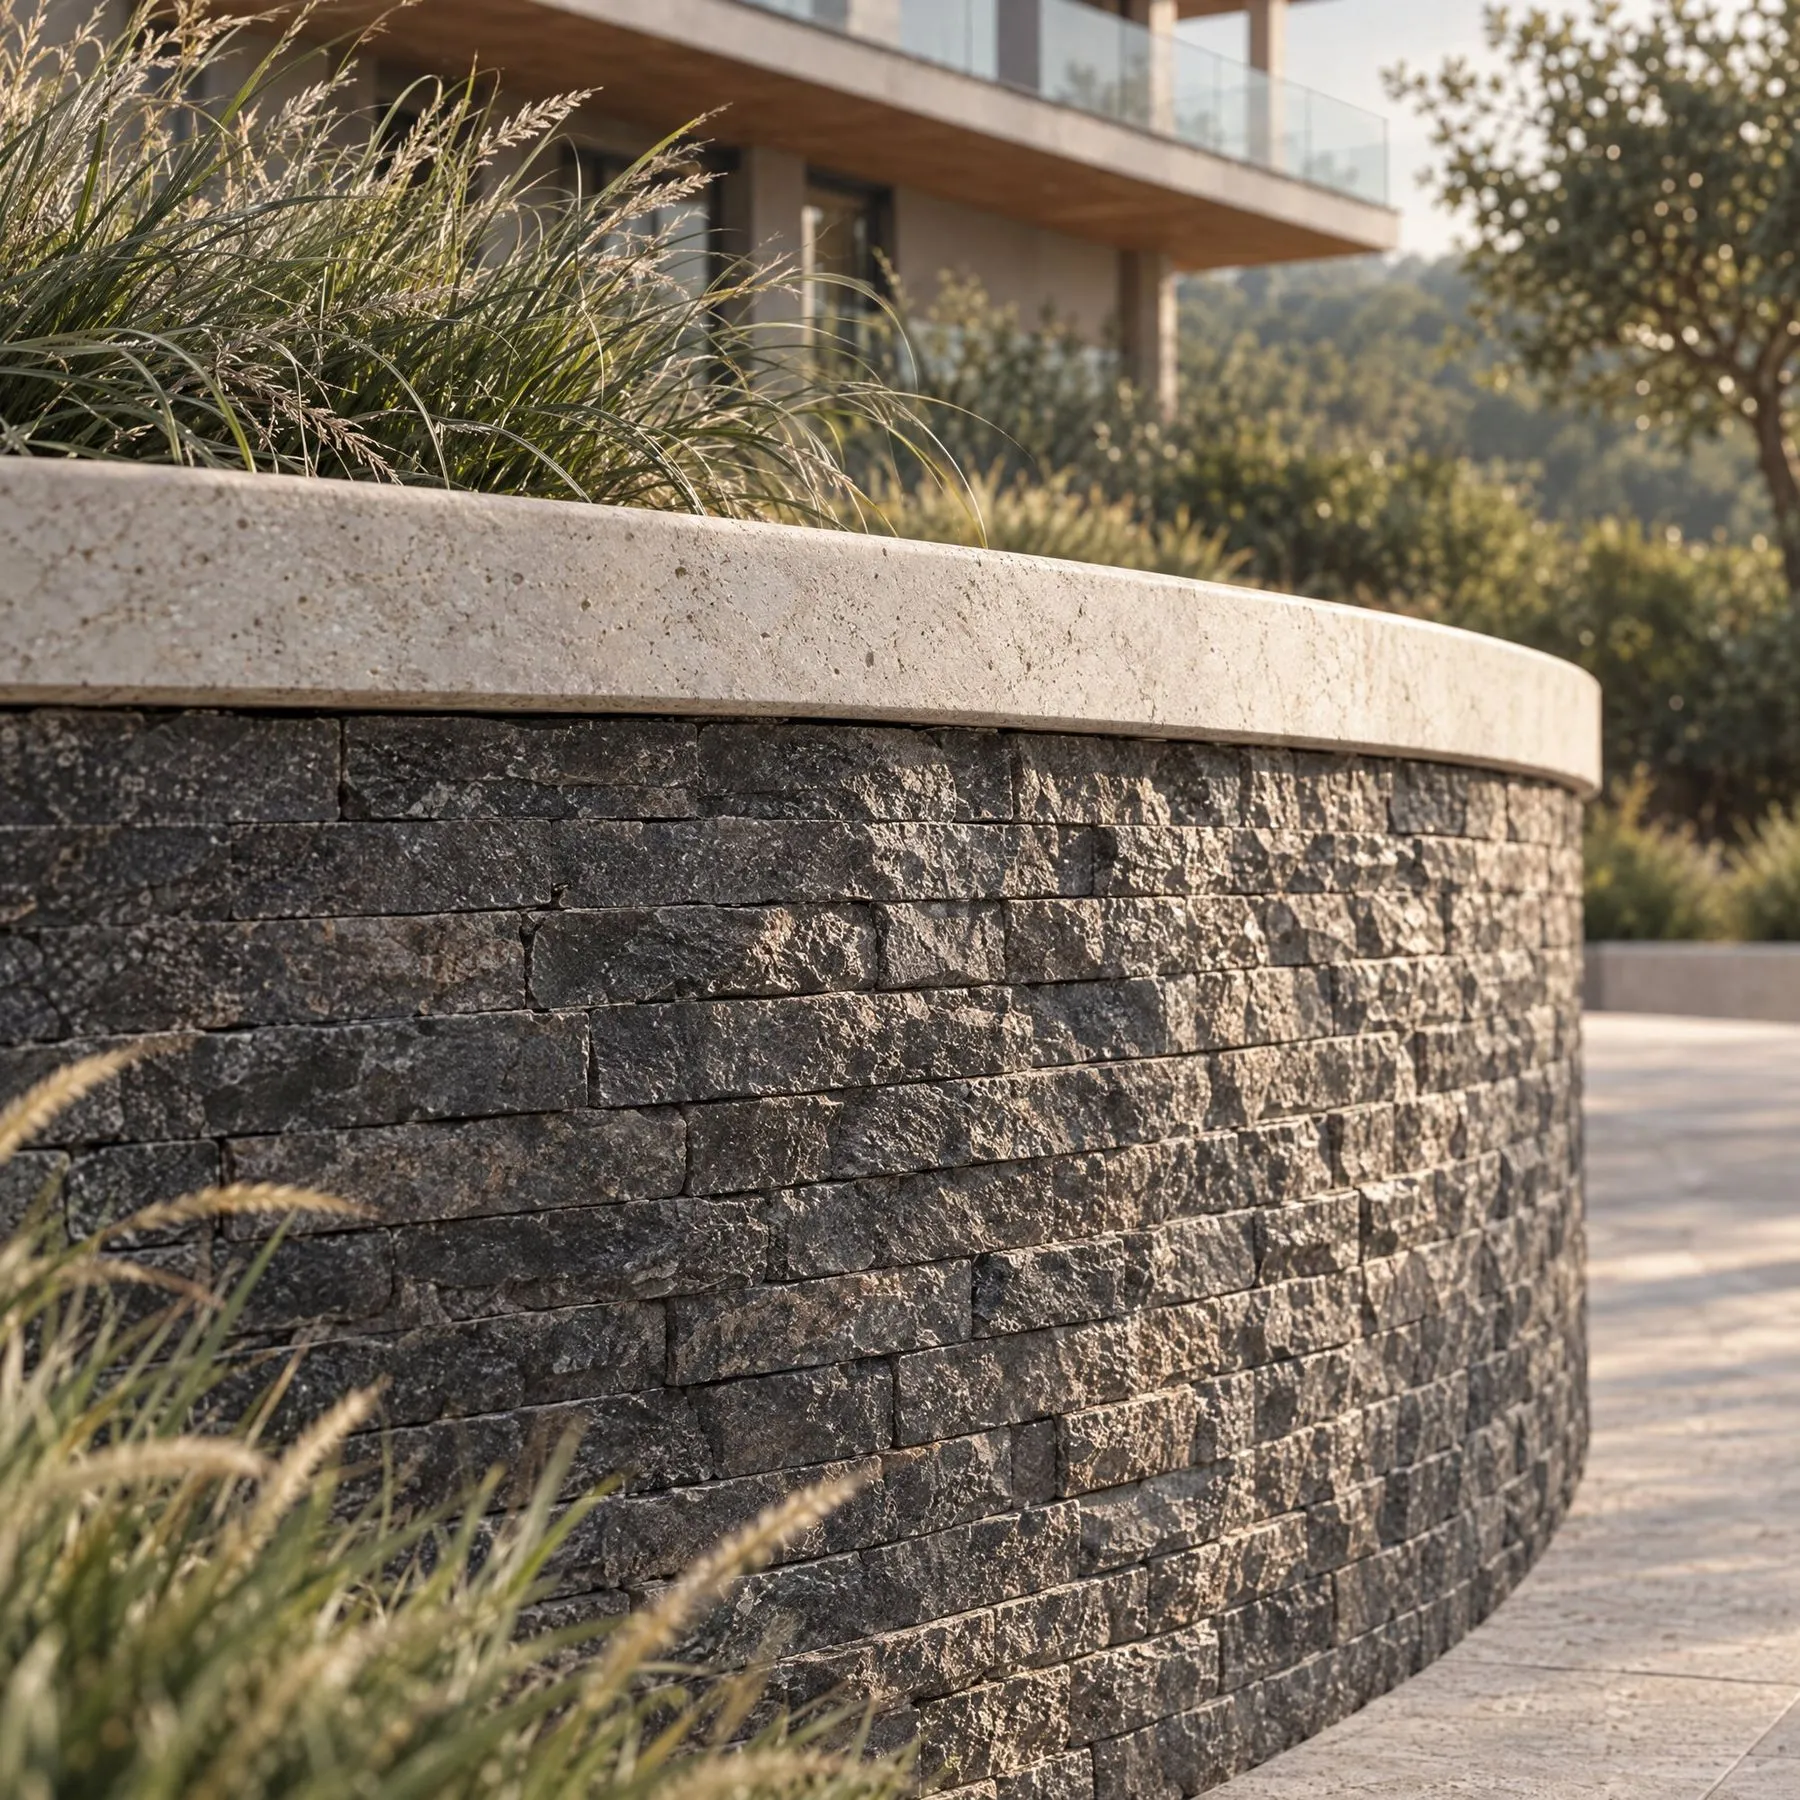
Stone-clad retaining wall
04
Timber soffits with recessed lights
05
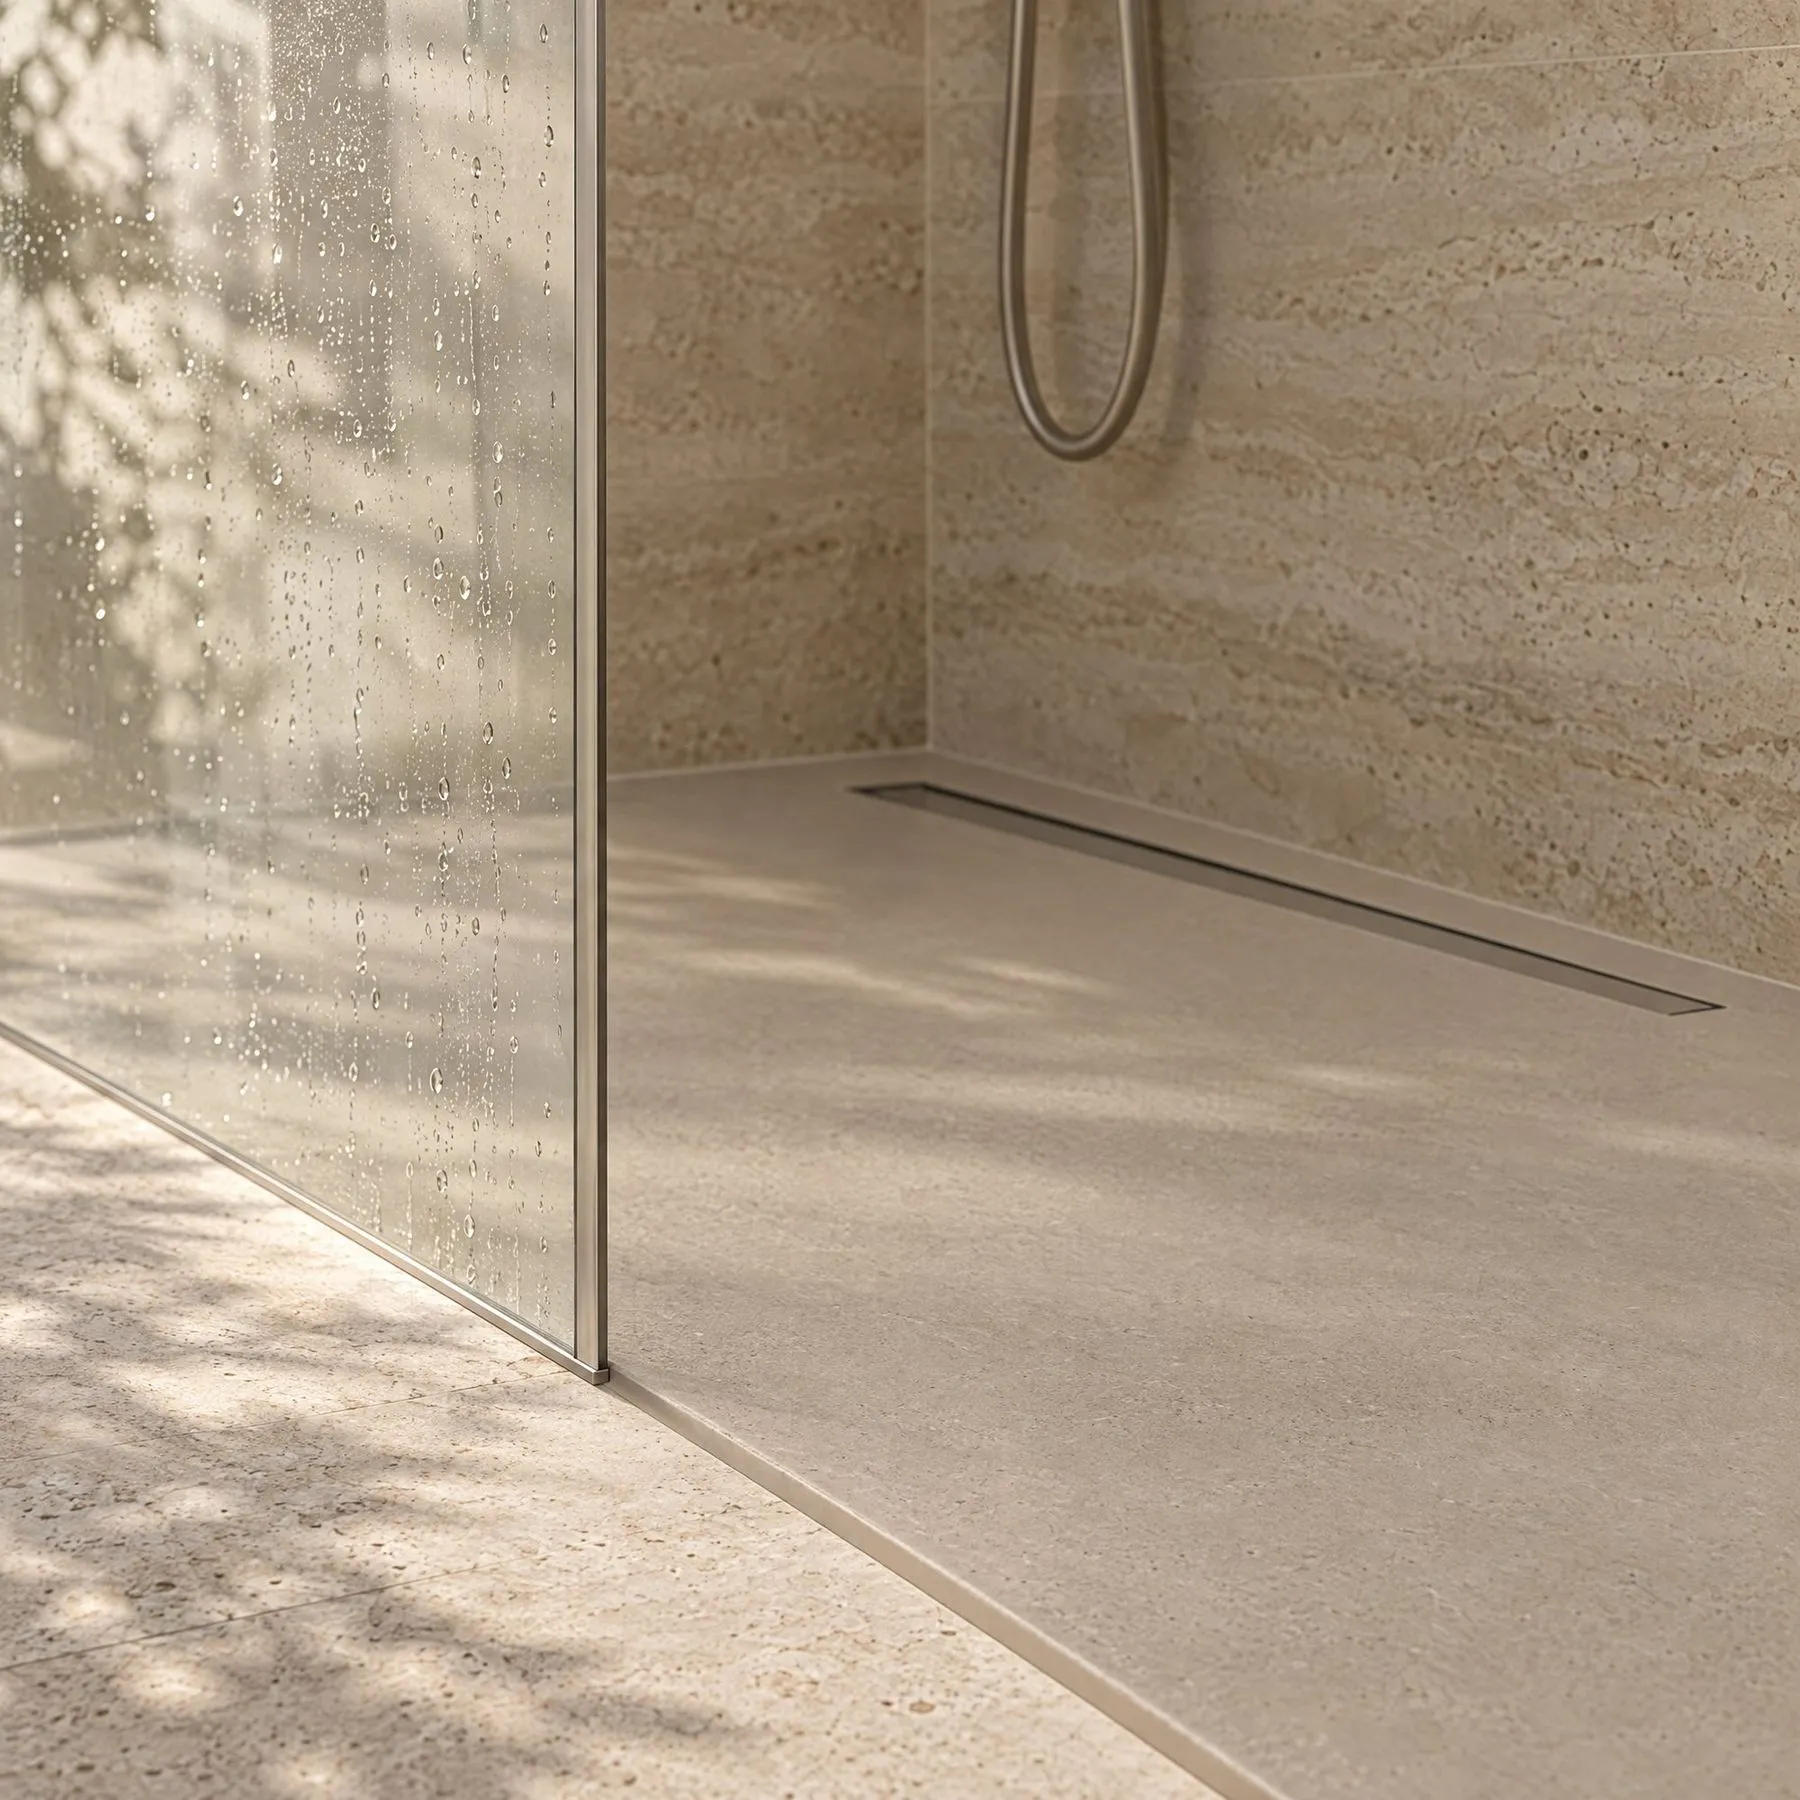
Walk-in shower, low-profile tray
06
Large-format travertine-effect tiles
07
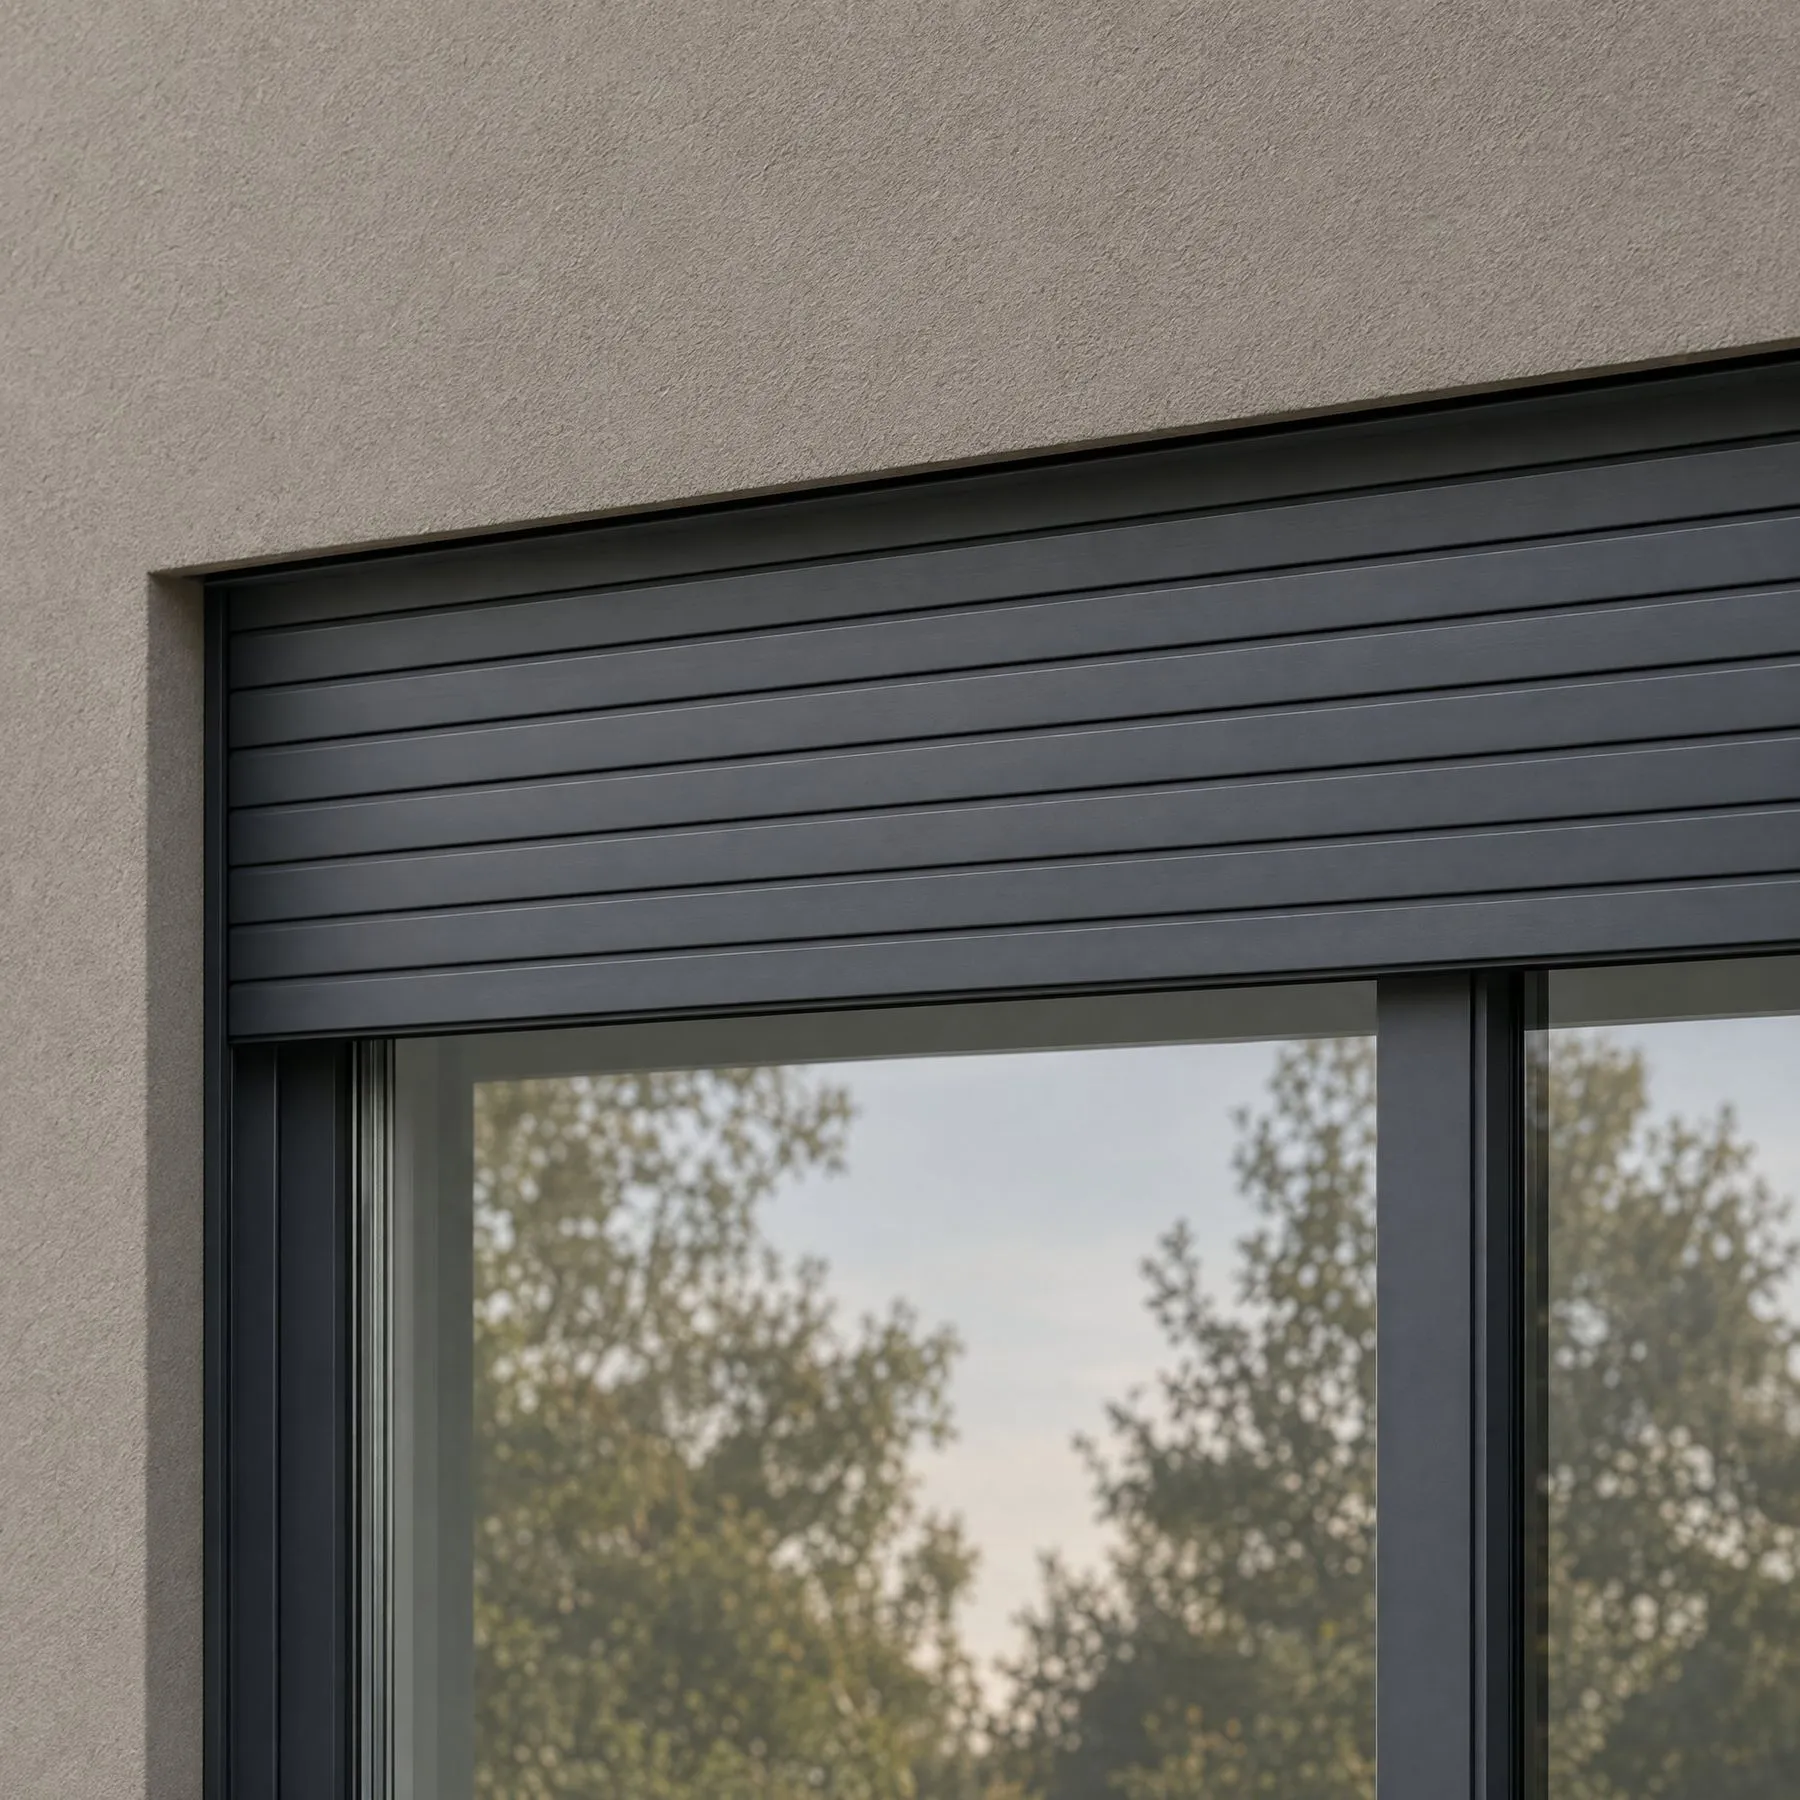
Aluminium sliding doors, triple glazing, electric shutters
Interior design concept
Interiors
Interiordesignconcept
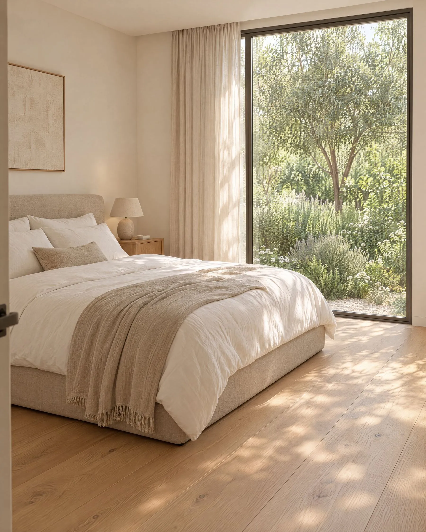
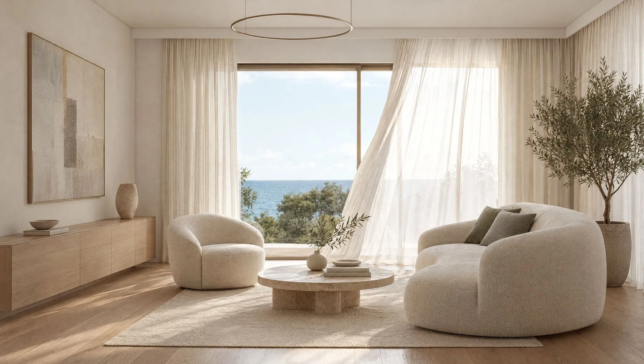
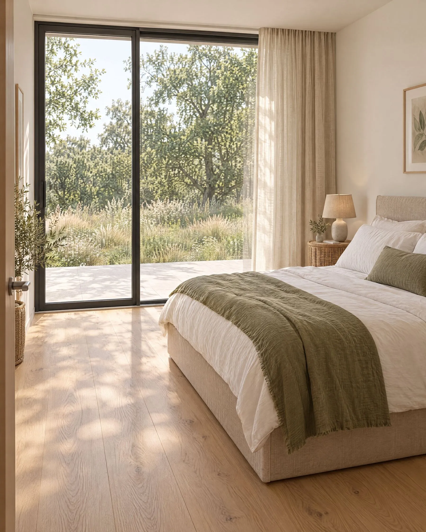
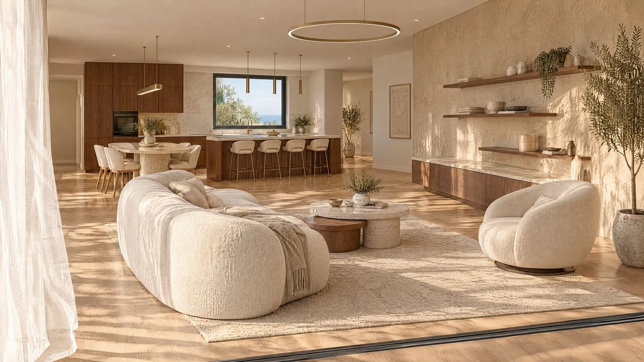
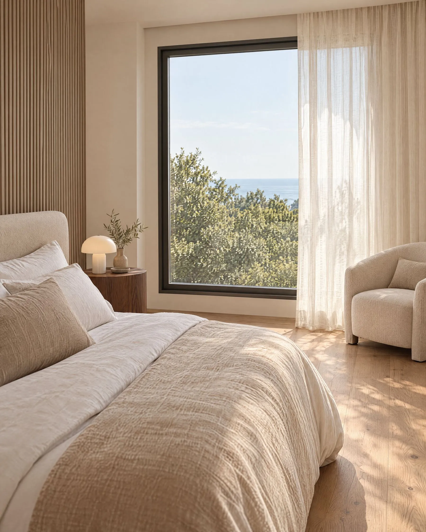
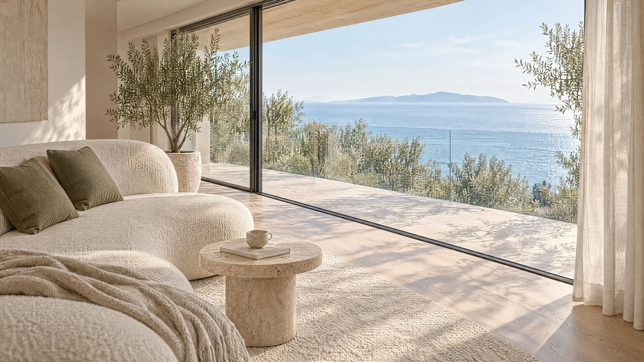
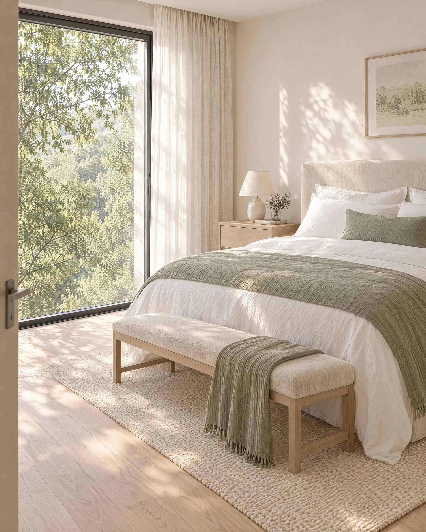
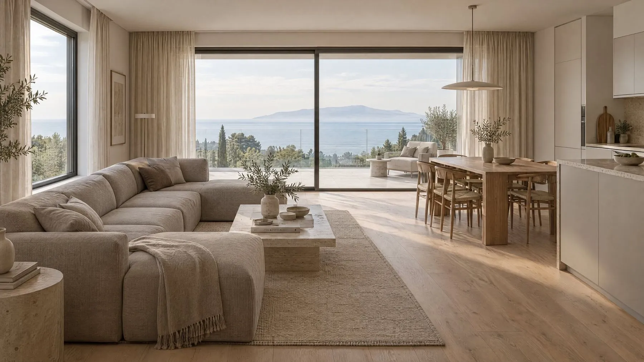
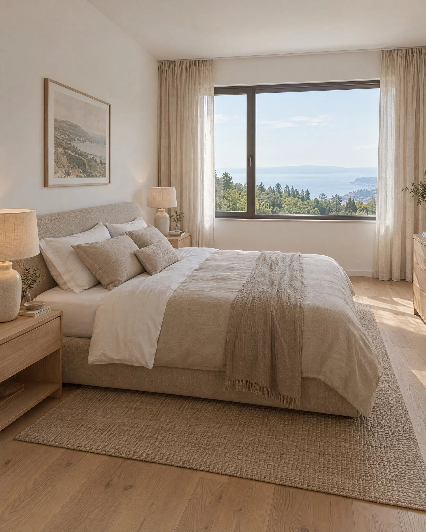
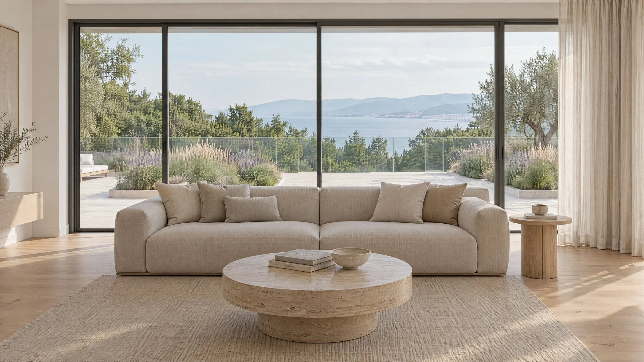
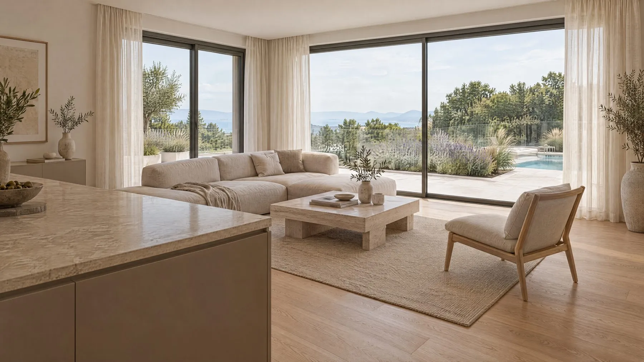
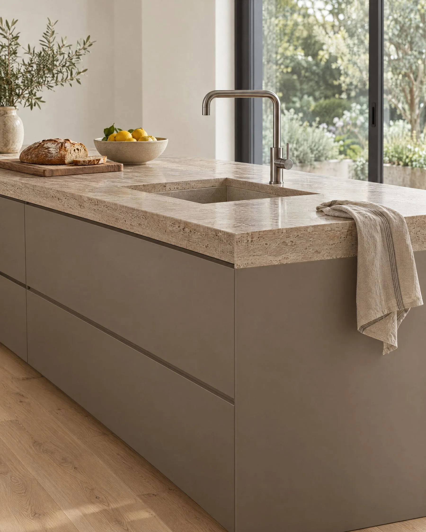
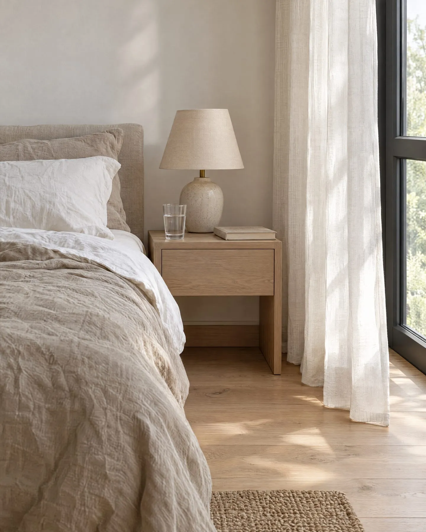
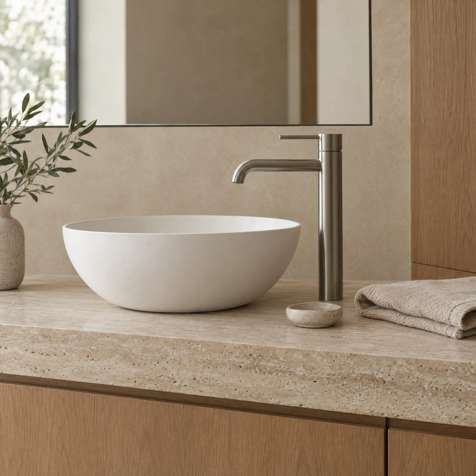
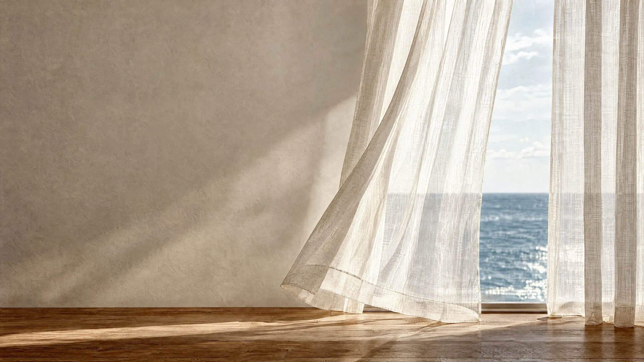
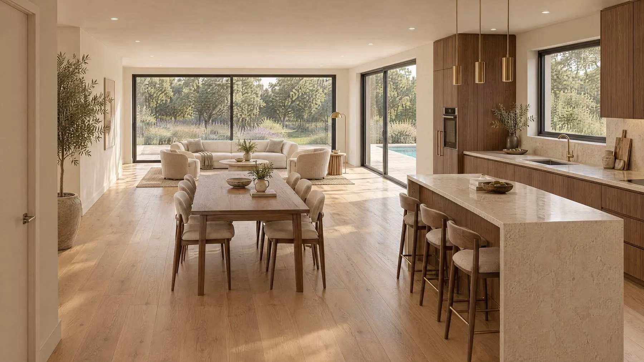
Every residence is handed over fully finished and ready for a kitchen and furniture of your choice. To show what the rooms can become, a design concept was developed for Maestral: warm oak, travertine tones, linen and soft white walls, with dark window frames drawing the eye to the view. The interiors on this site follow the same approach, adapted to each plan.
Lighting in bathrooms, on balconies, stairs, hallways and utility rooms
Heating and cooling
Your choice
Kitchen
Furniture
Textiles
Light fittings in living rooms and bedrooms
Kitchen and furniture packages are available on request. All images show the interior design concept; kitchen and furniture are not included.
Location
BetweenRijekaandOpatija
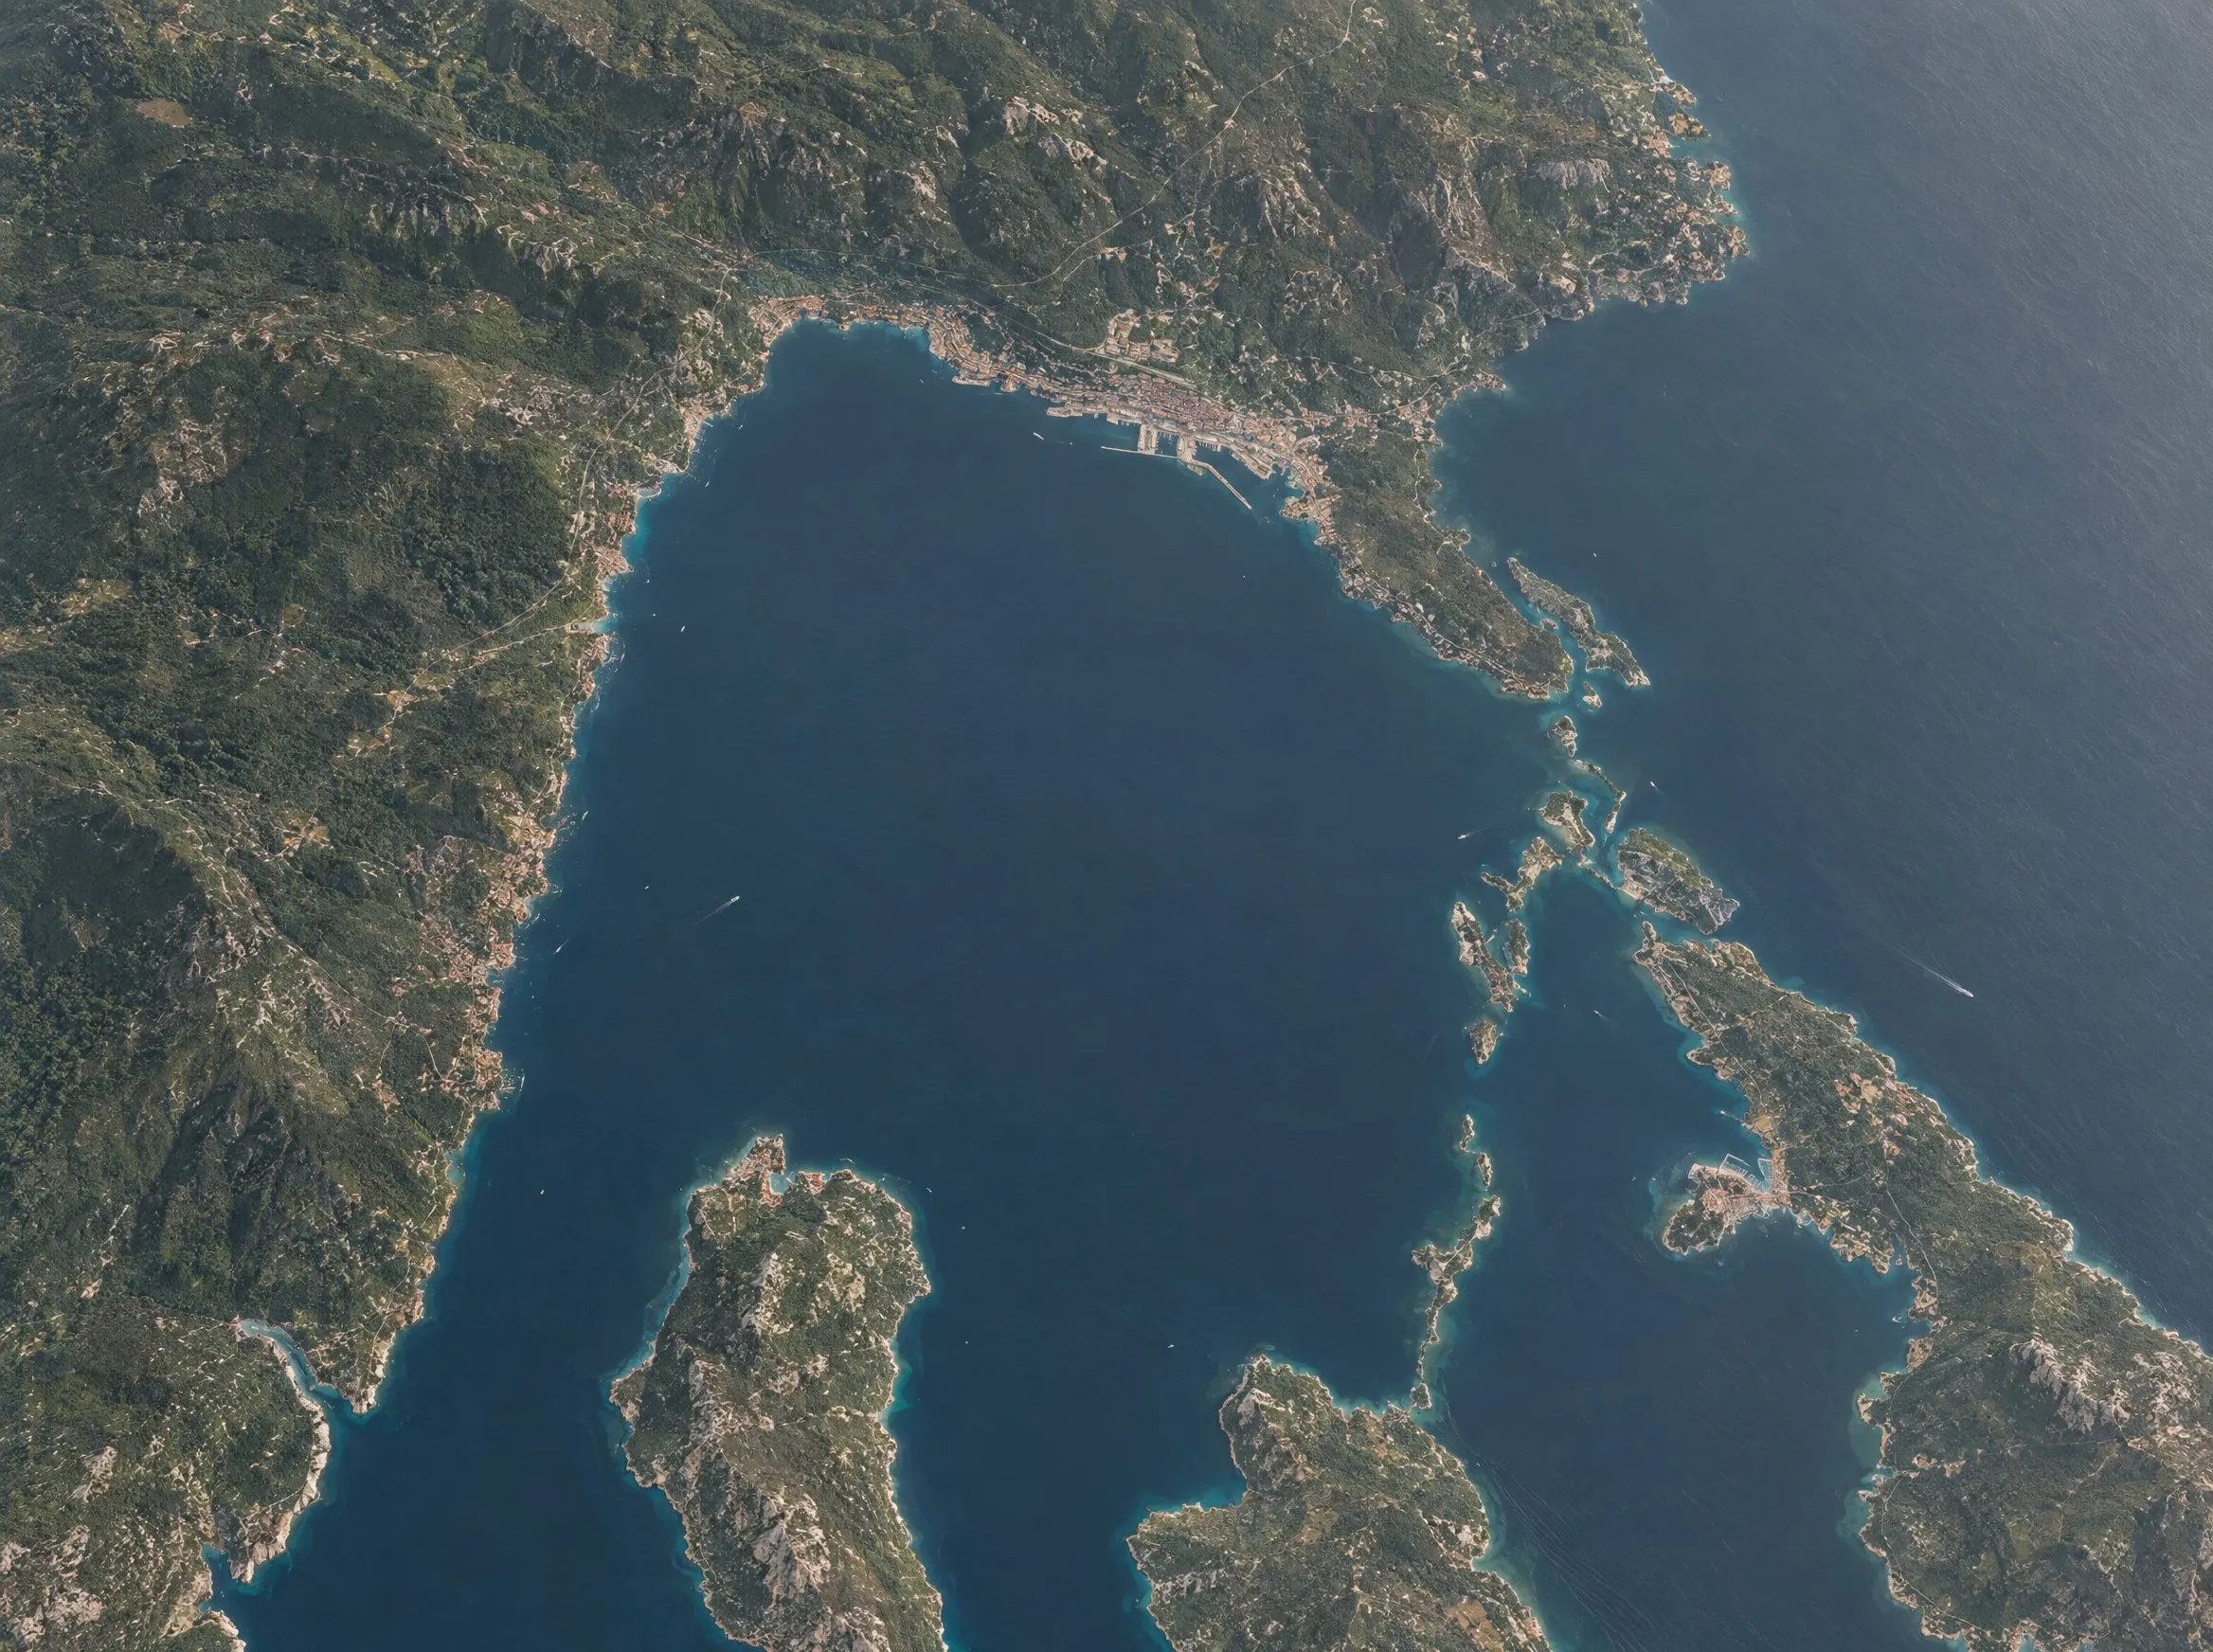
Bivio is a quiet residential district on the western edge of Rijeka, on the slope above the coast road to Opatija. The city centre, the beaches and the Opatija Riviera are all a short drive away. The airport and the motorway to Zagreb make it easy to come and go.
IstriaKvarner BayKrkCresEDI-MAR ResidenceTuranski put 32RijekaOpatijaLovranUčkaRijeka Airport
5 min walk
Bivio beach
12 min
Rijeka centre
10 min
Opatija
15 min
Marina (ACI Marina Ičići)
5 min
Motorway
30 min
Rijeka Airport (Krk)
Life on the Kvarner
Sea,townandmountain
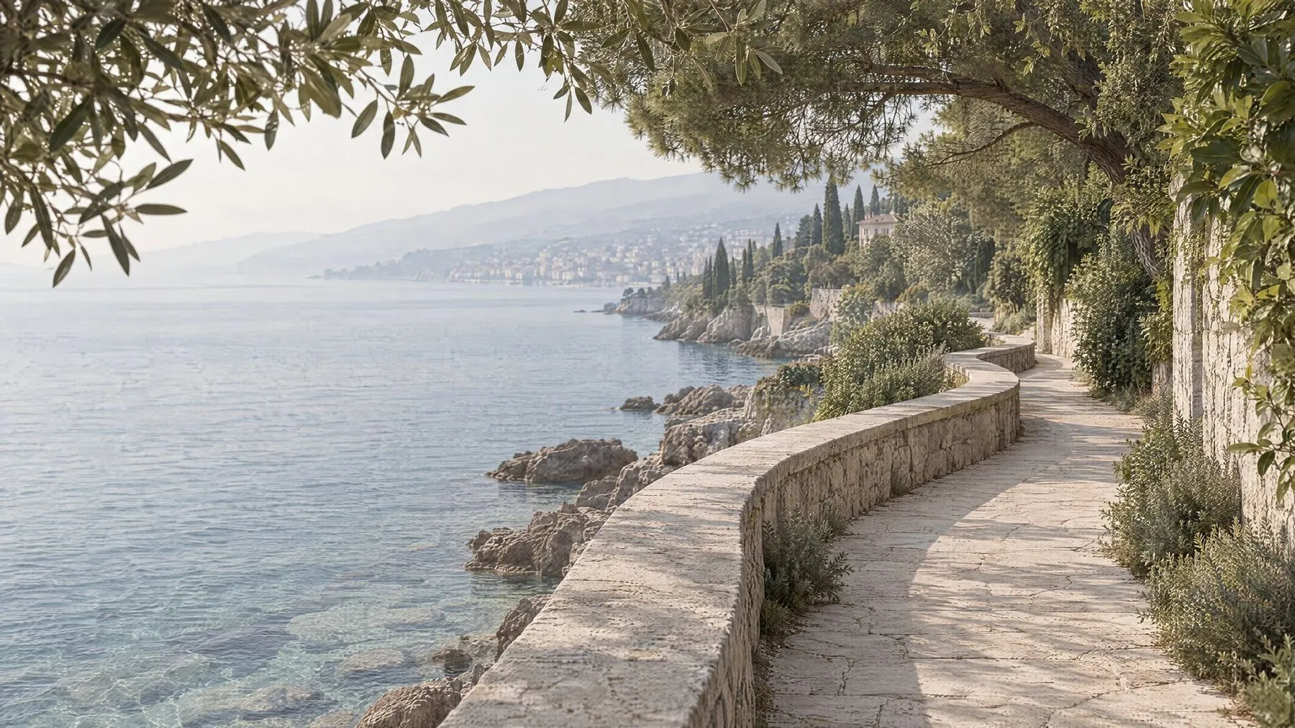
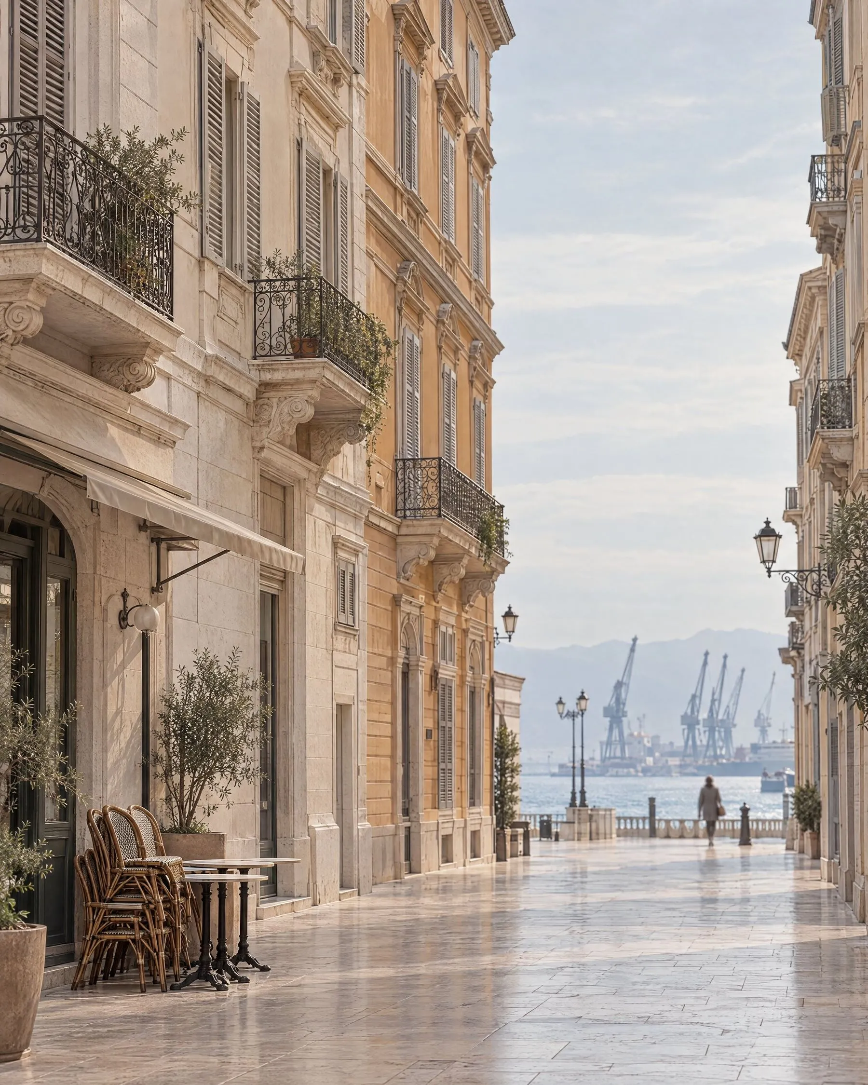
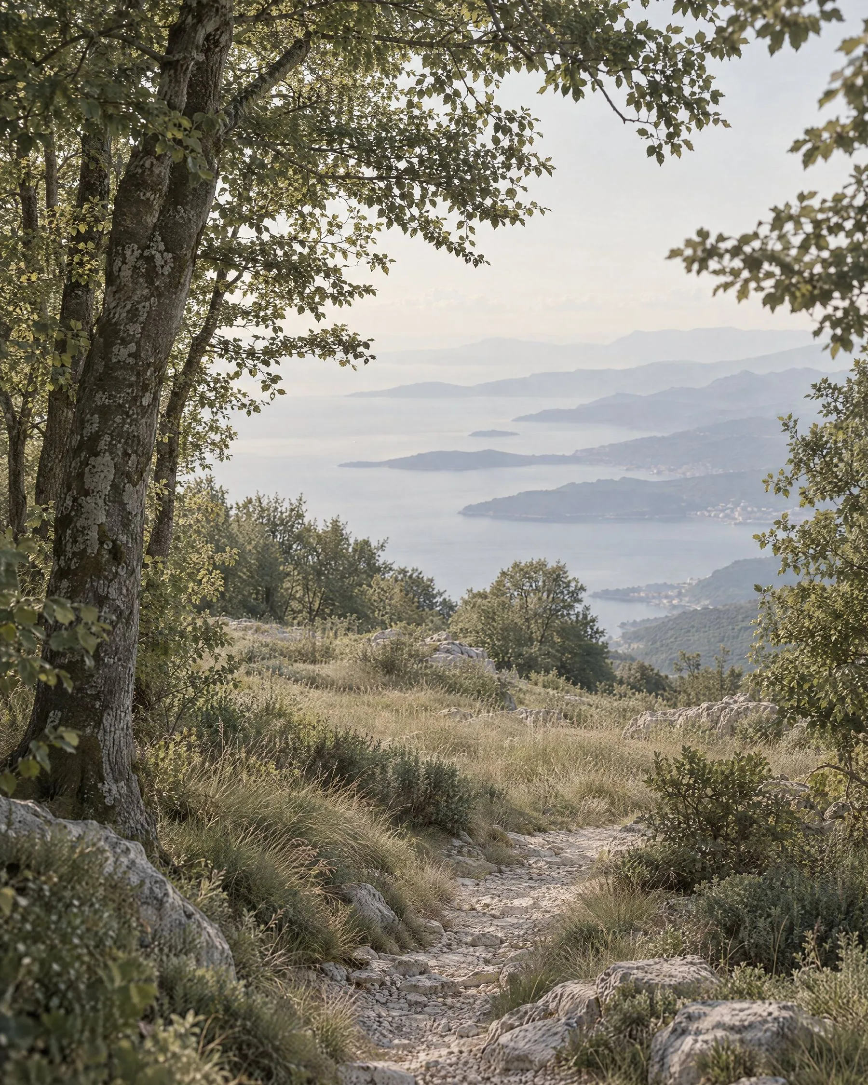
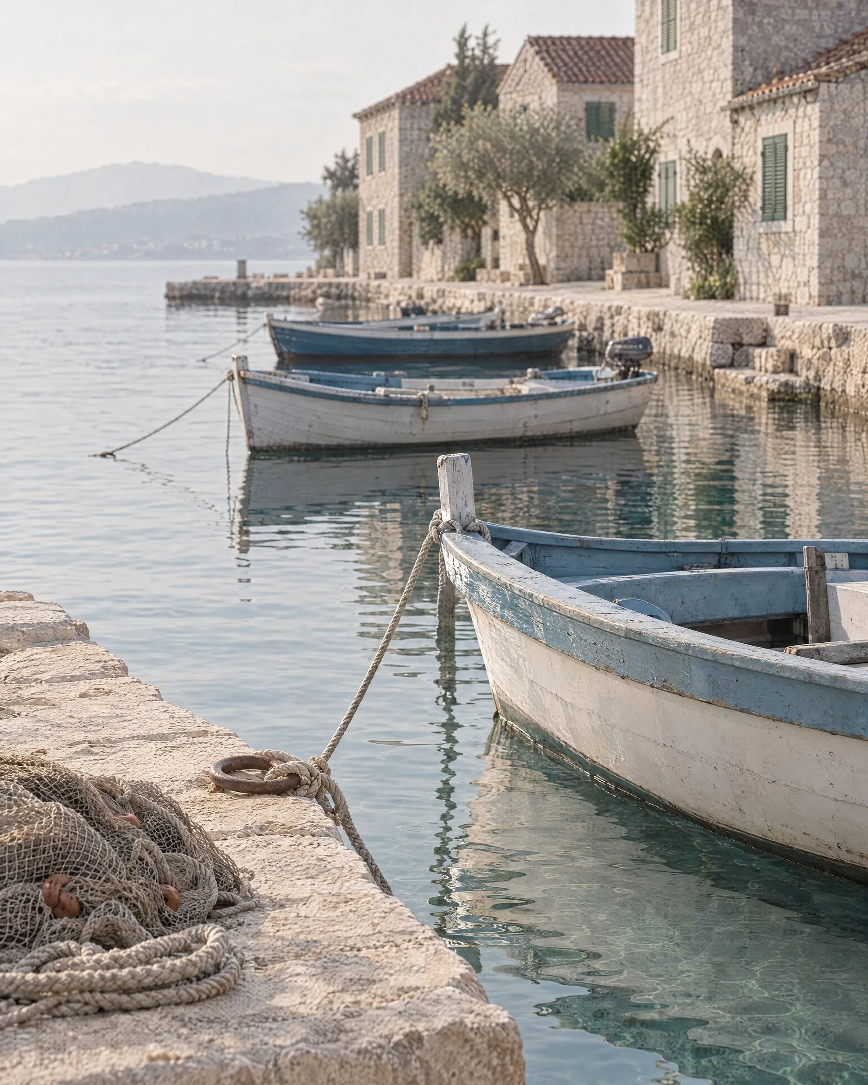
Mornings on the water, dinner by a harbour in Volosko, a walk on Učka at the weekend. And a real city a short drive away, open all year.
01 · 13 min walk / 2 min drive
Lungomare
A seaside path from Volosko to Lovran, about 12 km along the water.
02 · 12 min
Rijeka
A working city with theatre, markets and schools, all year round.
03 · 35 min
Učka
Forest trails and views over the whole Kvarner, up to 1,401 m.
04 · 7 min
Volosko
A small fishing harbour with seafood restaurants on the quay.
View from the roof terrace
92 m above the sea
Rijeka Bay, the islands of Krk and Cres and the Opatija Riviera below Učka.
Visualisation
Everything you need to know
Specification
Every residence is handed over fully finished in November 2026. Only the kitchen and furniture are left to choose.
01Building6
Level −1, three residential levels and a private roof terrace
Completion and occupancy permit: November 2026
Schindler lift from the garage to every residential level
Video surveillance at the entrance
Lift opens directly into the penthouse, with key access
Energy class A+
02Comfort5
DAIKIN heat pump
Air conditioning in every room
EMERUS aluminium windows with triple tempered glazing
All systems controlled over Wi-Fi
Motorised aluminium roller shutters, housing concealed in the wall
03Interiors8
Oak parquet in every room except the bathrooms
Travertine-look porcelain tiles in the bathrooms
Villeroy & Boch sanitaryware
Walk-in showers with a low-profile tray
Walnut-veneer entrance door, burglar- and fire-resistant
Solid white wood interior doors, with frosted glass doors
Lighting in bathrooms, hallways, utility rooms, on balconies and stairs
Lighting points ready in living rooms and bedrooms
04Outdoor5
Iroko timber soffits
Frameless glass balustrades
Warm white LED lines along the slab edges (3000 K)
Natural stone retaining wall
Heated pools: counter-current for Maestral, infinity for Levant
05Shared4
Garage with 11 spaces
EV charging for every home
Private storage room for every home
Fitness room, 70 m², with its own WC
06Penthouse roof4
Heated 28 m² pool
Outdoor shower
Outdoor kitchen and outdoor furniture included
Bioclimatic pergola with adjustable louvres
07Not included4
Kitchen
Furniture
Light fittings in living rooms and bedrooms
Kitchen and furniture packages available on request
Contact
Availabilityandpricesonrequest
Send an enquiry or call directly. We reply with the plan, the price and a time for a viewing.



 Interior design concept