Print & AI · Real estate development · Rijeka, Croatia
Edi-Mar Residence.
Selling five homes by the sea before the building is finished
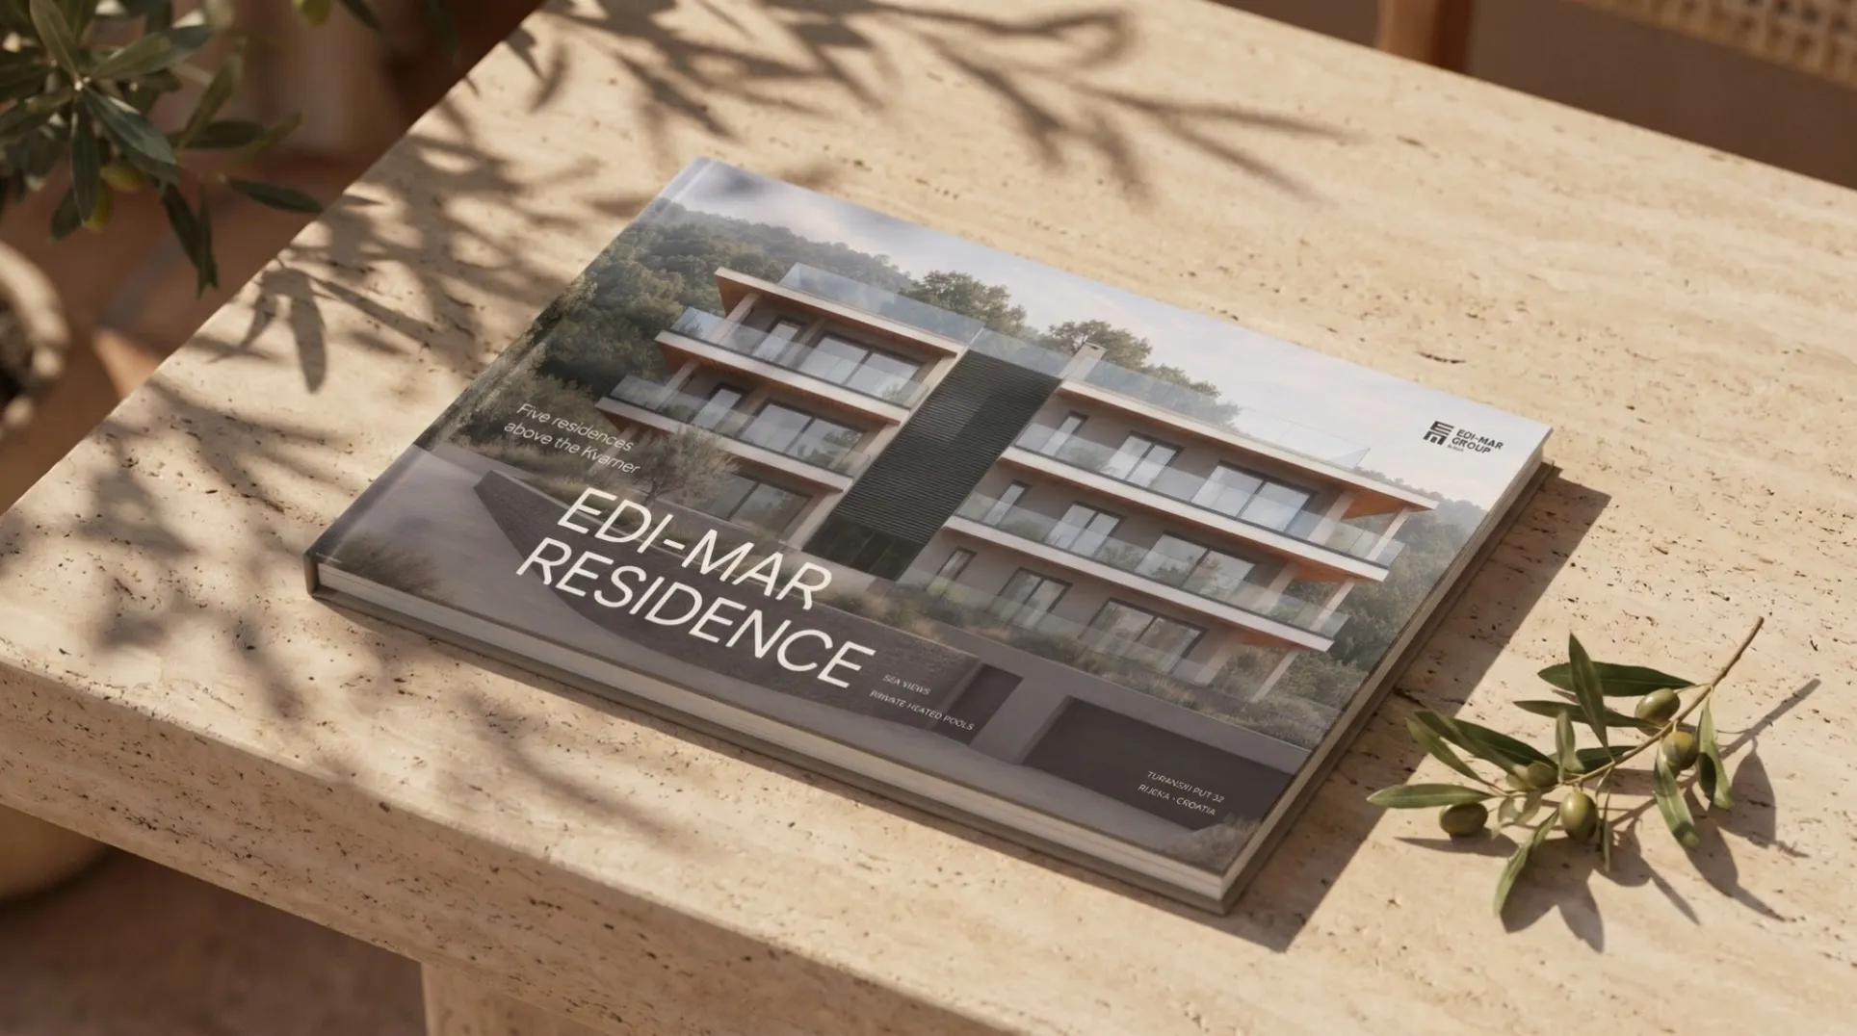
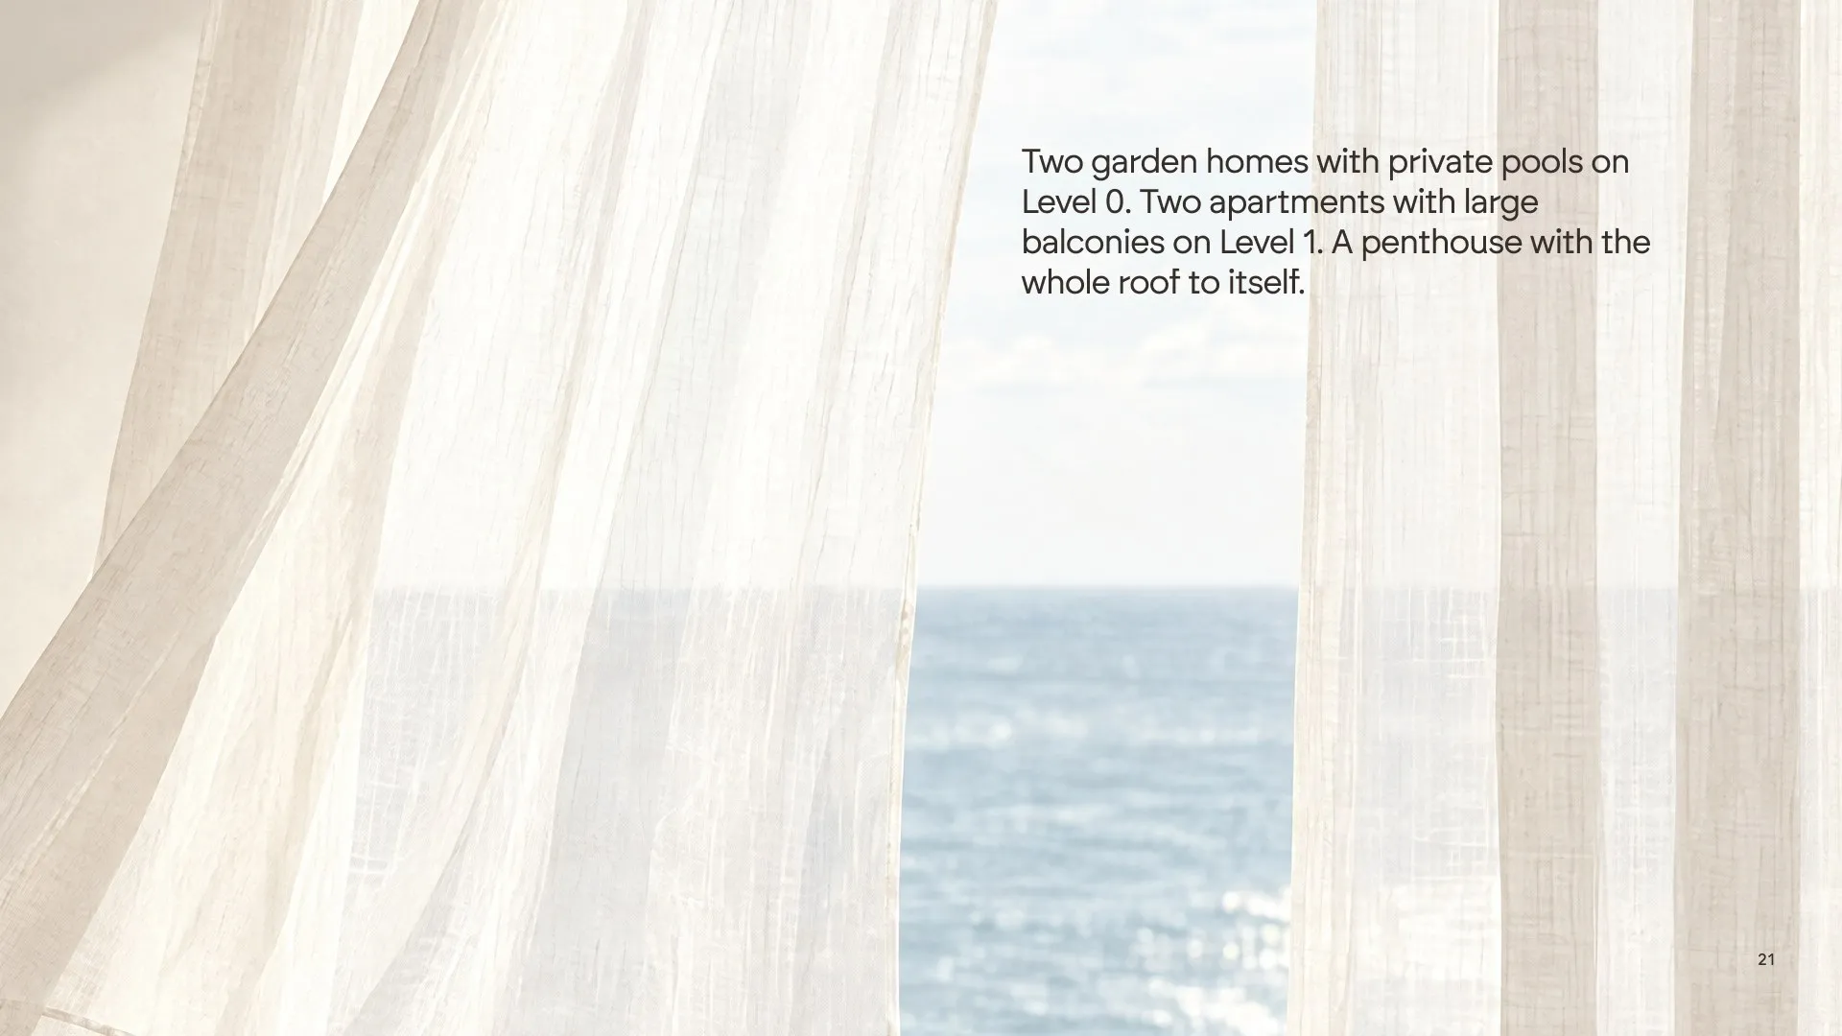
EDI-MAR Group is building a small residence on the Bivio hillside in Rijeka, facing the Kvarner Bay. There are five homes in total: two garden homes with private pools, two apartments with large balconies and a penthouse with the whole roof to itself. Completion is set for November 2026, so buyers were deciding on a building that did not exist yet. They had only drawings, a plot and a view. We had to turn that into something a buyer could hold, read and imagine living in.
- 60-page sales catalogue, print and PDF
- Exterior, interior and lifestyle visuals
- 3D floor plans for all five homes
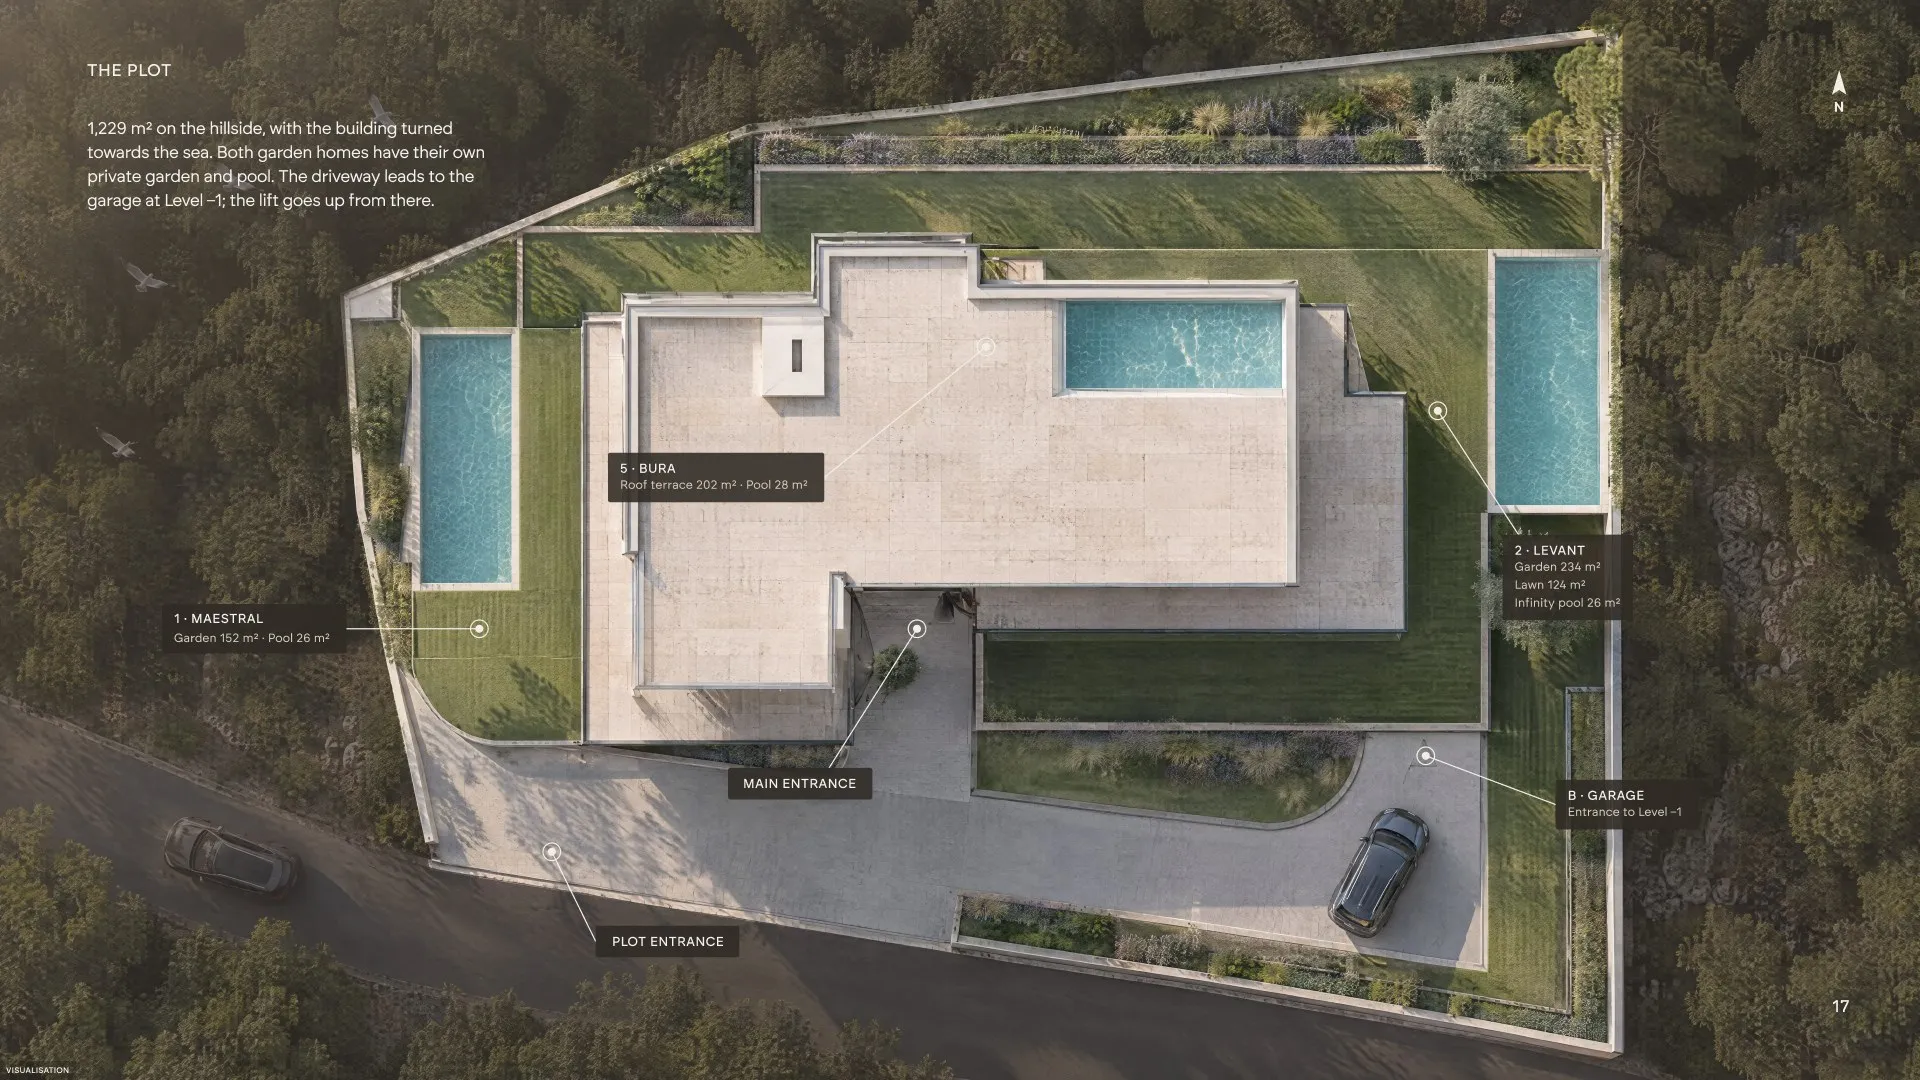
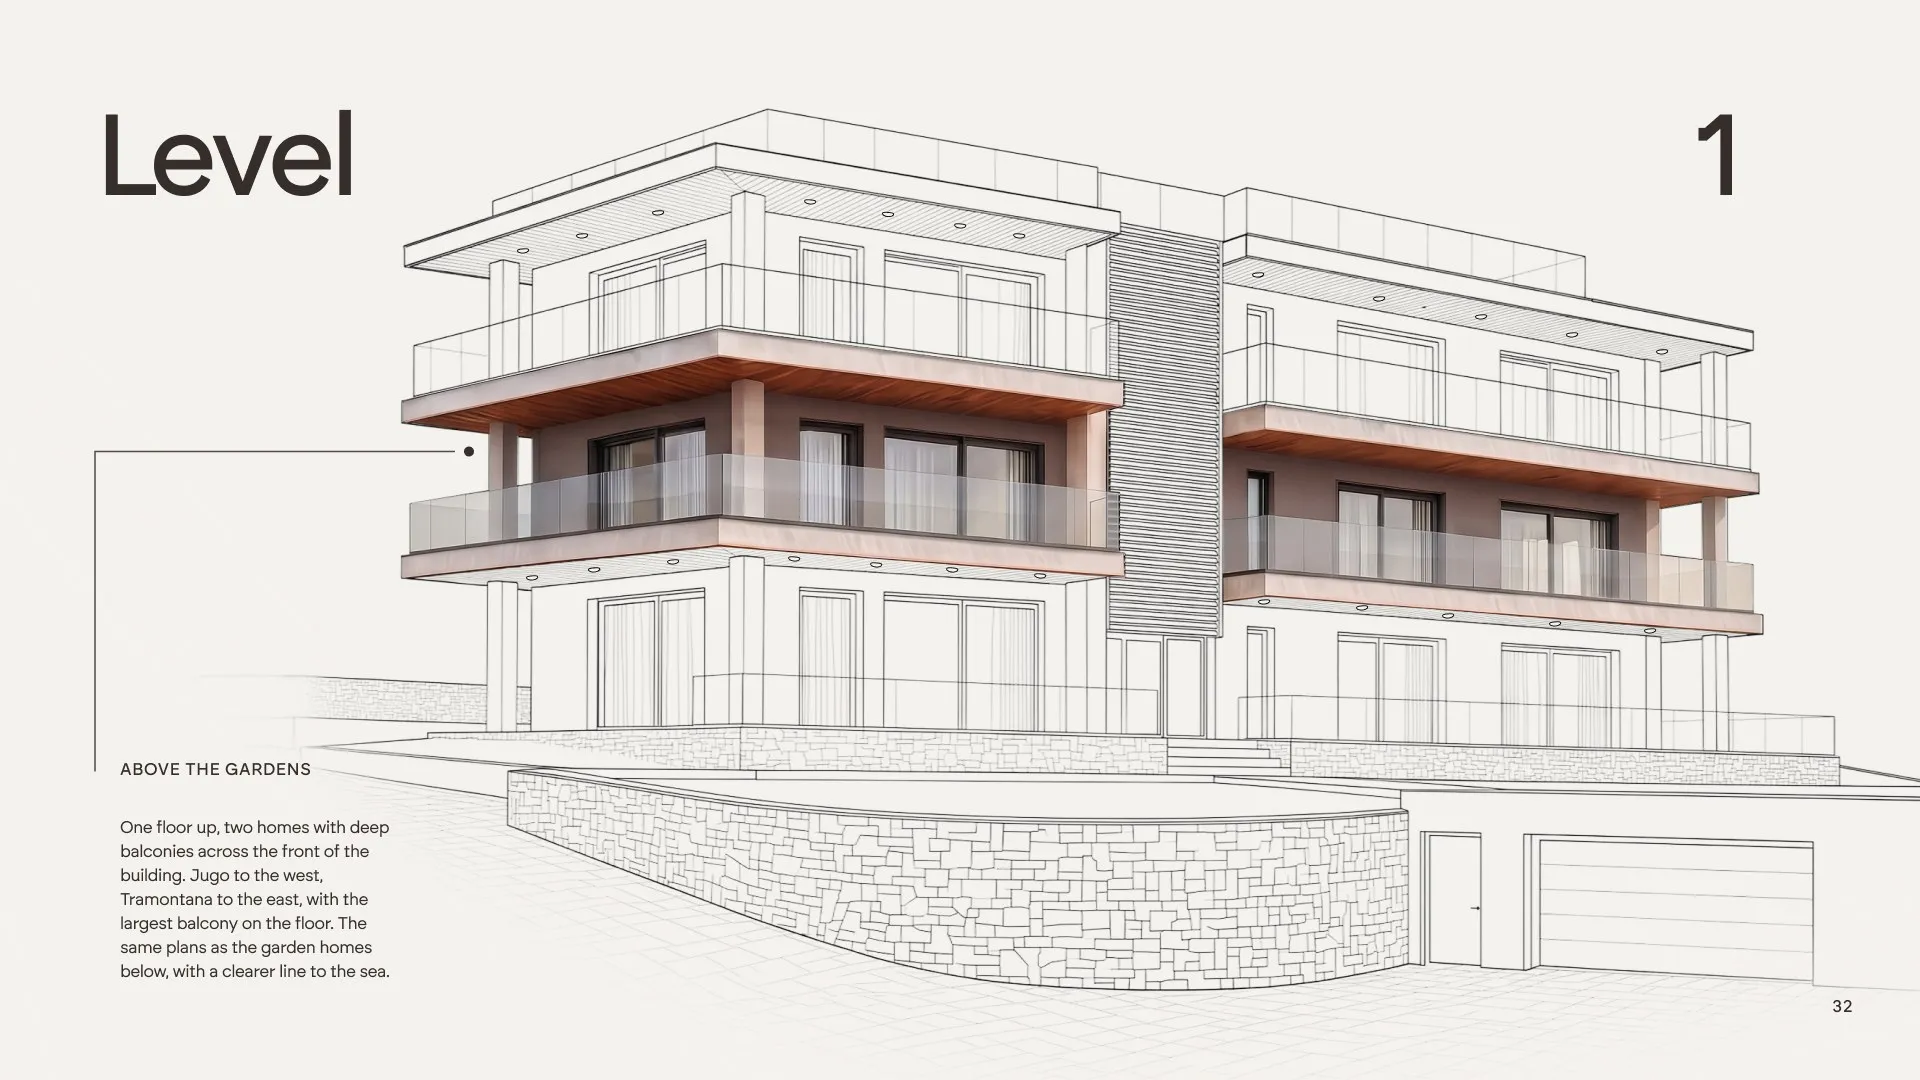
- Building, plot and garage axonometry
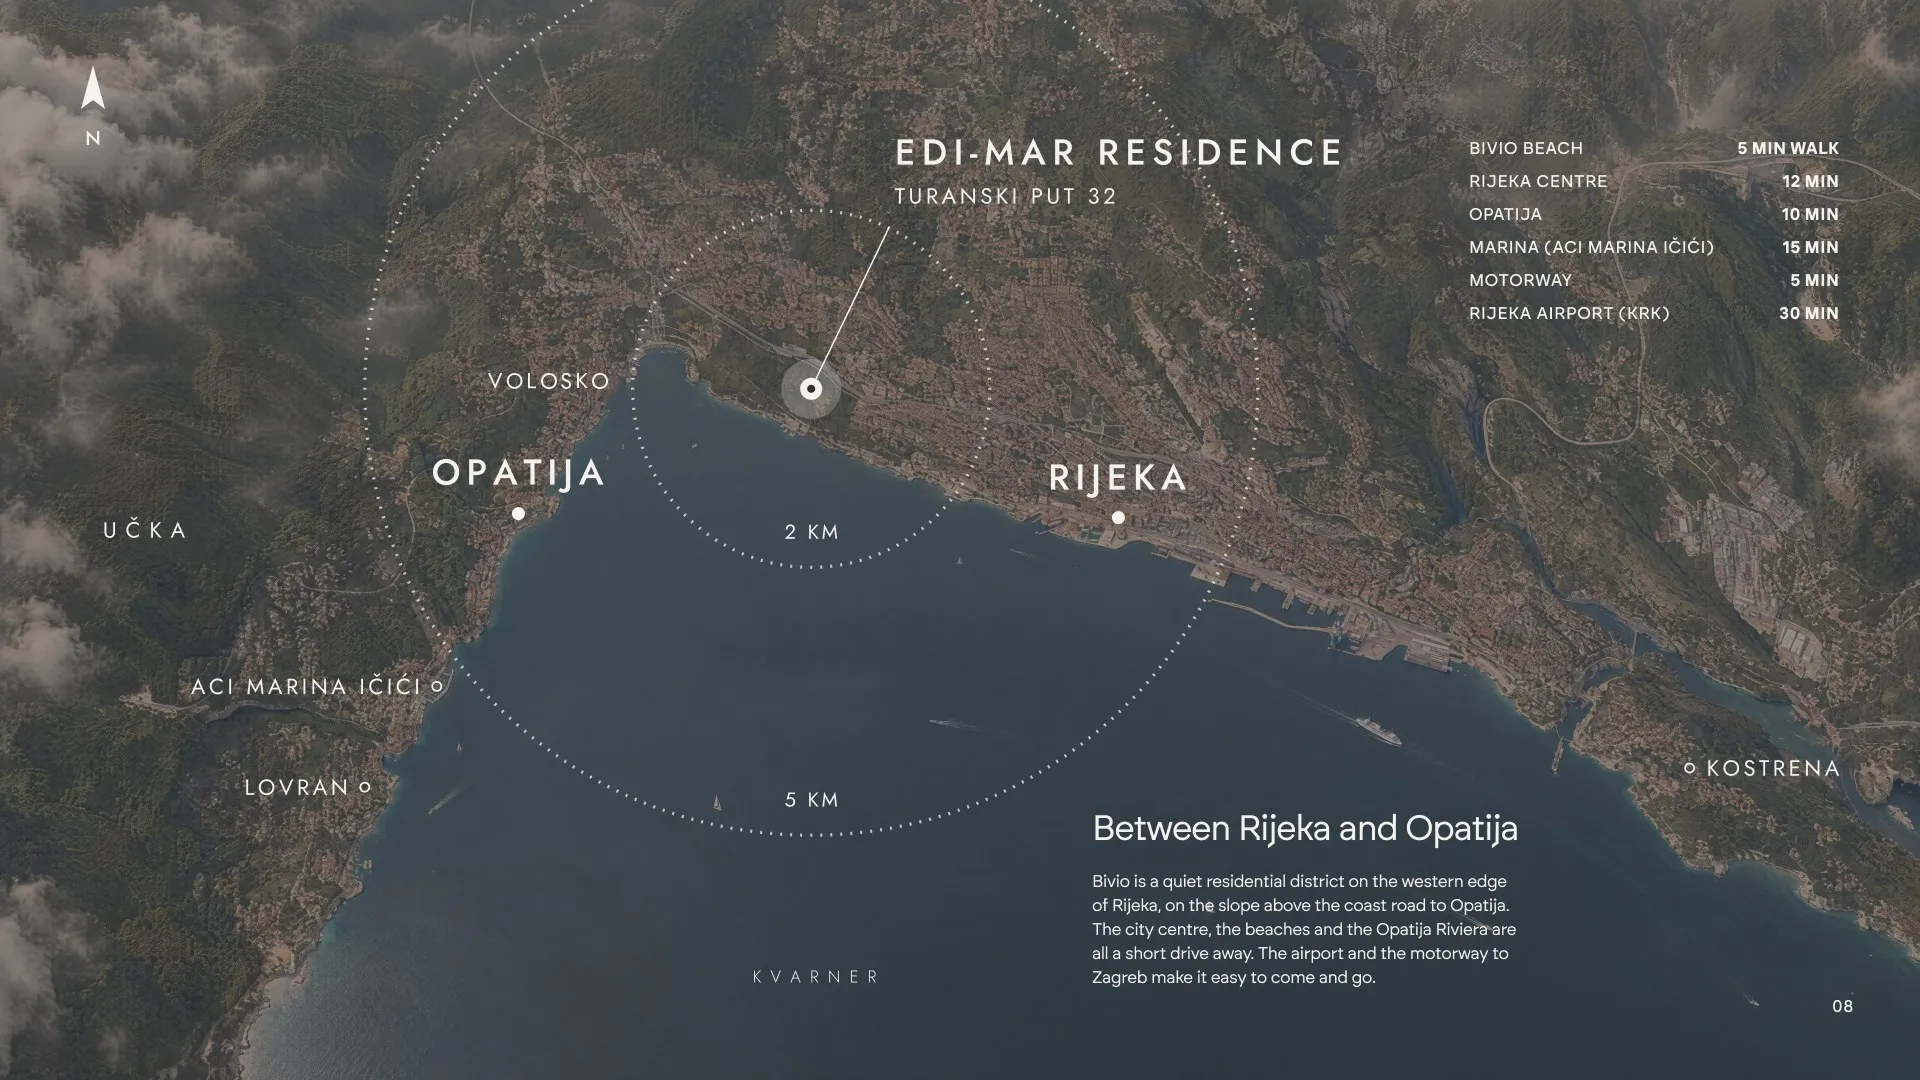
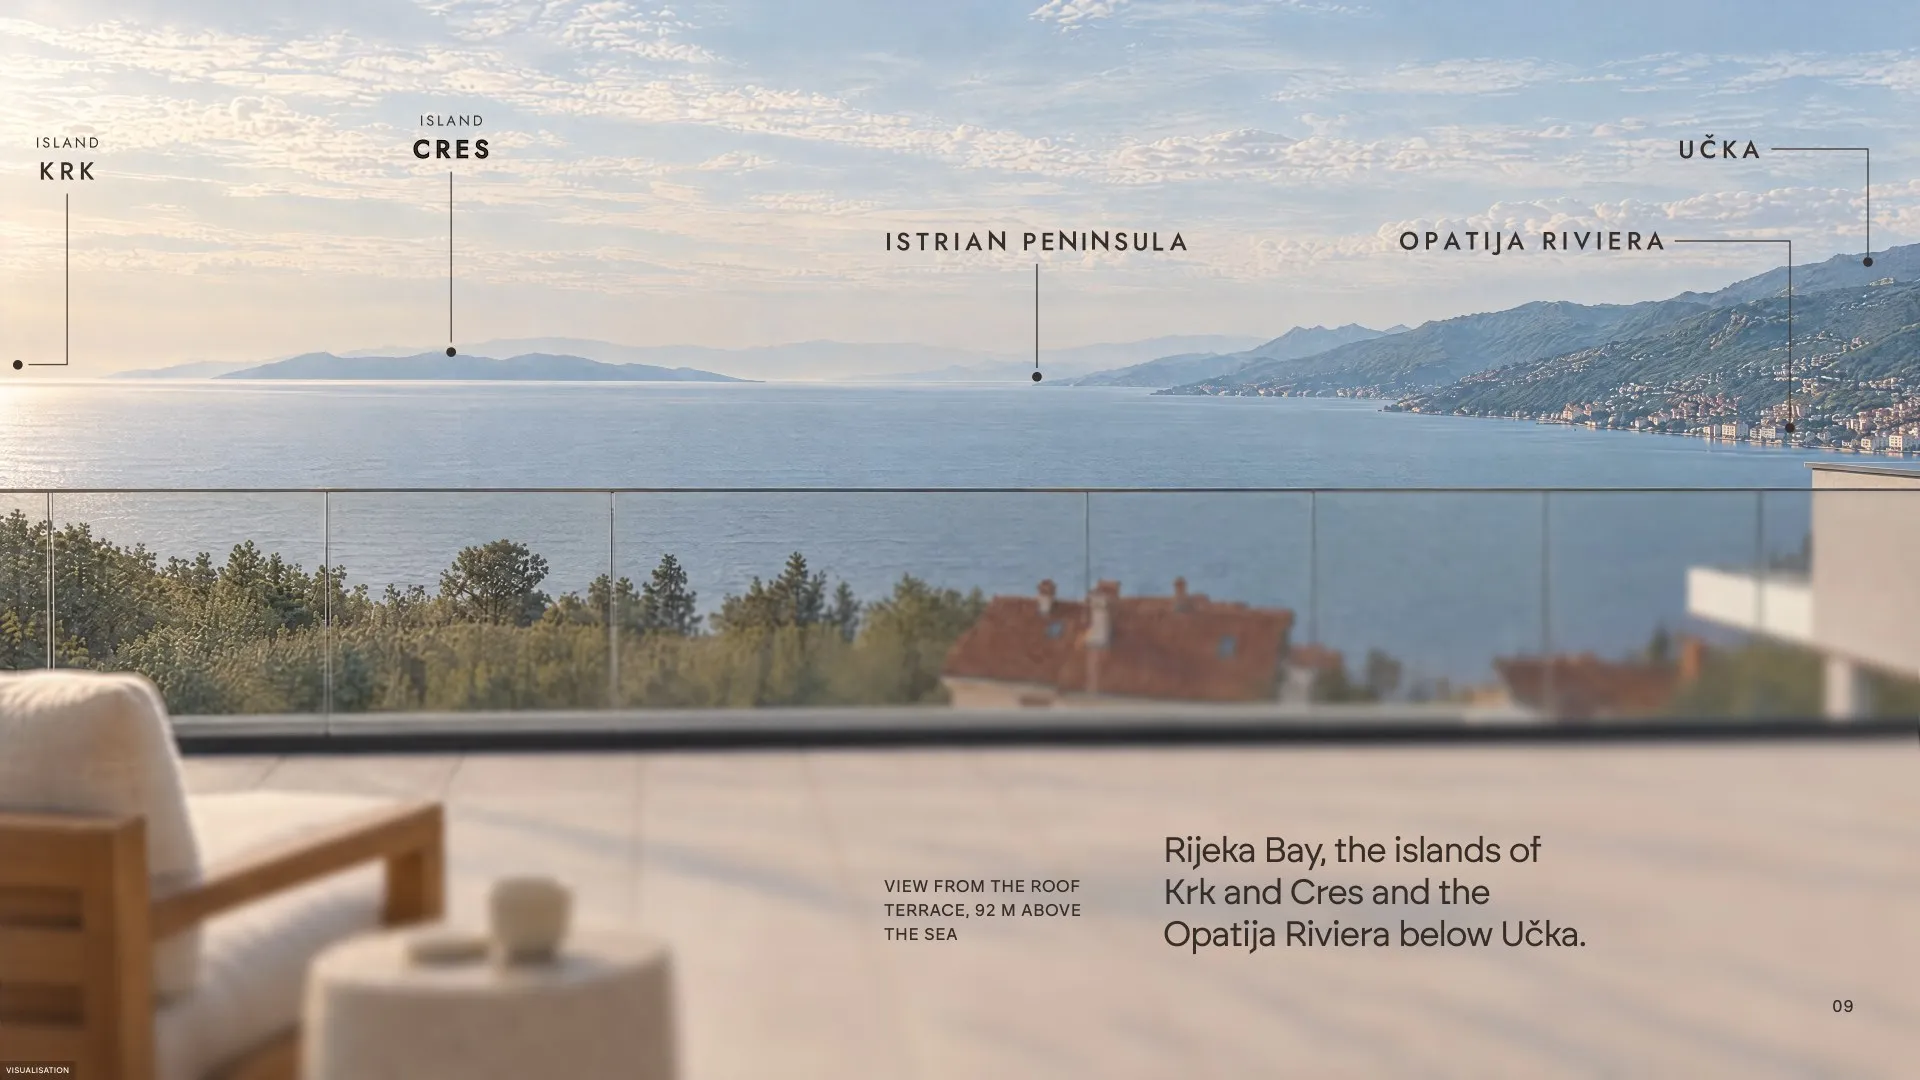
- Location map and view diagram
- Comparison table and specification
Off-plan buyers are asked to commit to a home they cannot walk through. Agents need one document that answers every question, from the view to the parking space, and that looks as good on a table as in an email. Five homes also meant five different stories, told inside one consistent system.
- 01 — Nothing to photograph
No finished rooms, no terraces, no drone shots — only plans and a hillside.
- 02 — Five different homes
Gardens, balconies and a roof terrace, each with its own size, pool and outlook.
- 03 — Print and PDF
The same catalogue had to be printed for meetings and sent as a file to buyers abroad.
A catalogue paced like a walk through the site
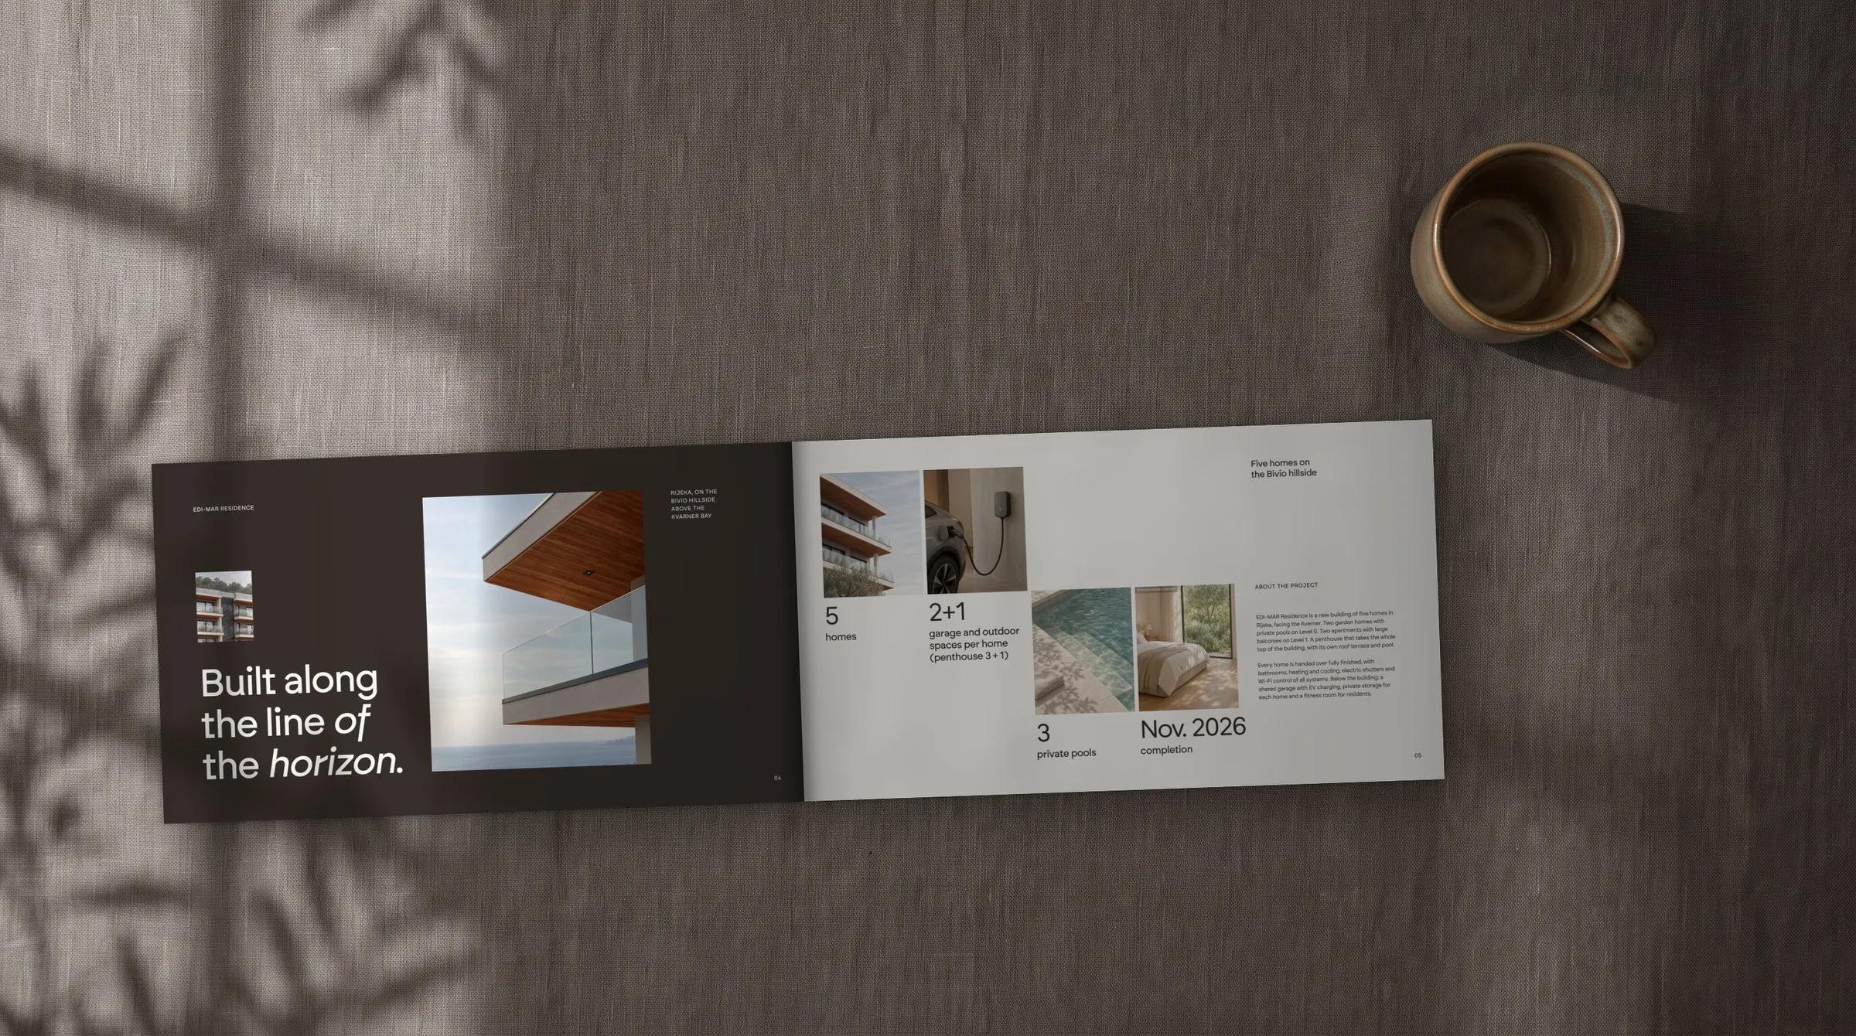
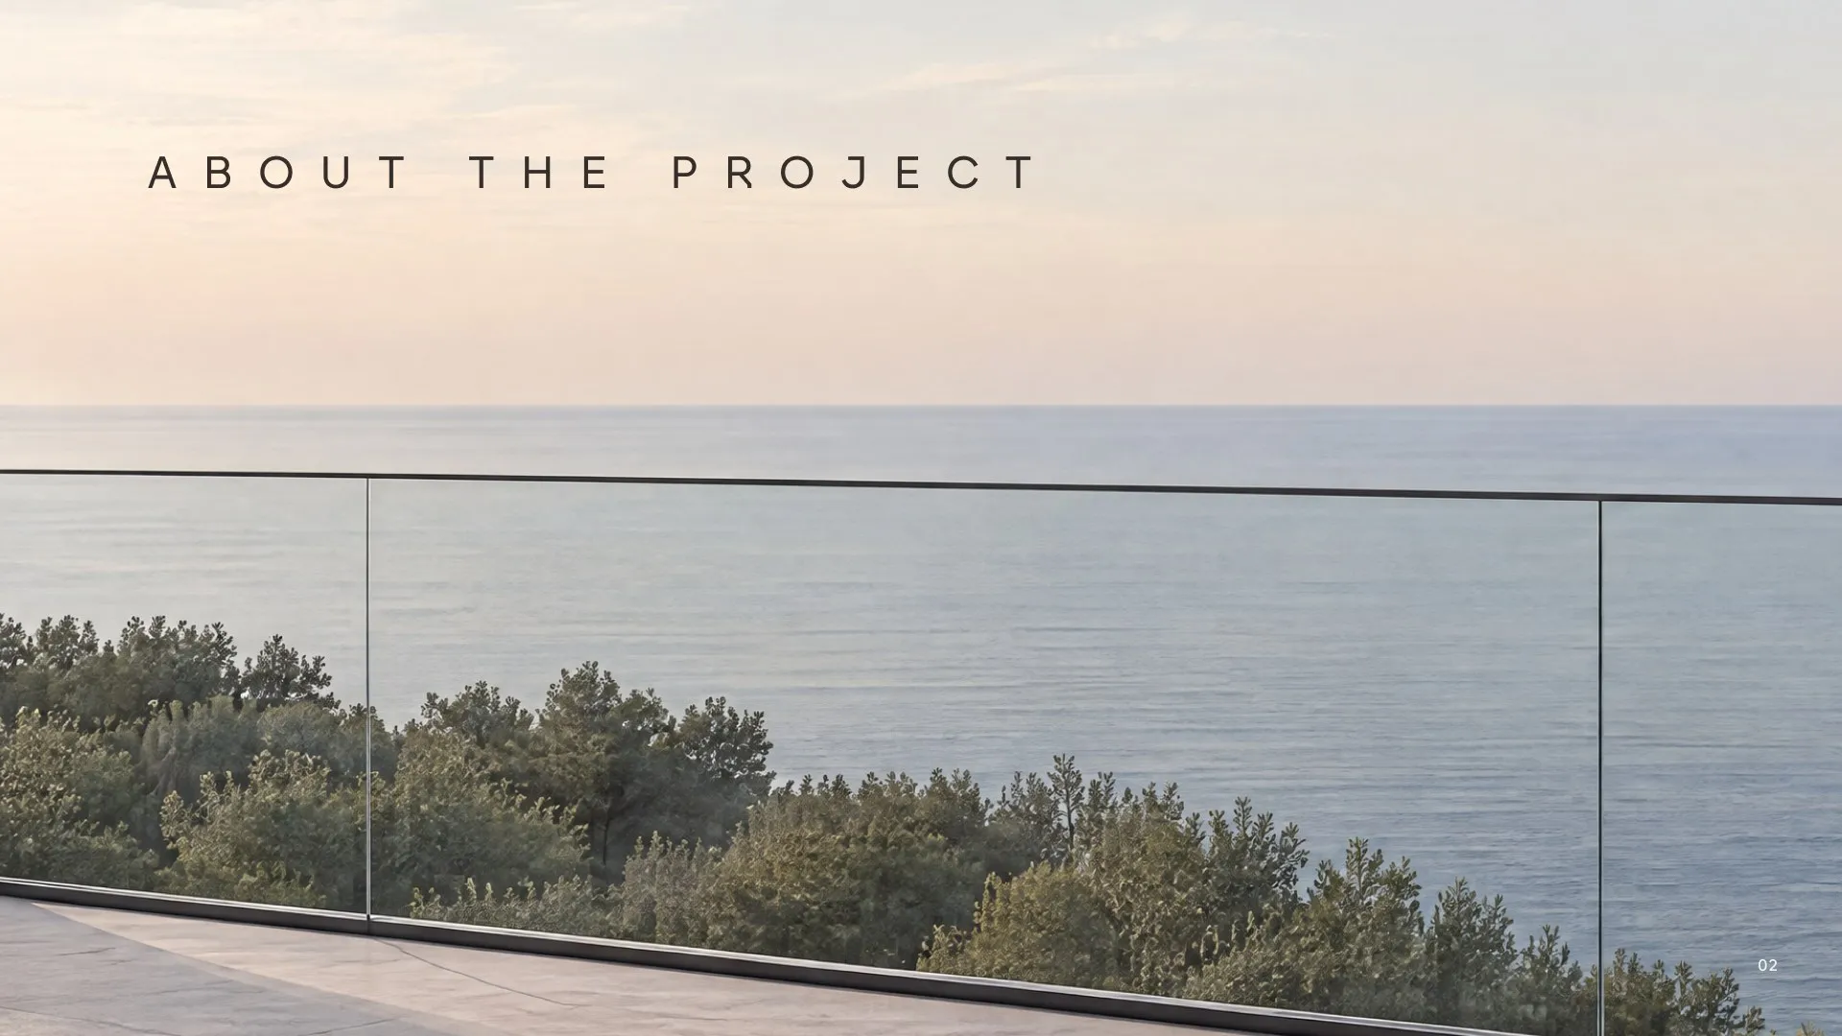
The catalogue moves the way a visit would: the sea and the horizon first, then the location, the building, each floor and finally each home. Full-bleed chapter openers — About the project, Location, The building, The residences, Details — give the reader room to breathe between dense pages. A dark brown and warm off-white palette, one quiet sans-serif and generous margins keep sixty pages calm.
Visuals for a building that is still being built
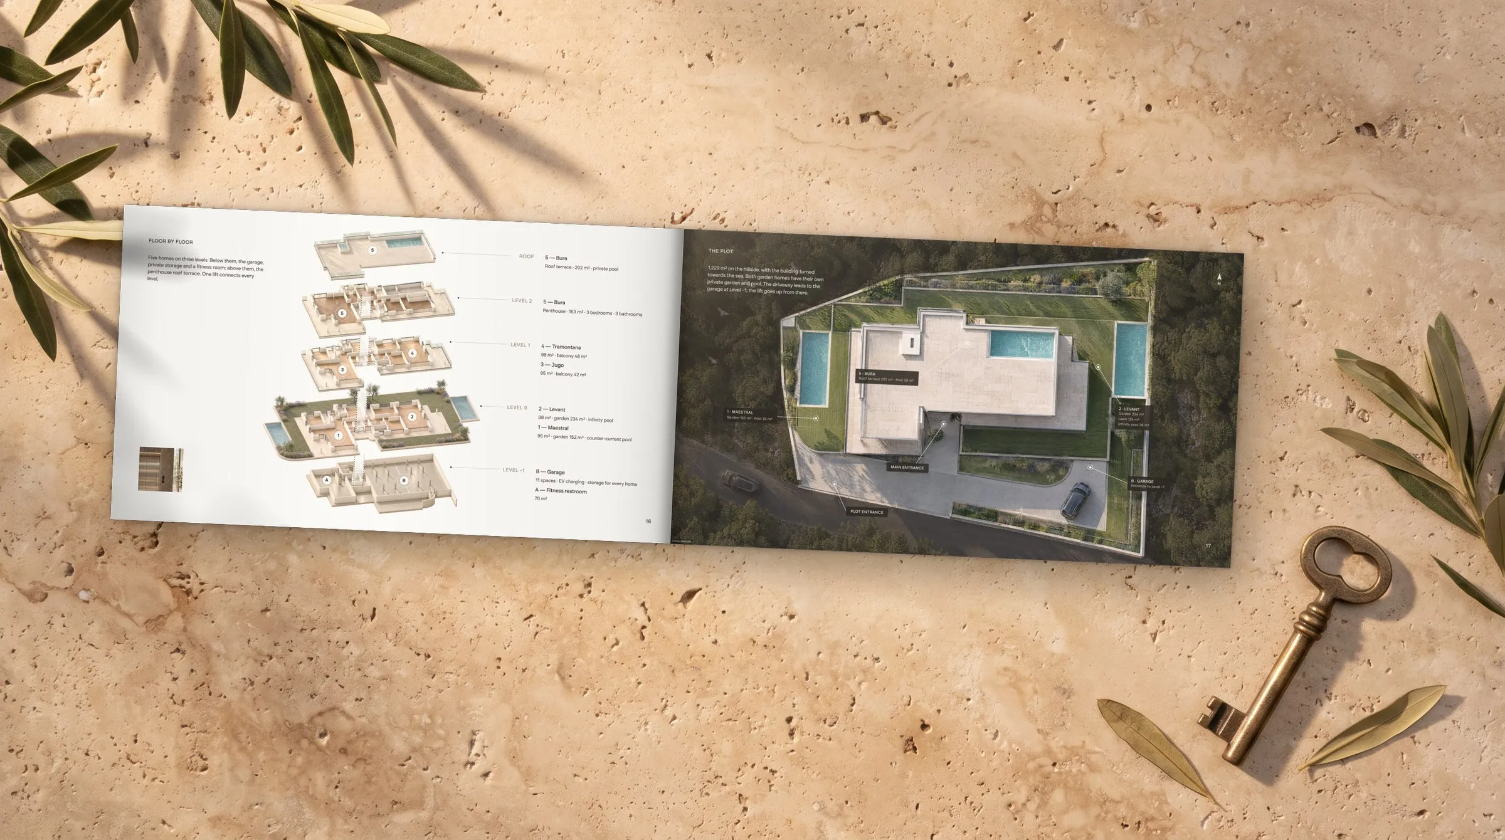
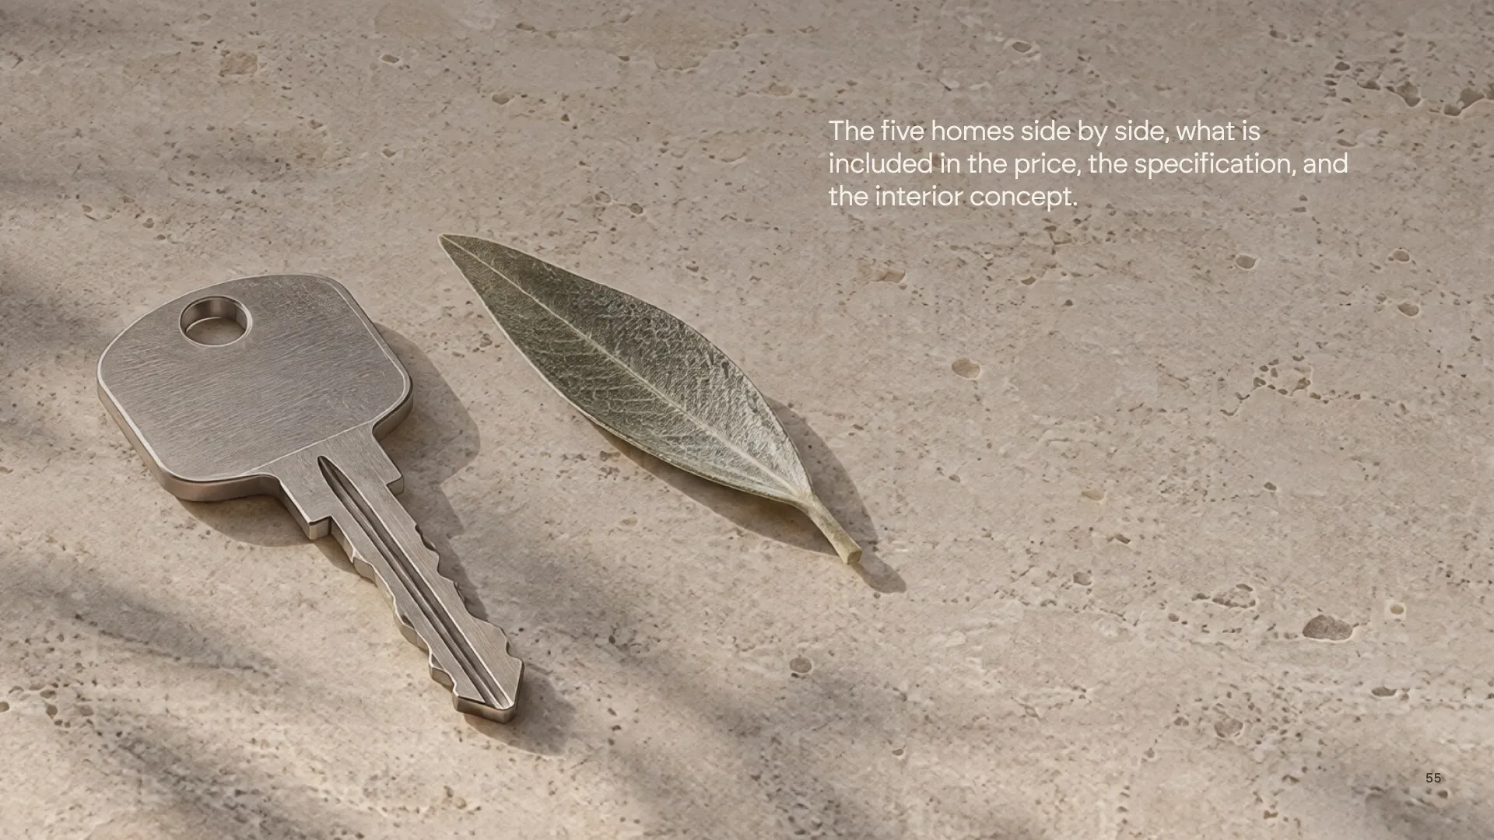
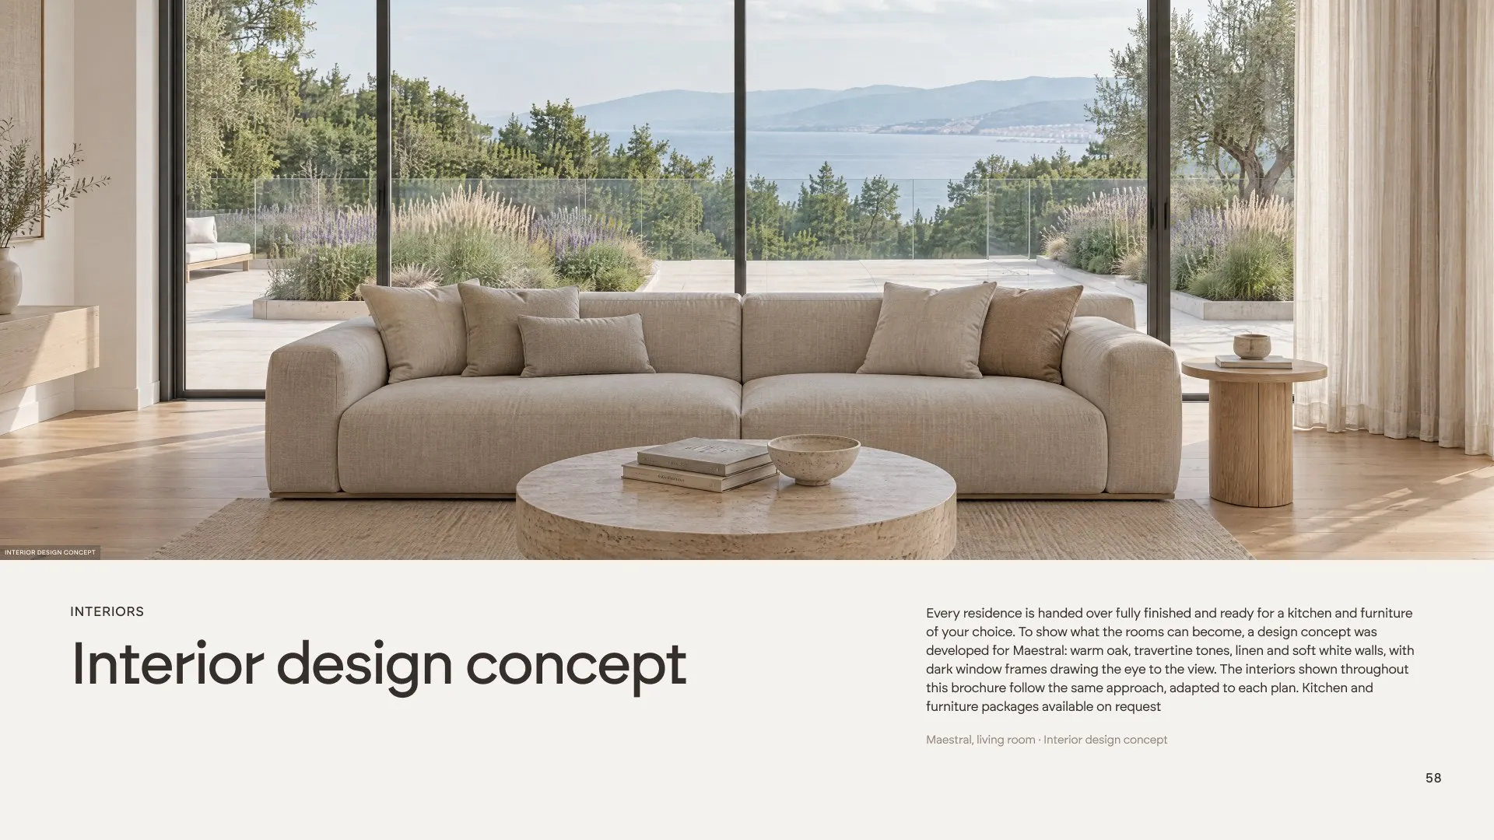
We created every exterior, interior and lifestyle image with AI and finished each one by hand: the façade on the hillside, living rooms opening onto terraces, pools, bedrooms, the roof kitchen, even the key on travertine. All of them share one light, one season and one palette, so they read as a single shoot. Interior images are labelled as a design concept, so buyers know what is included and what is a suggestion.
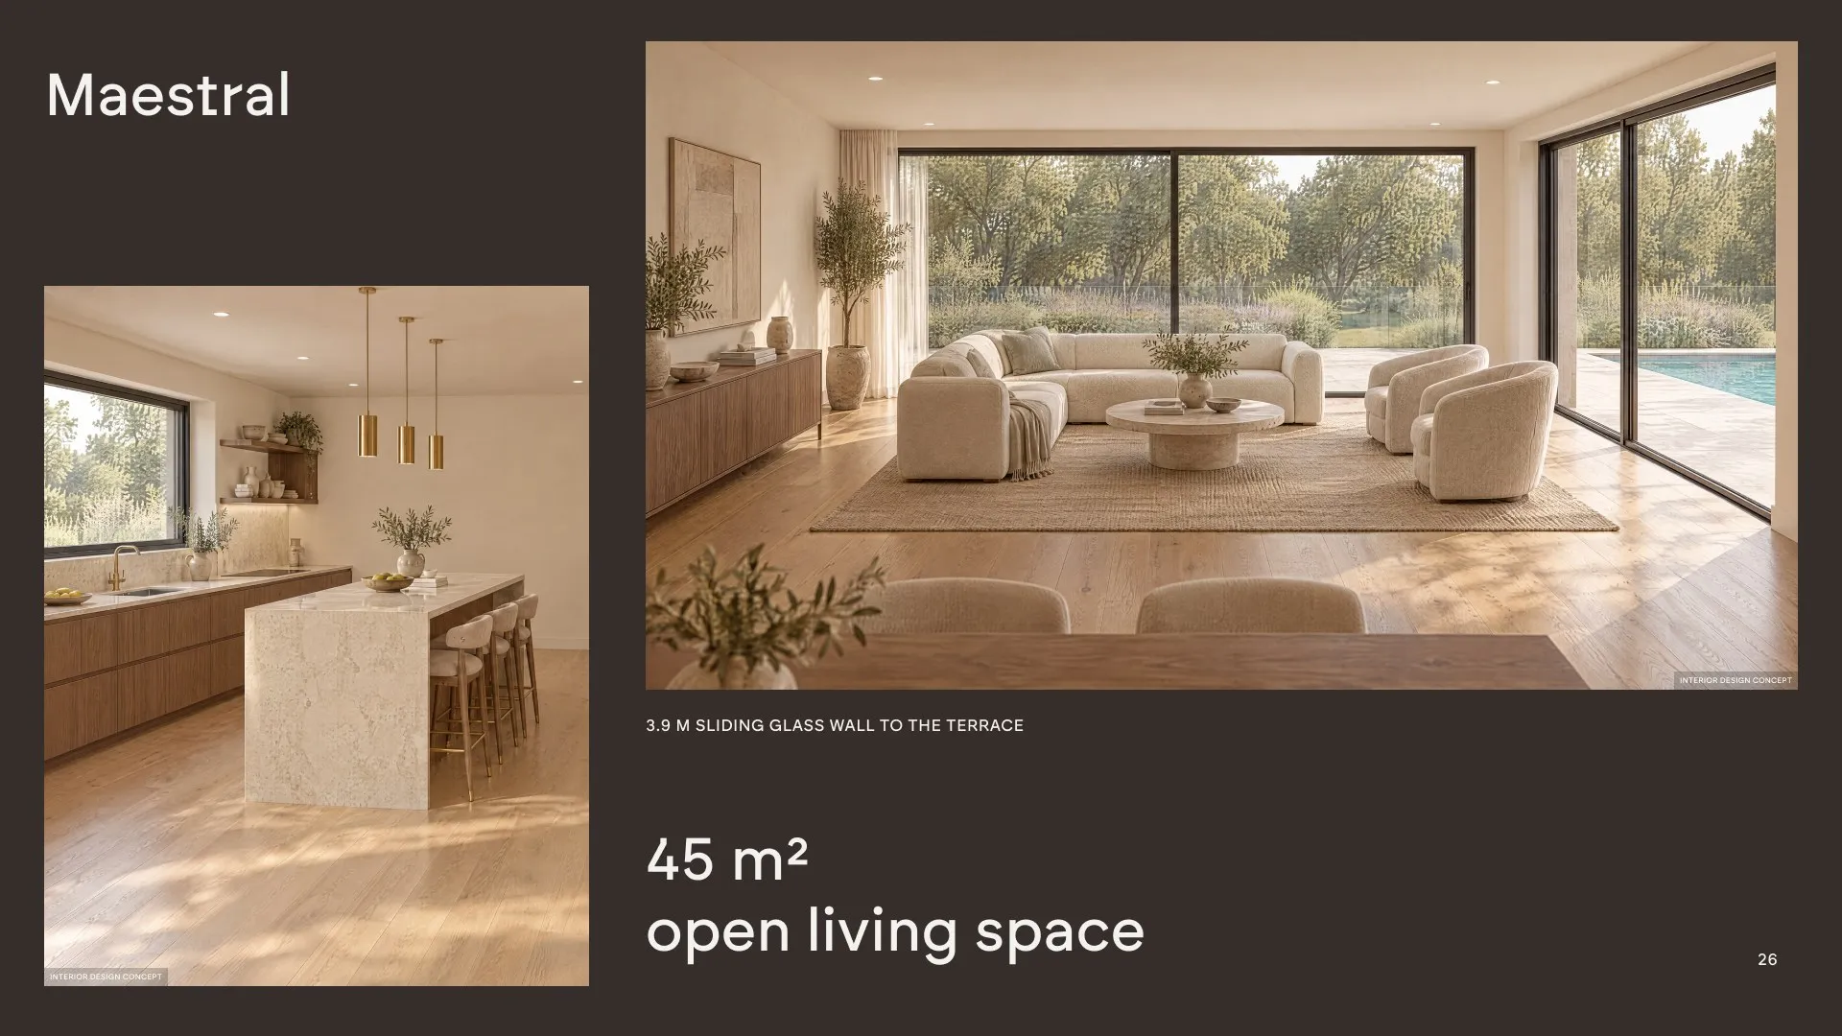
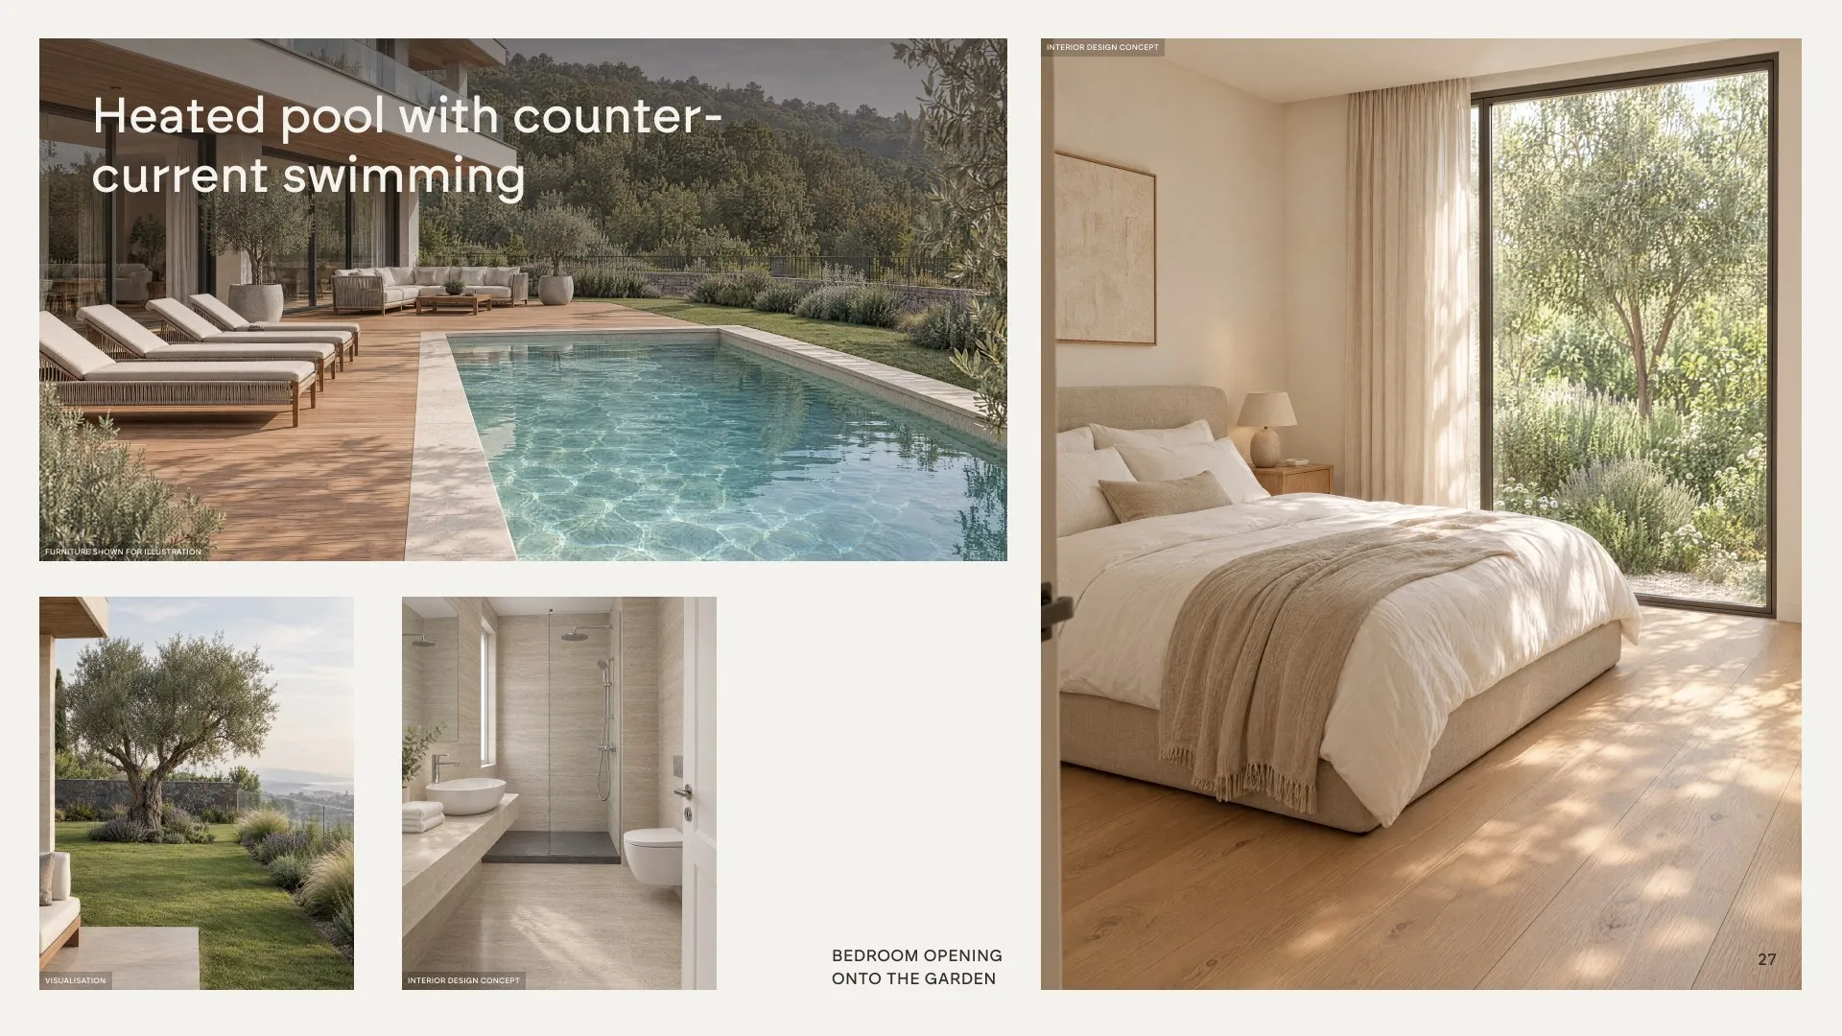
Plans people can actually read
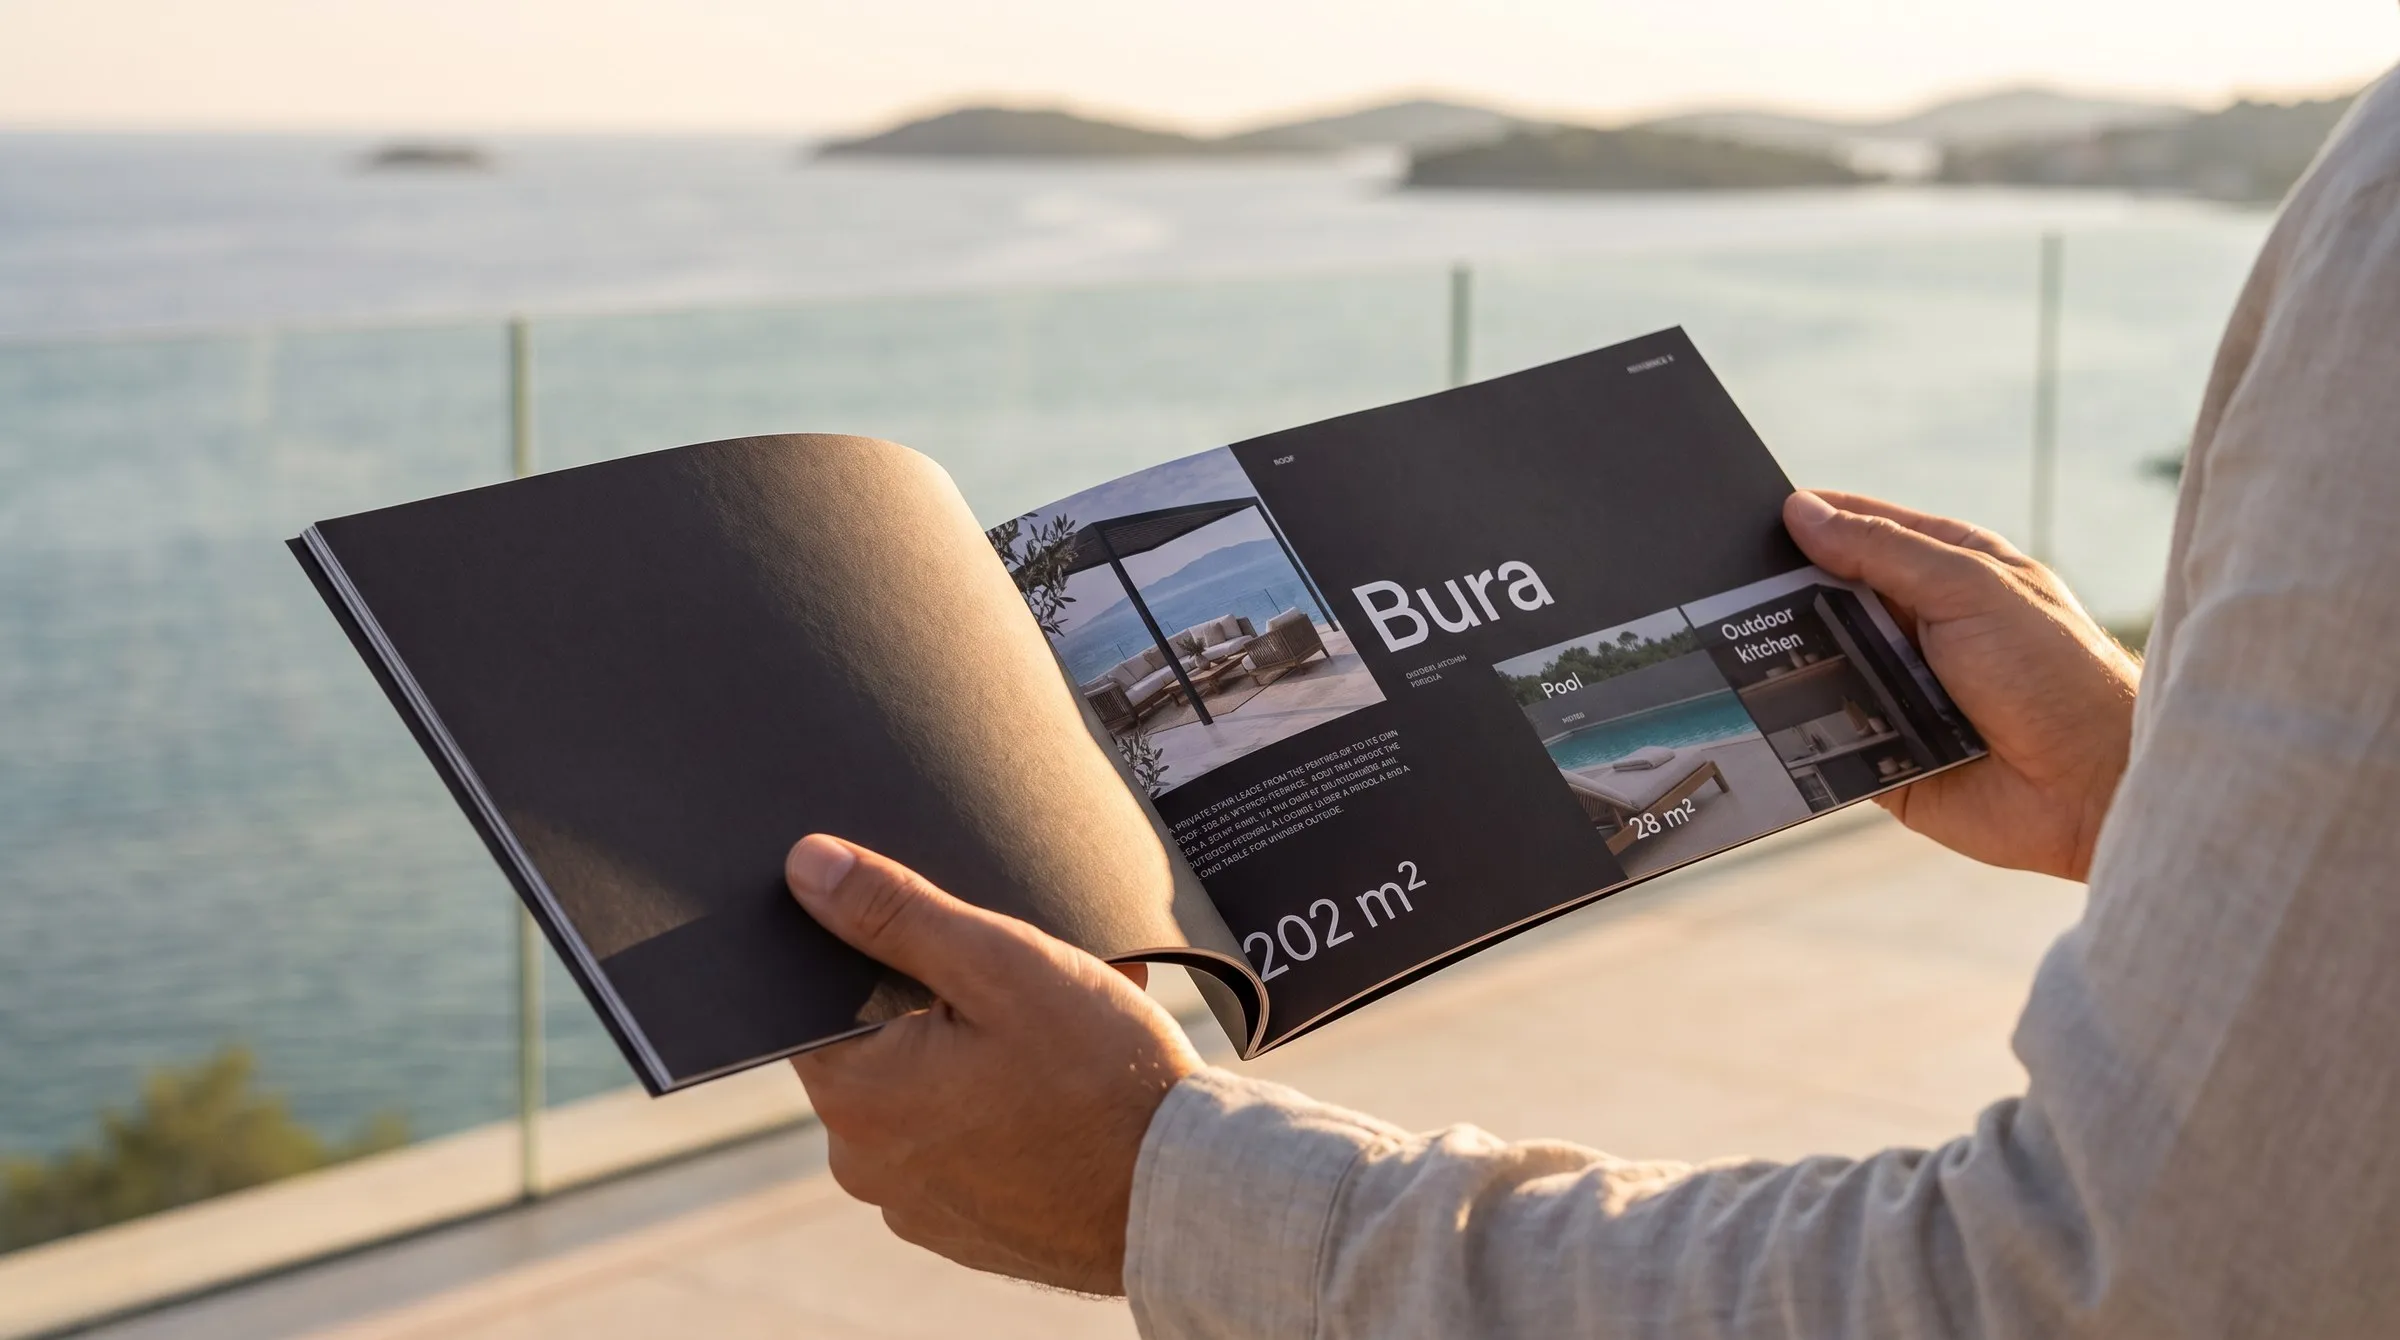
Architectural drawings mean a lot to an architect and very little to a buyer. We turned them into furnished 3D floor plans for each home, with numbered rooms and areas beside them, an exploded axonometry of the building floor by floor, the plot from above and the garage level with storage and parking. Every residence opens with its own spread: name, size, pool and garden or balcony, then the plan, then the rooms.
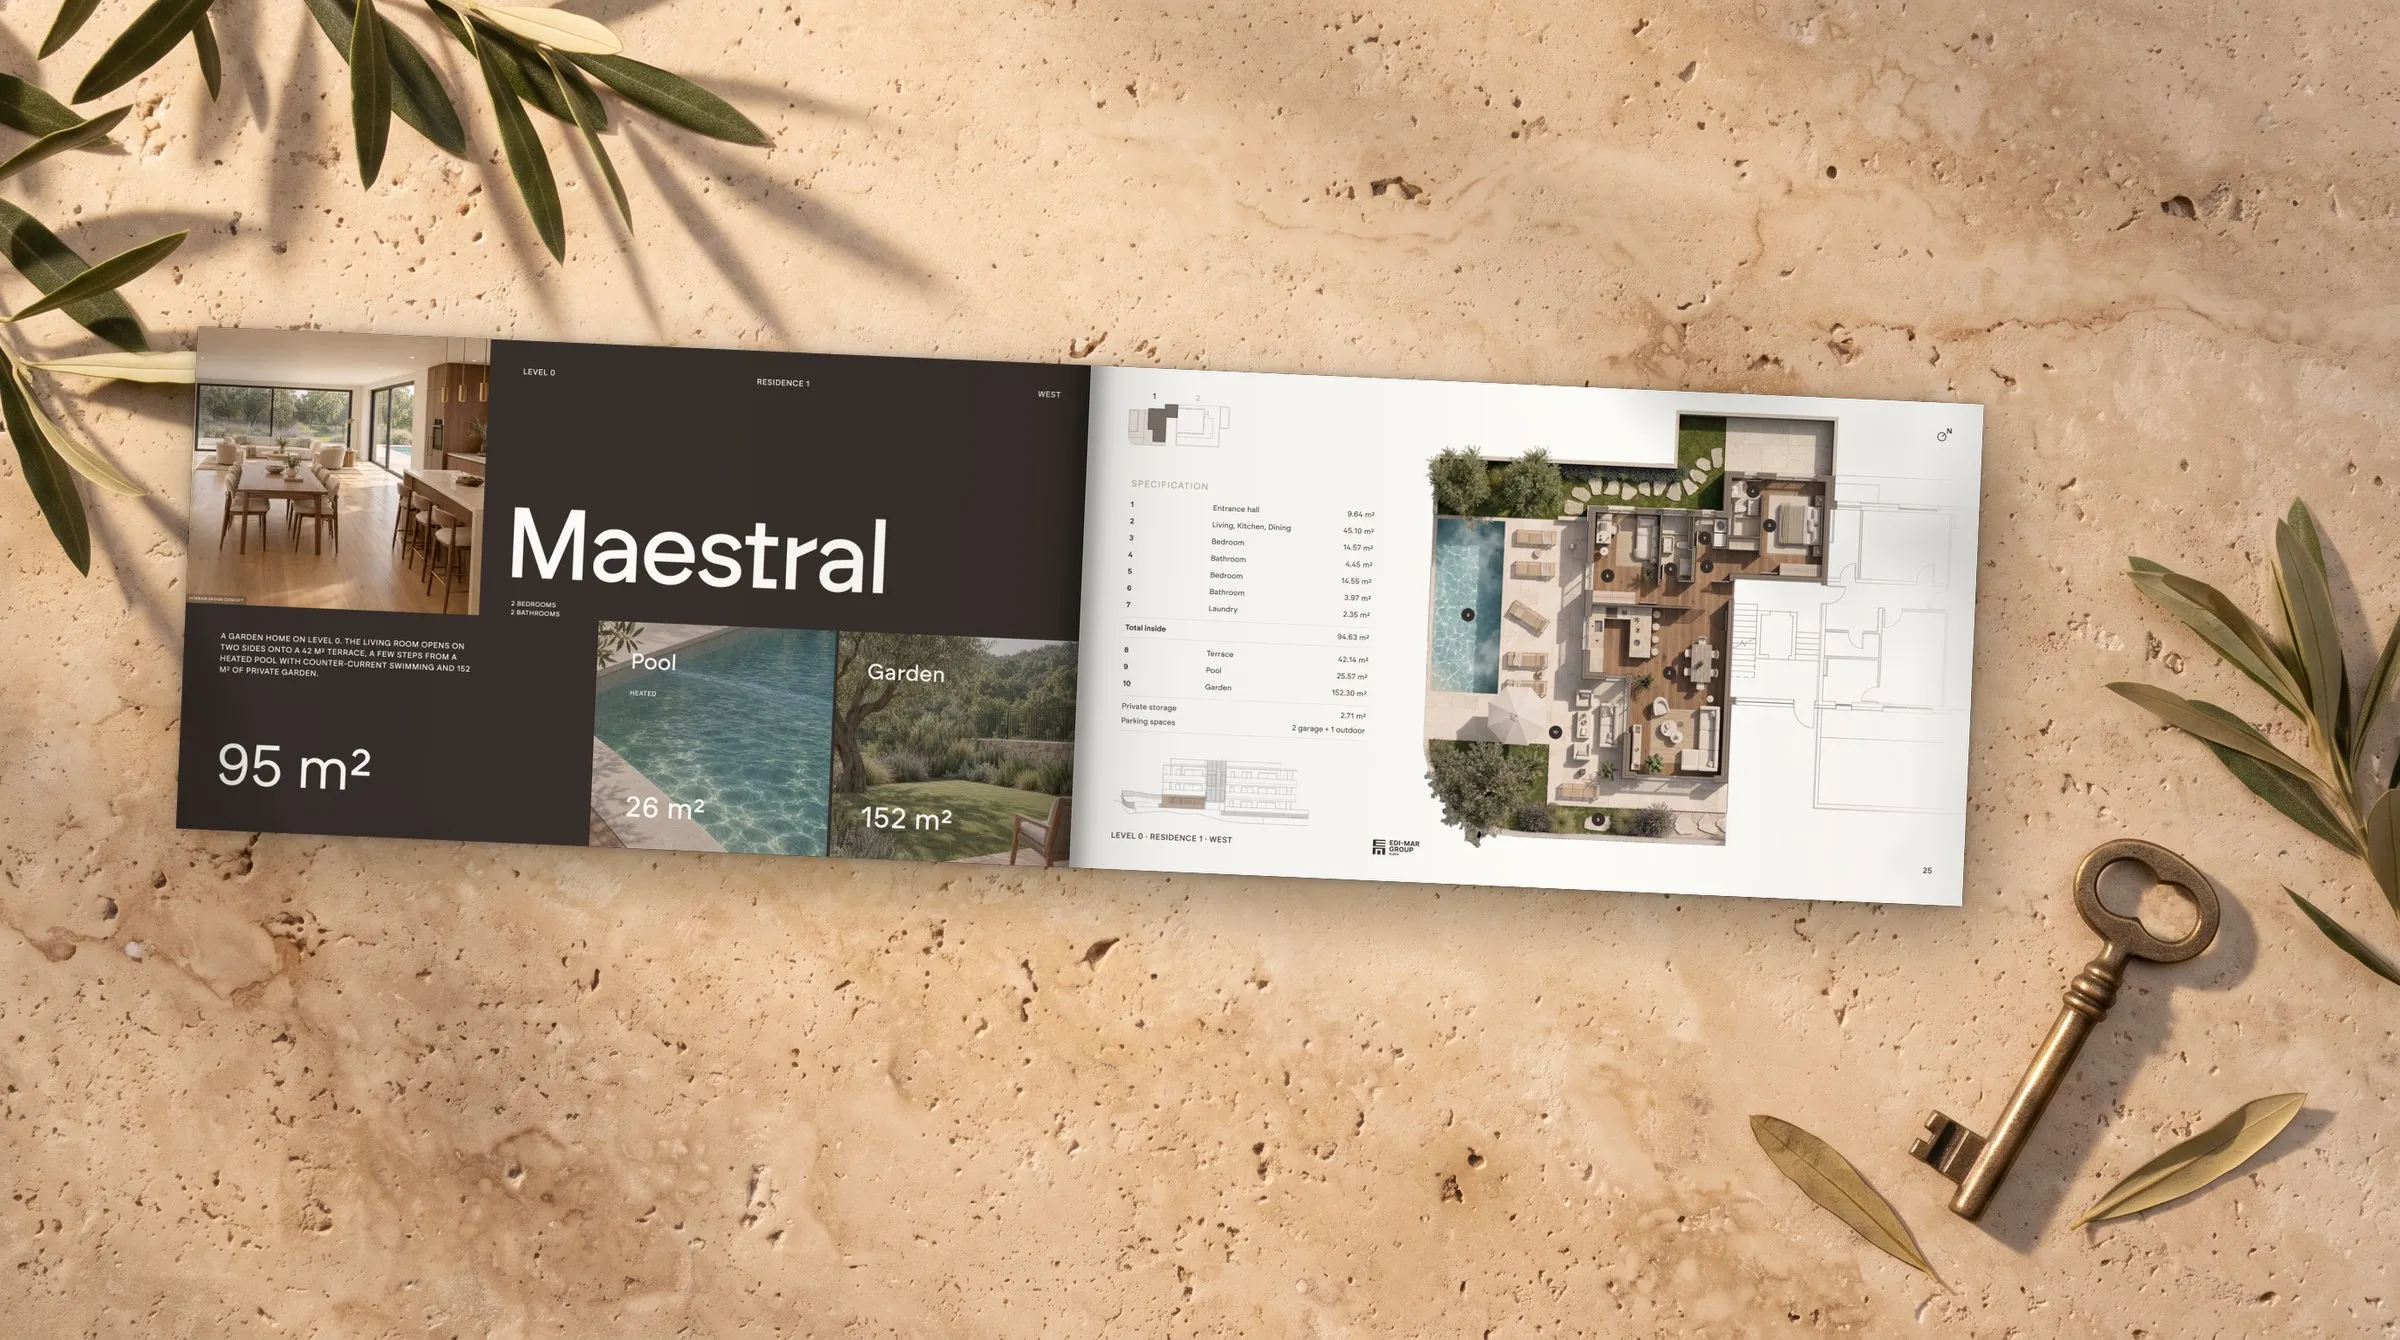
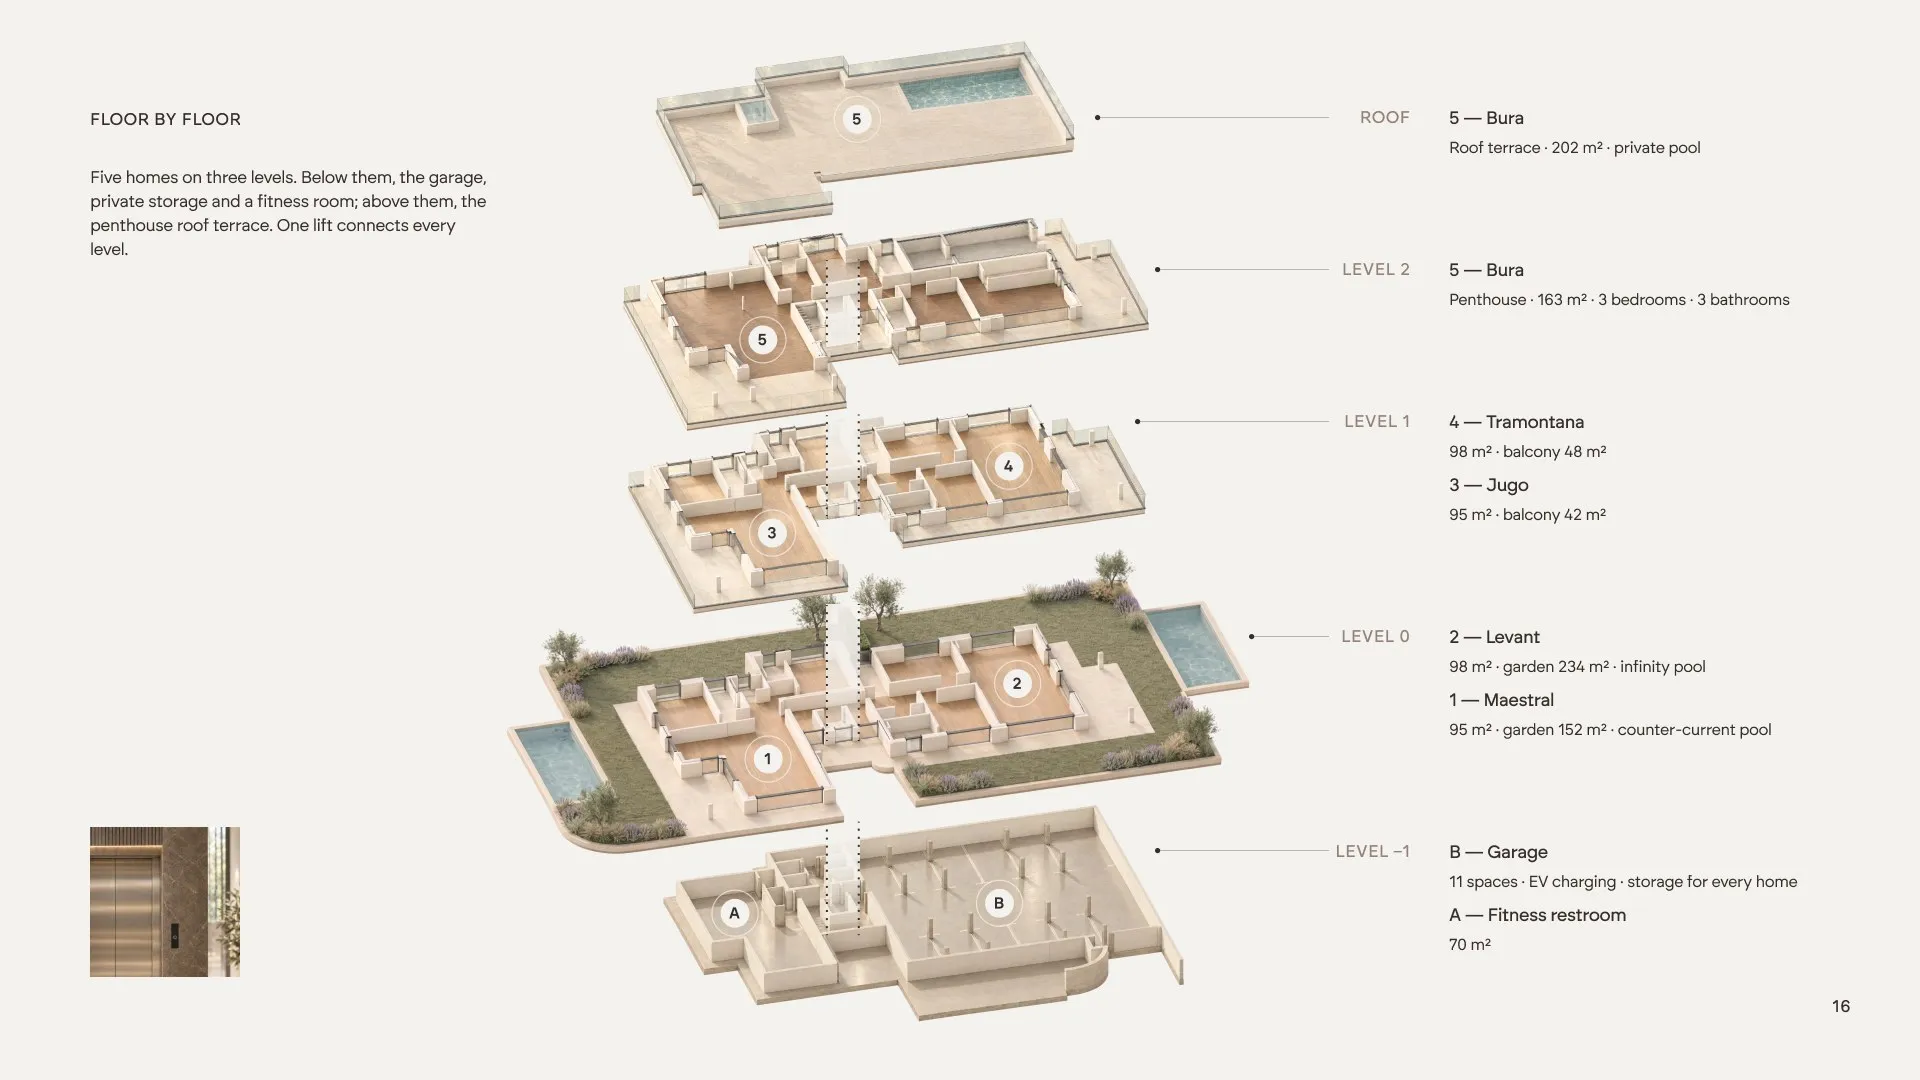
Everything you need to know, on two pages
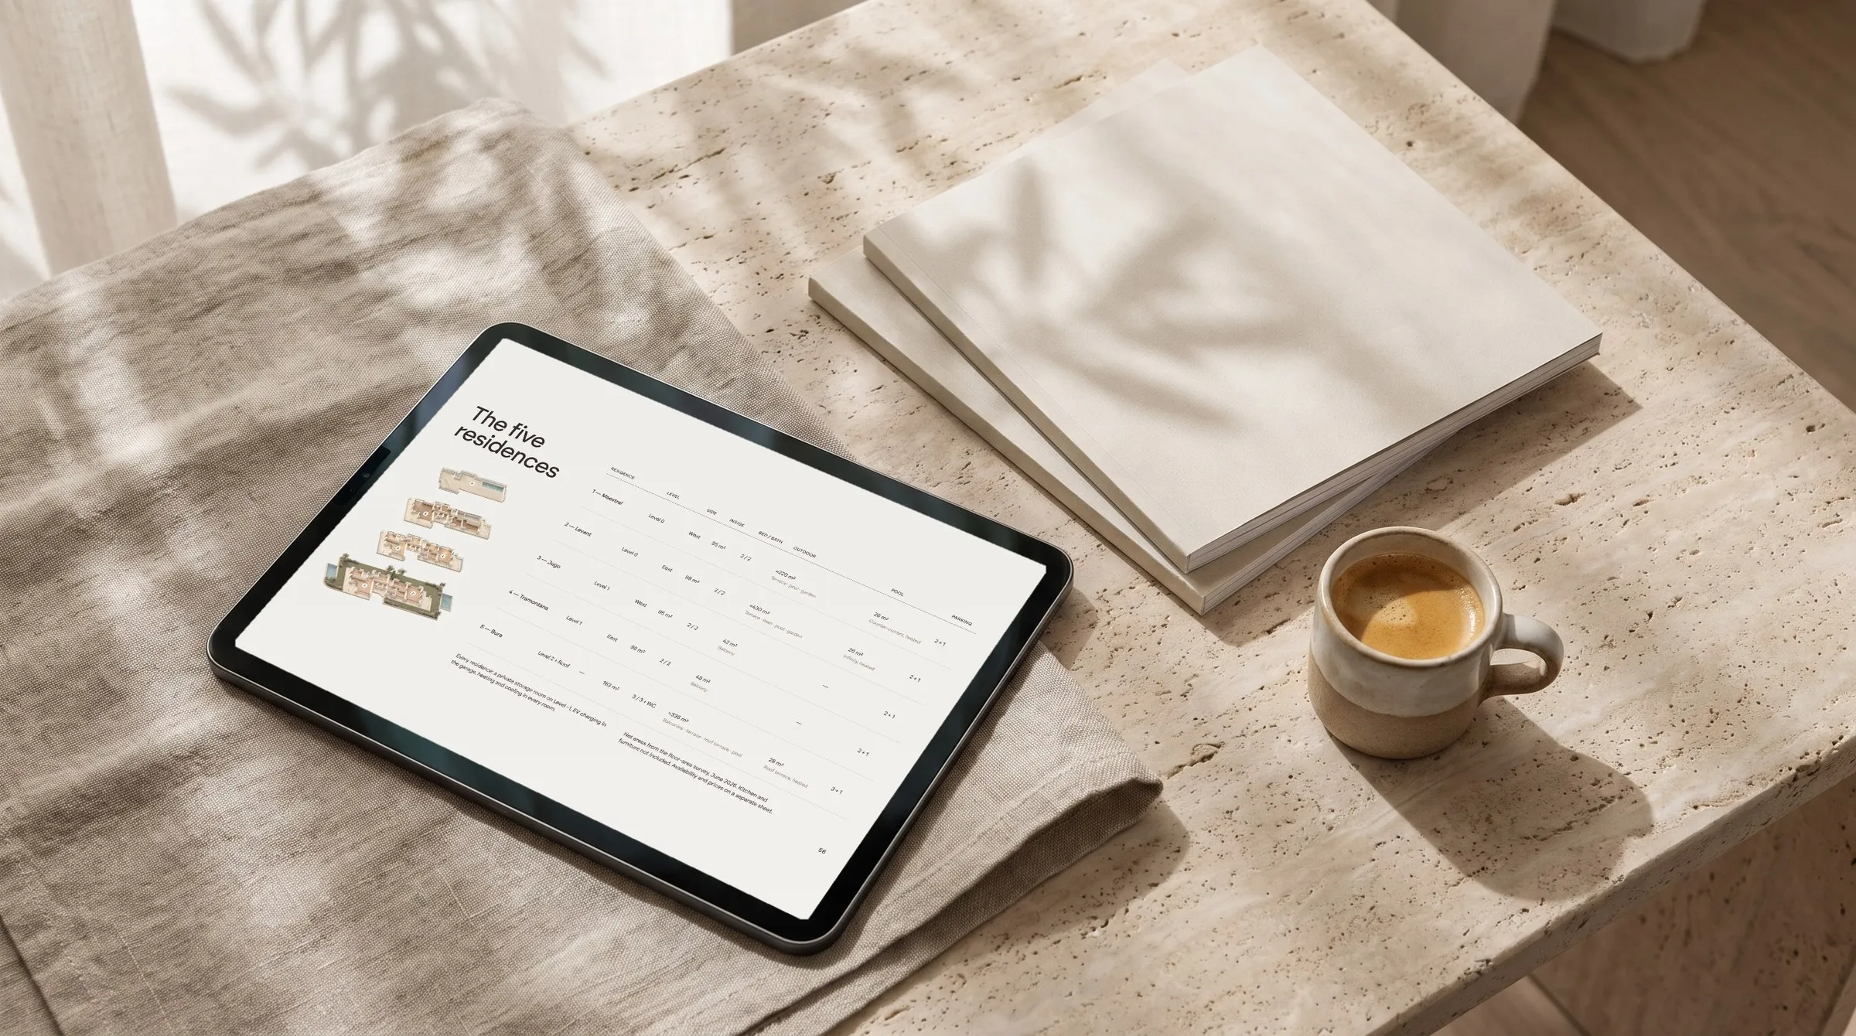
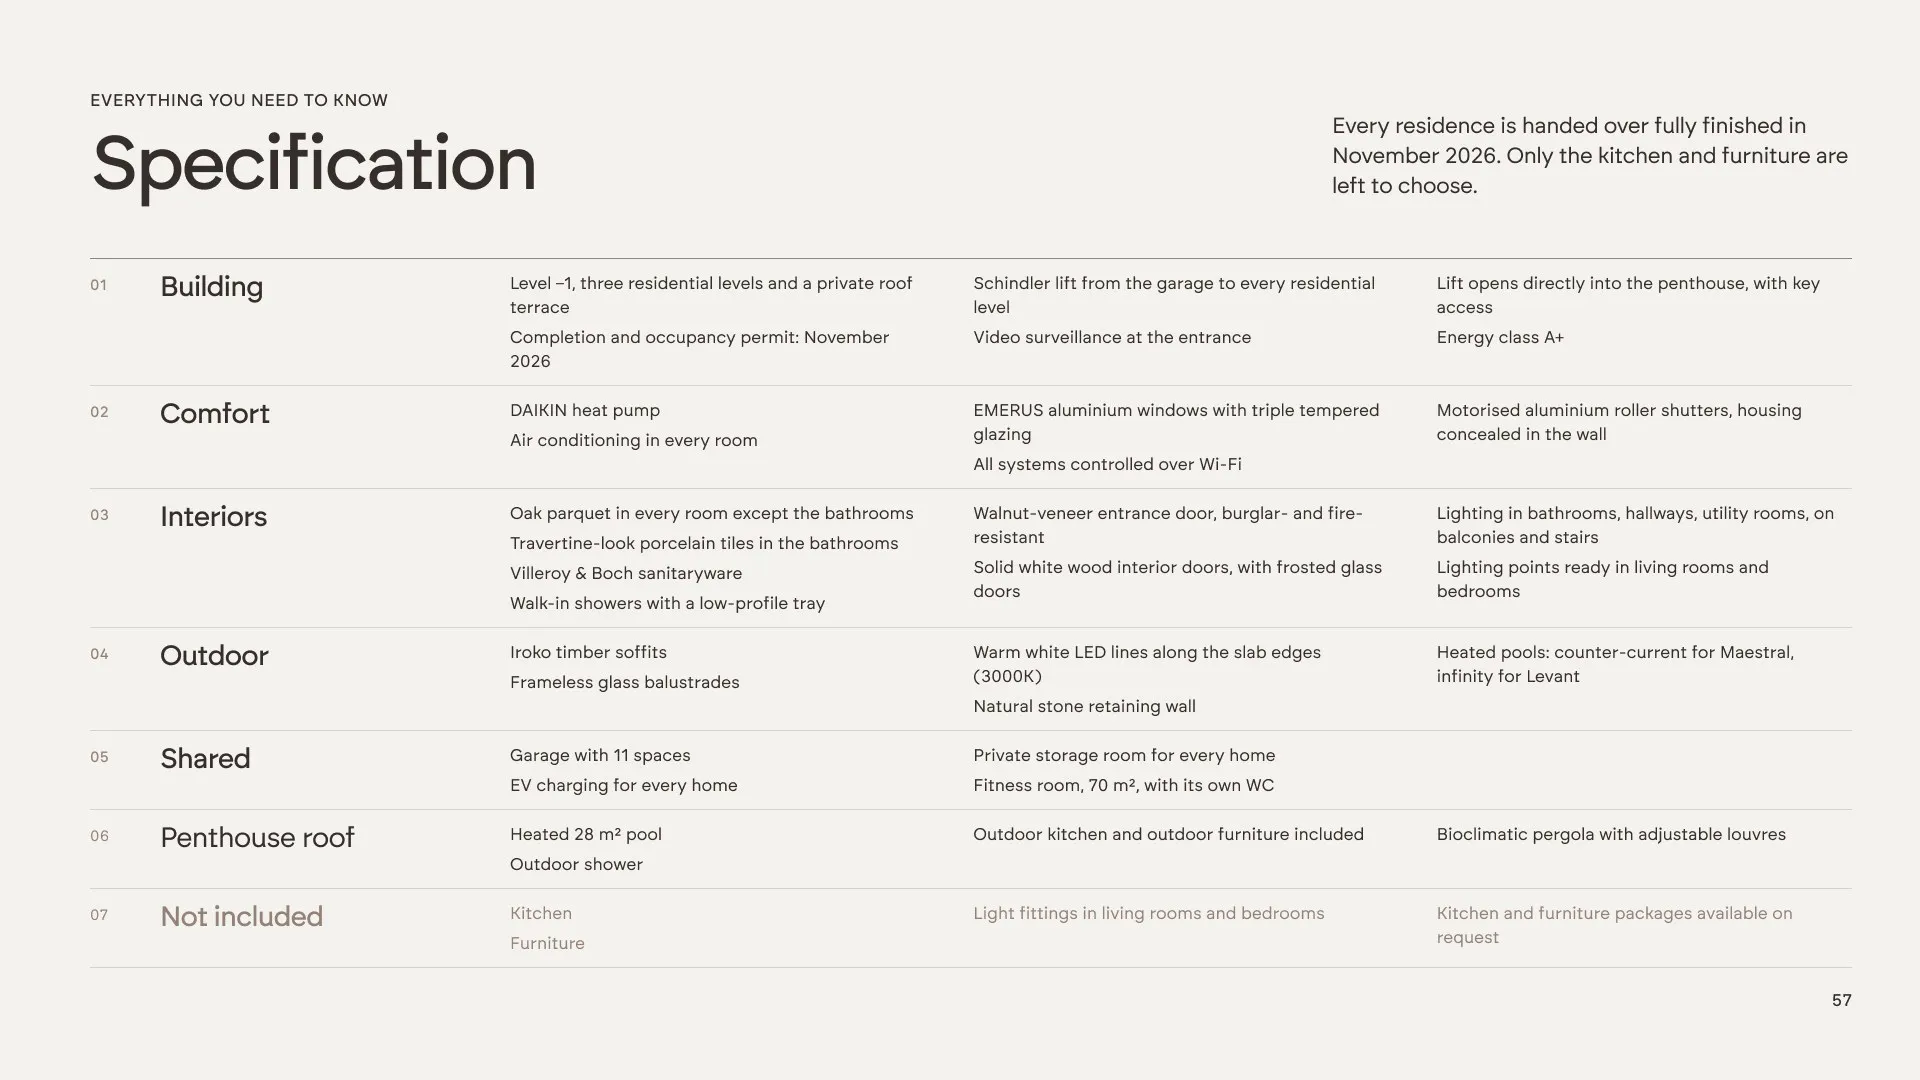
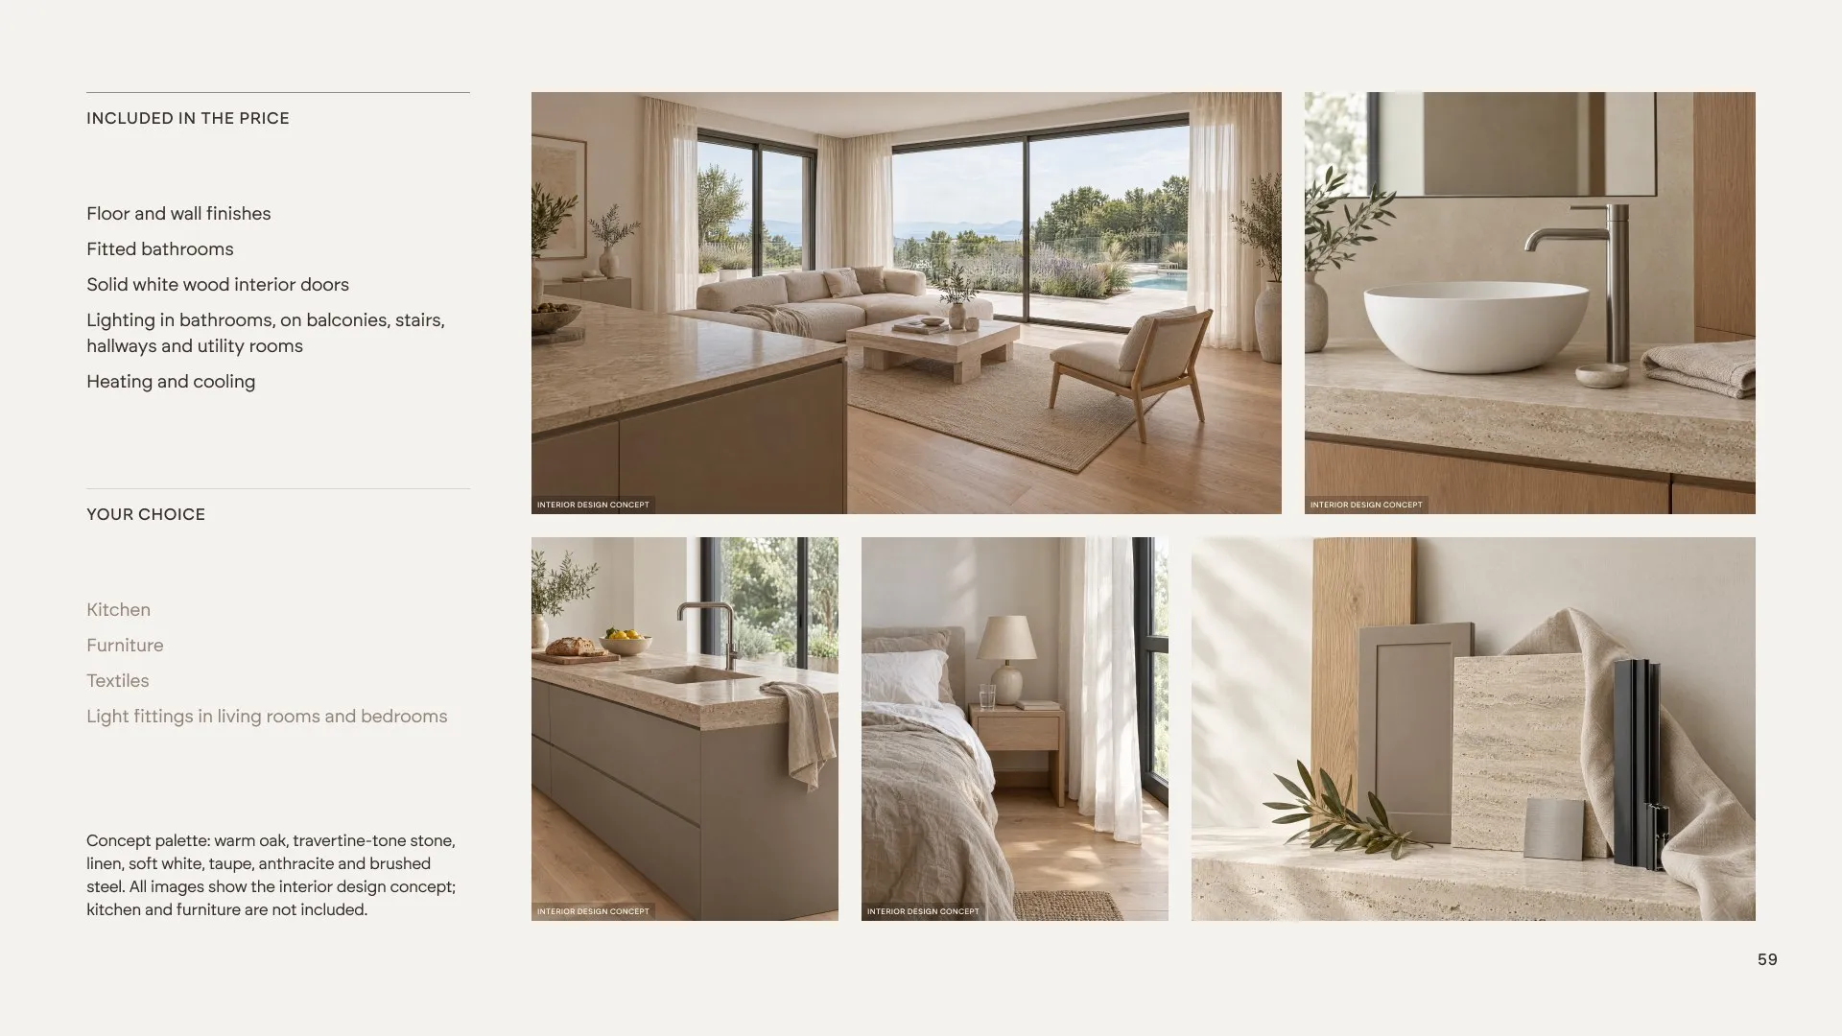
Before the final page we put the five homes side by side — level, orientation, interior and outdoor area, bedrooms, pool and parking — followed by a specification that says plainly what is included in the price and what is left to the buyer. We wrote all the copy in English for international buyers: short, specific and without estate-agent clichés.
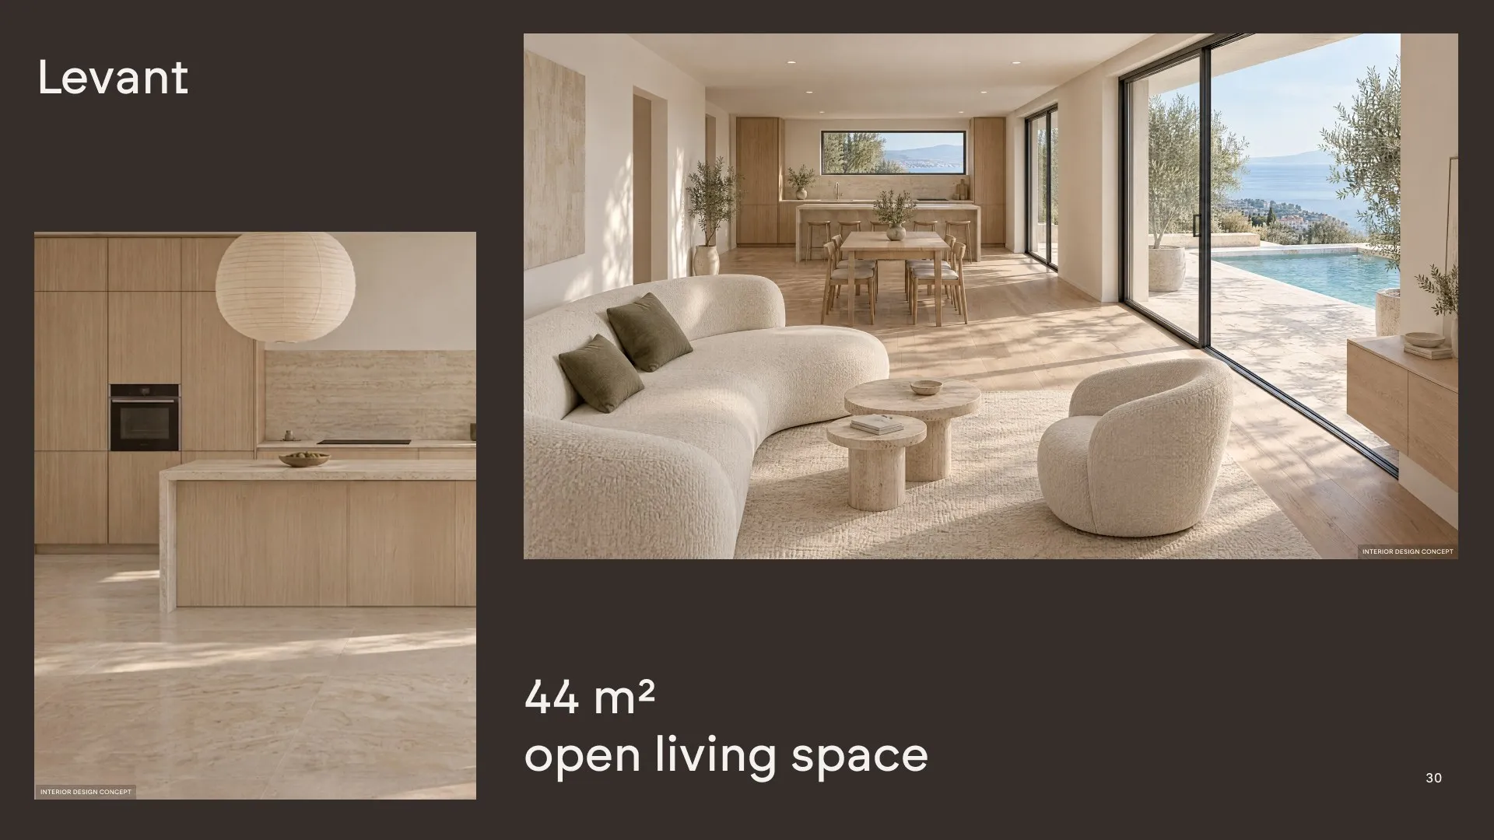
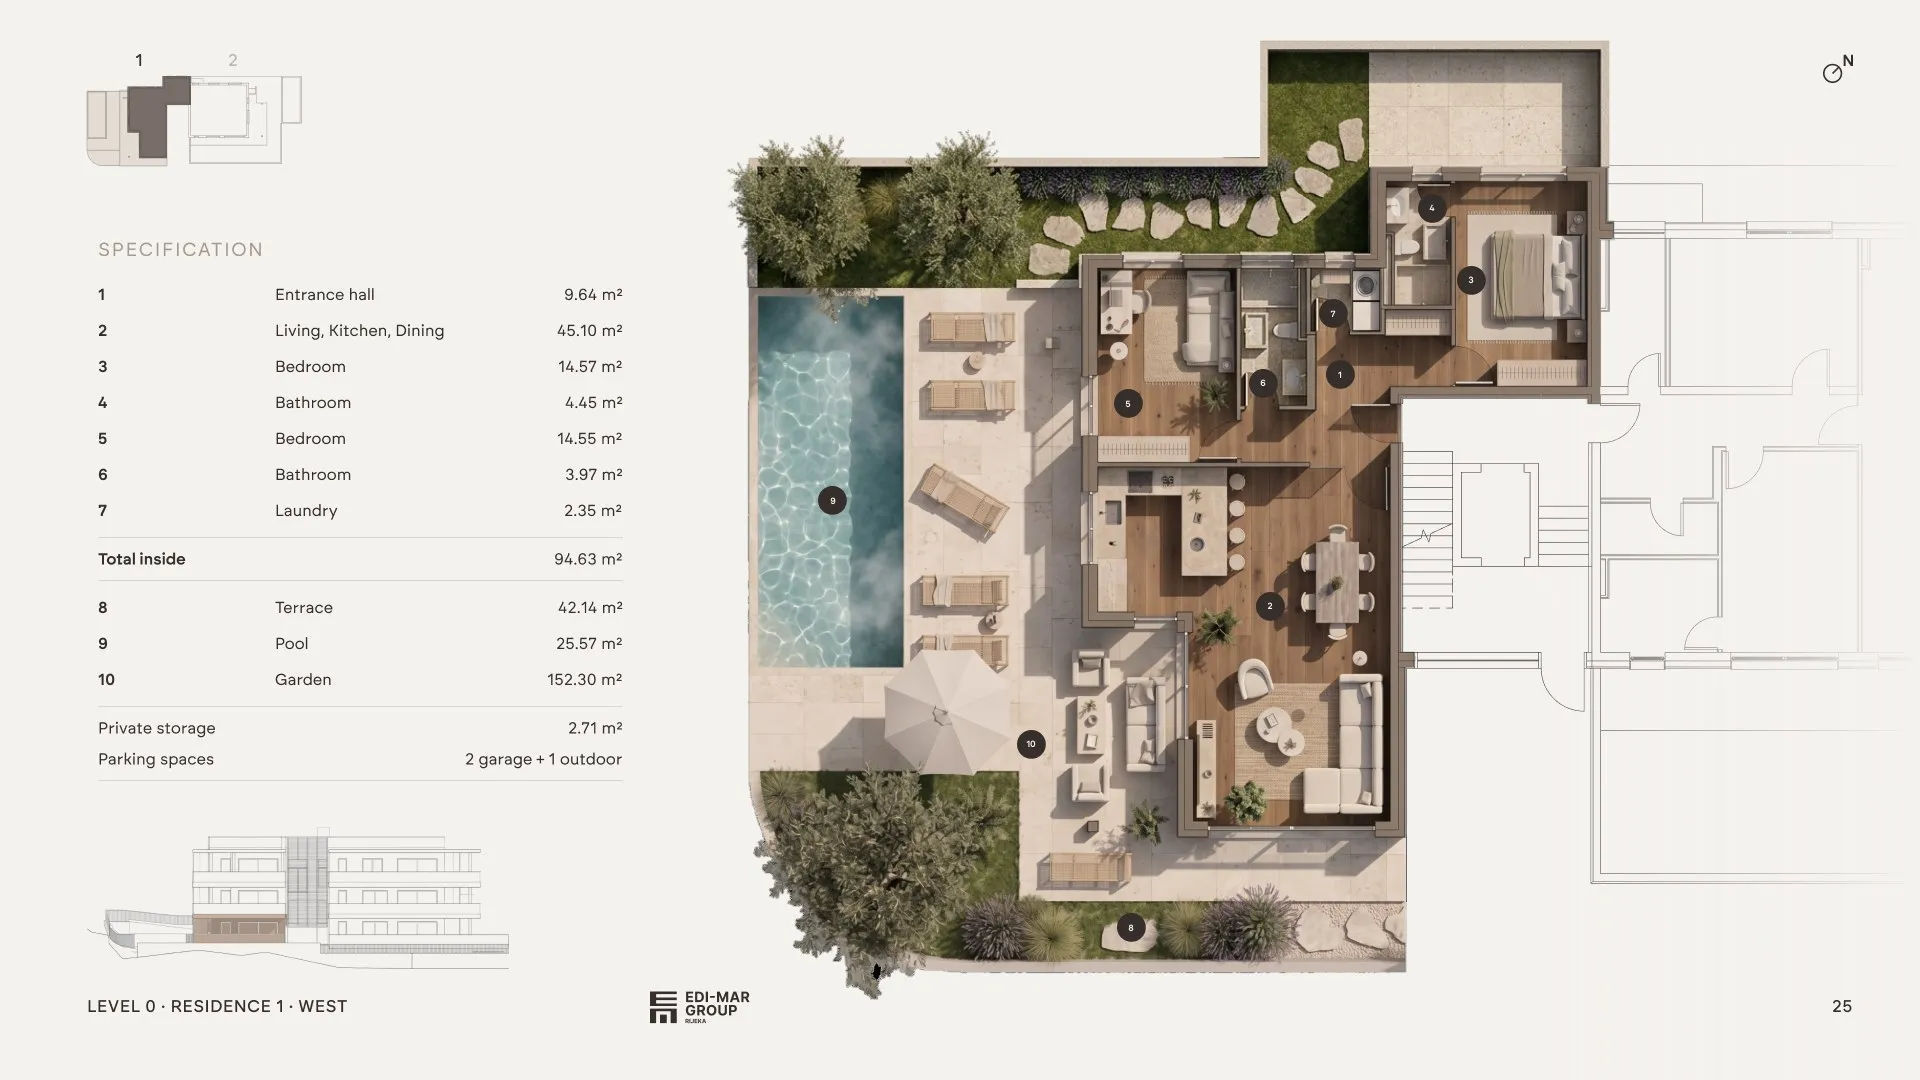
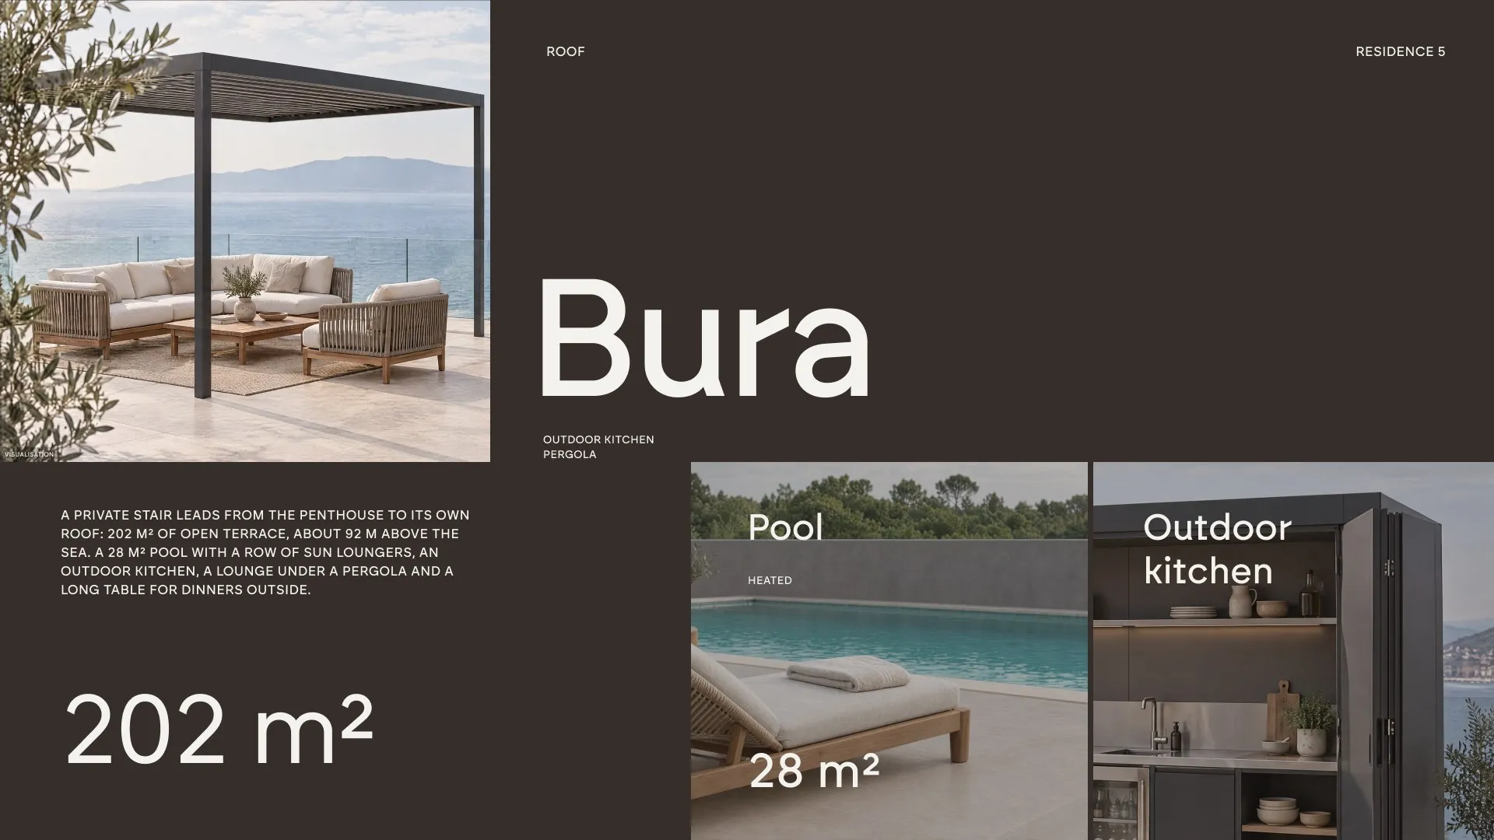
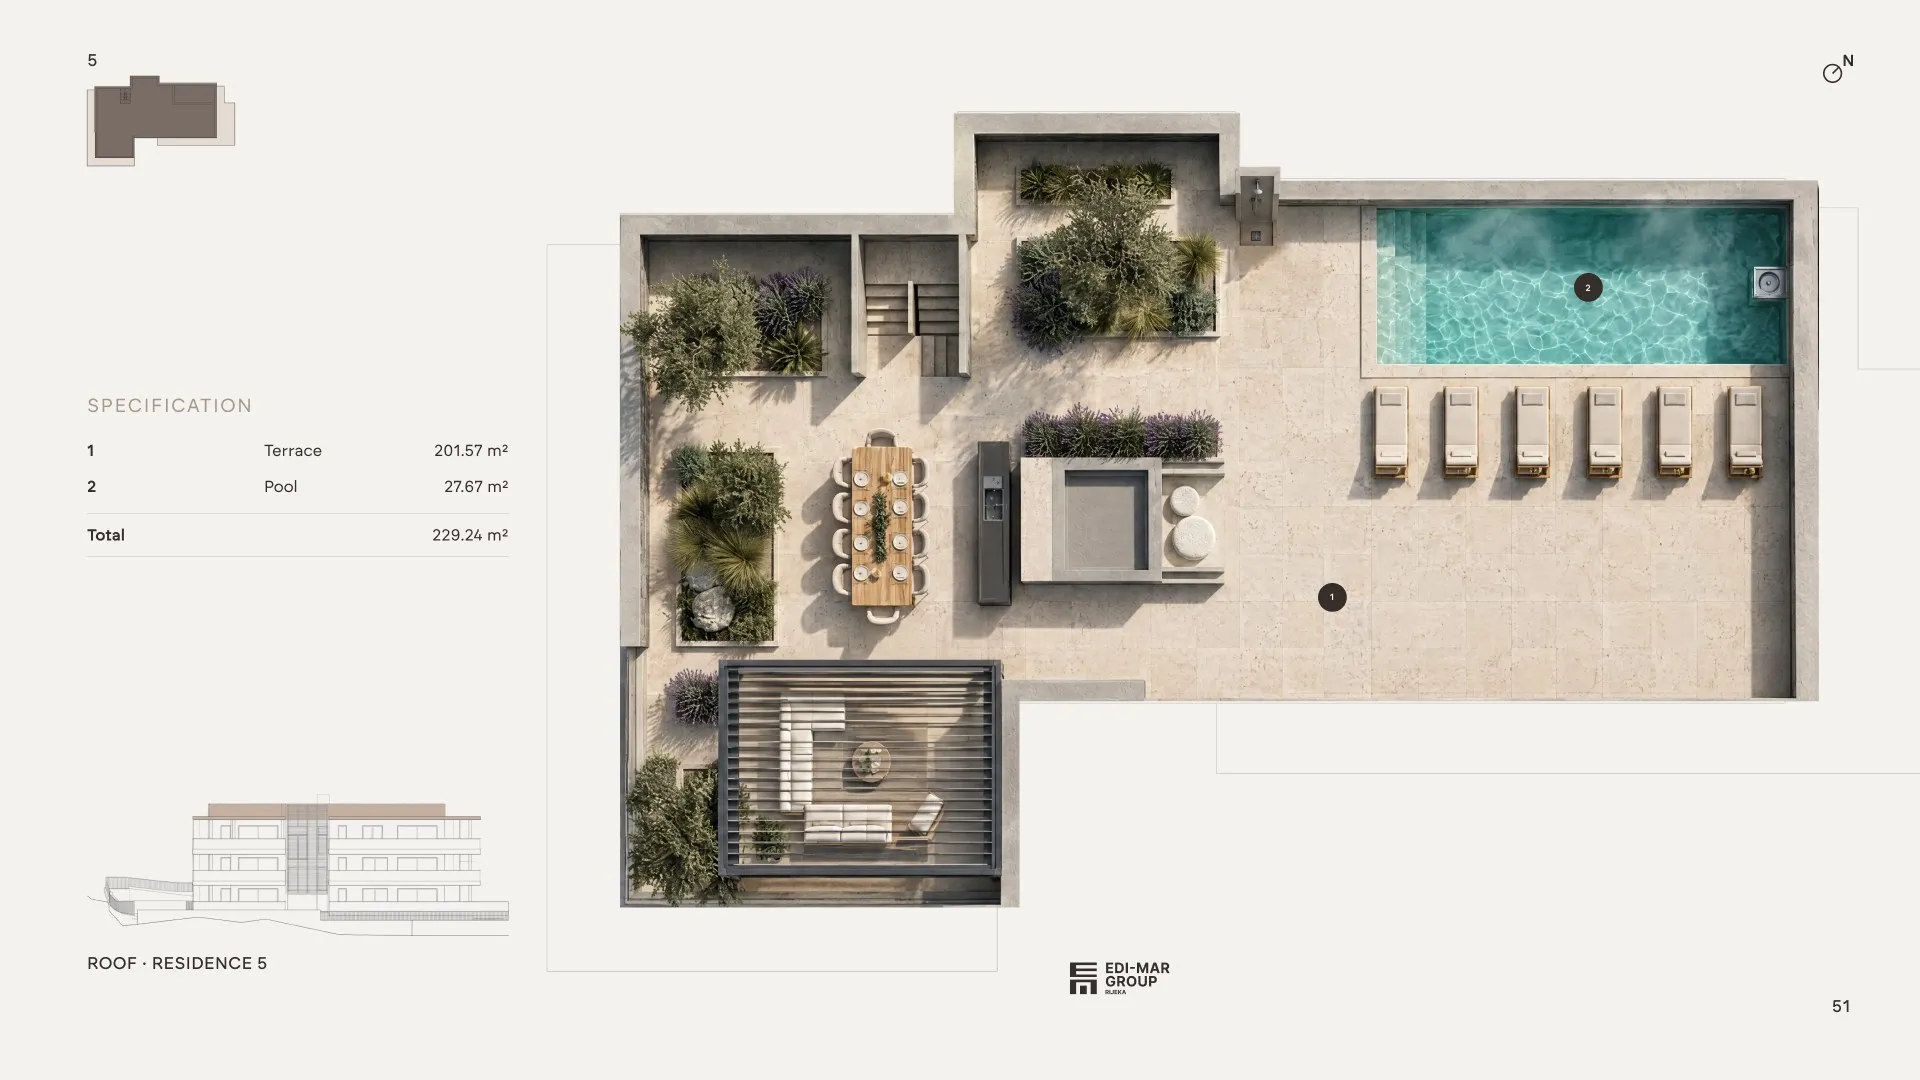
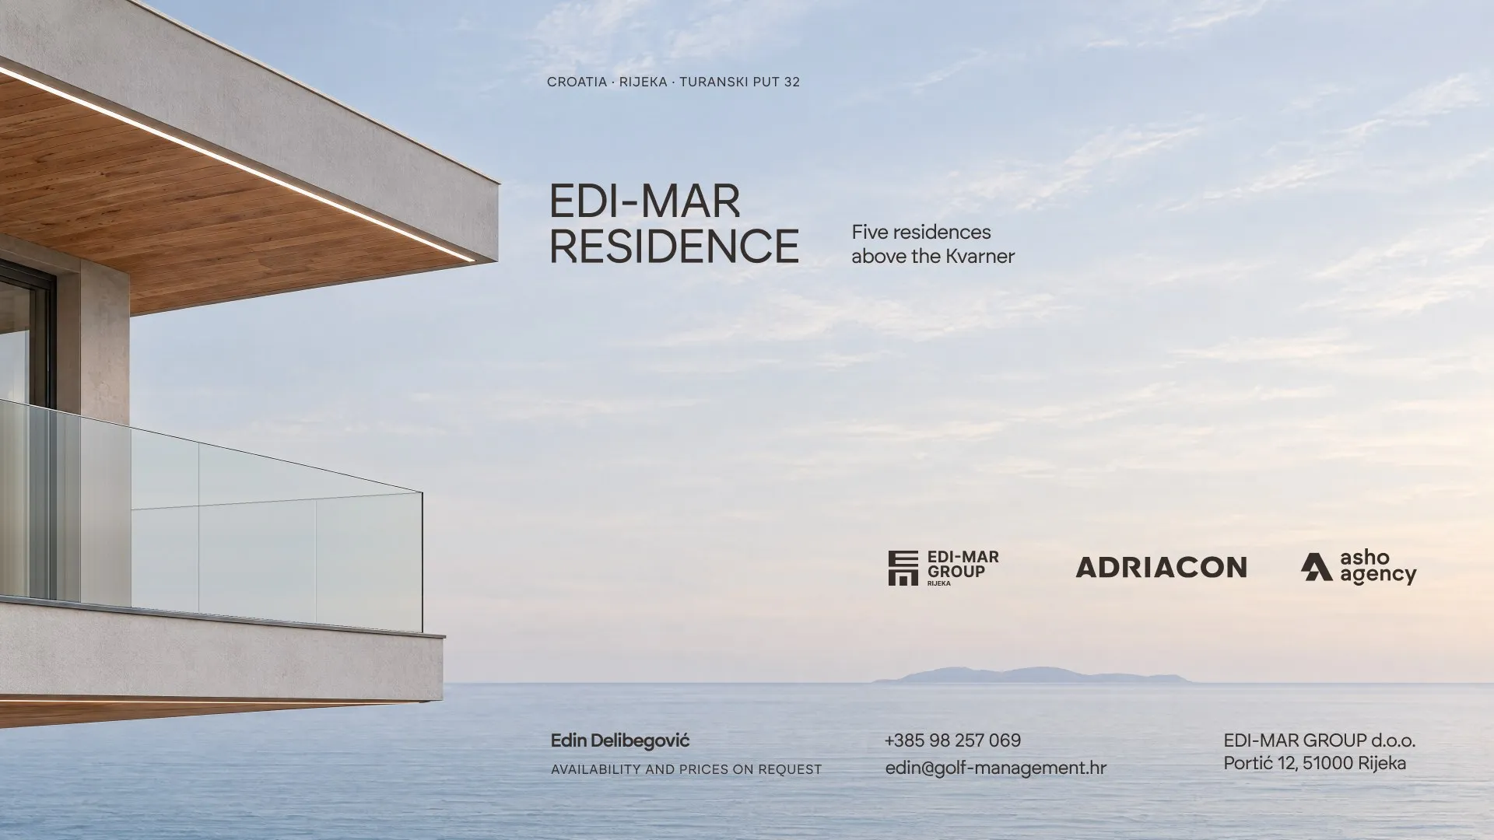
EDI-MAR Group now sells all five homes with one document. Agents print it for meetings and send the same file to buyers abroad. Every question — the view, the plan, the pool, the parking space, what the price includes — has an answer on a page, and every image shows the home as it will be.
- 60-page catalogue, print and PDF
- AI-made exterior, interior and lifestyle visuals
- Furnished 3D plans for five residences
- Building, plot and garage axonometry
- Location map and view diagram
- Comparison table and full specification