ConceptWebsite · Real estate development · Zadar, Croatia
BOREA.
A sales site where the facade itself is the menu
A concept project: our own example of a sales site for an imagined building of 18 apartments.
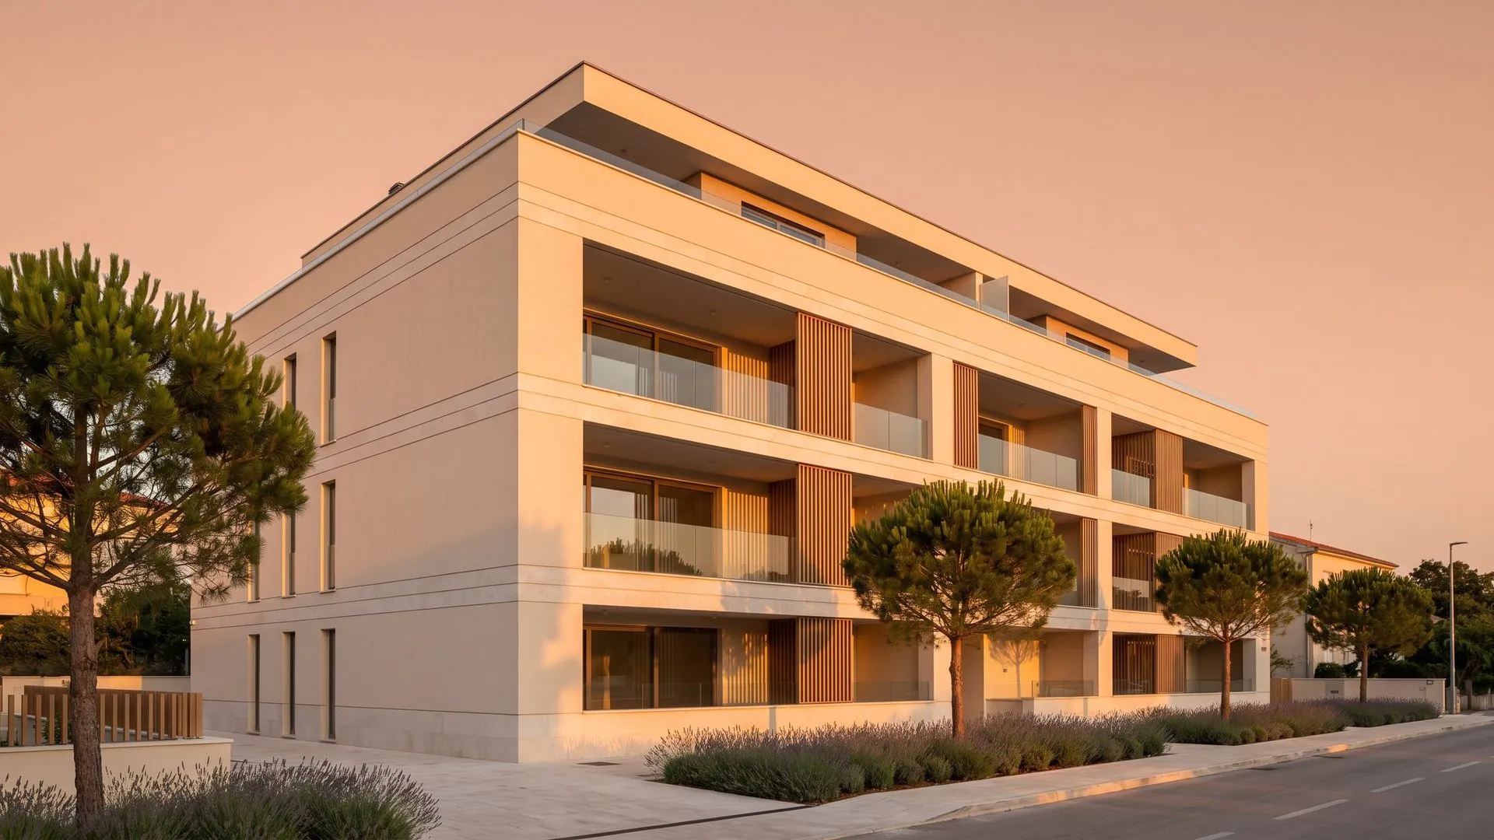

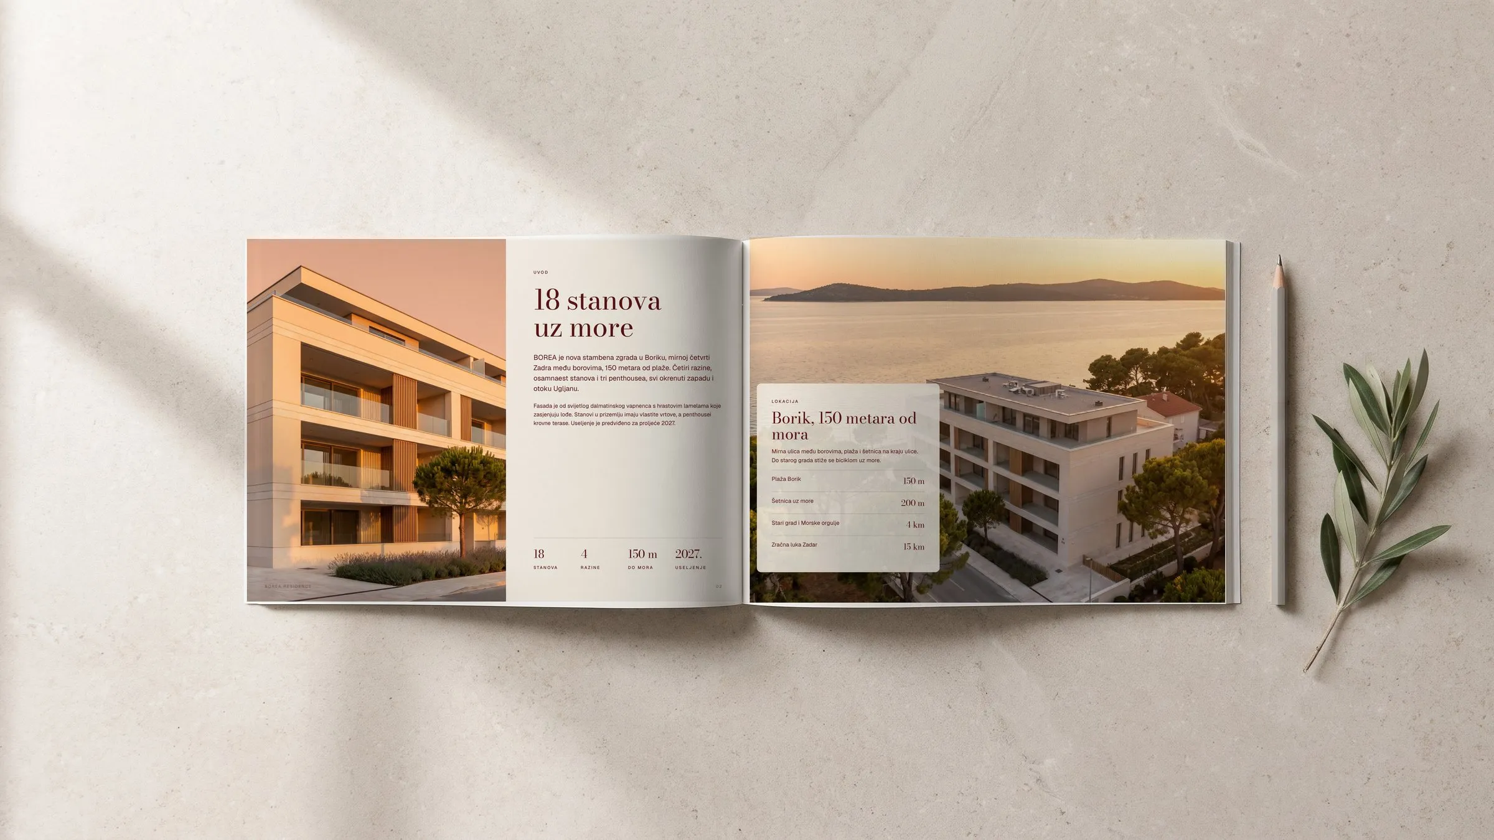
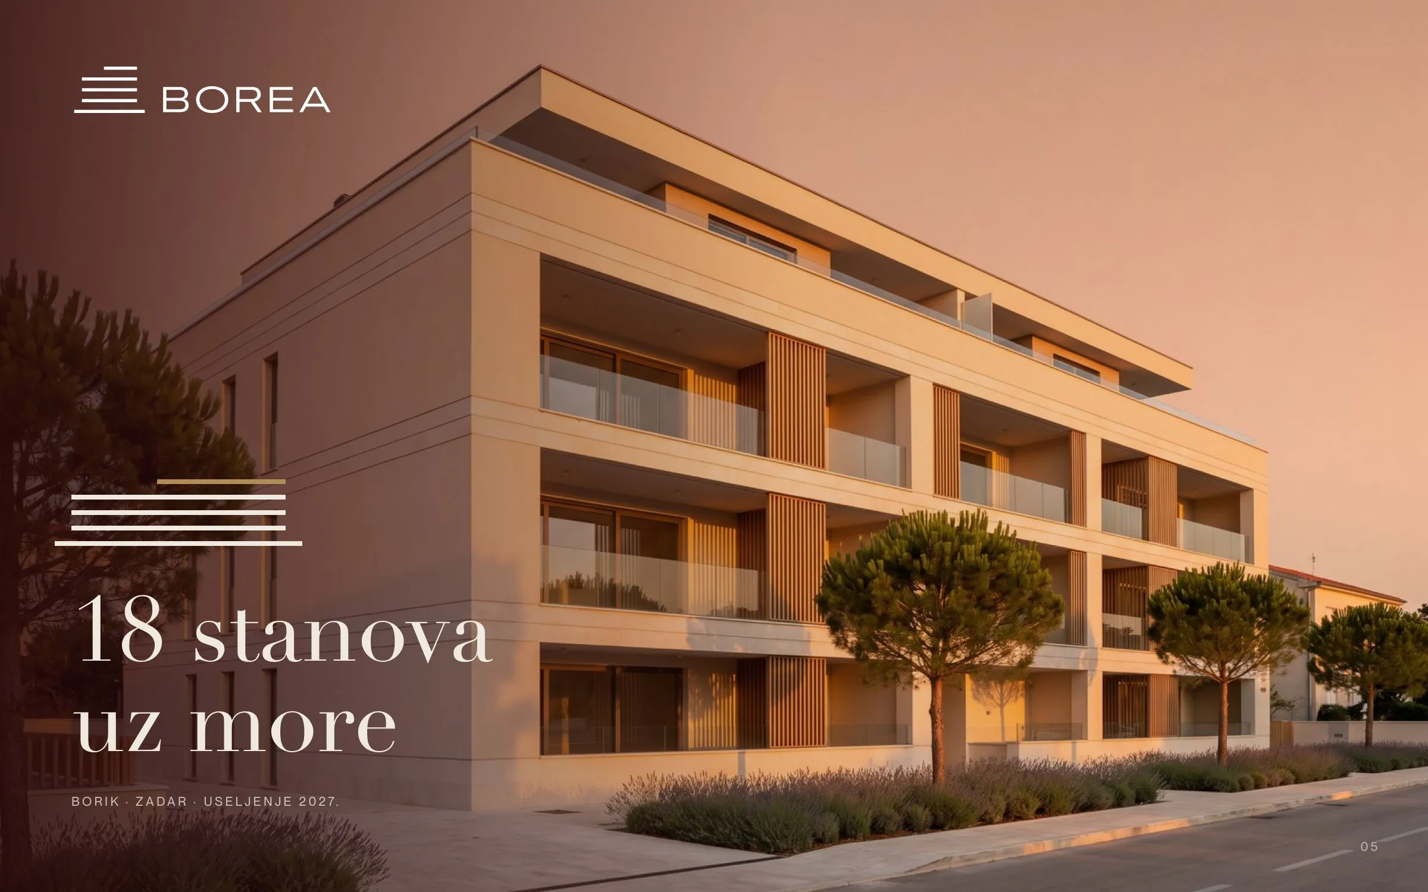
BOREA is a concept project. It is an imagined building of 18 apartments in Borik, a quiet part of Zadar among the pines, 150 metres from the beach, with five homes on each of three floors and three penthouses on the roof, all facing west towards the island of Ugljan. We made it to show what a developer gets from us when sales have to start while the building is still a concrete frame: a brand, a website that shows what is still for sale and printed material for the sales office.
- Name, logo and identity
- Sales website in Croatian, English and German
- Floor picker, floor plans and apartment pages
- Exterior, interior and site plan visuals
- 16-page sales catalogue
- Stationery, packaging and site flag
Off-plan buyers choose a home they cannot walk through, often from another country. They want to know which floor it is on, what the plan looks like, where the sun sets and whether it is still available. Most developer sites answer this with a PDF price list that is out of date a week after it is published.
- 01 — Nothing to visit yet
Only drawings, a plot and a view, with the building still under construction.
- 02 — Three languages
Croatian, English and German buyers read the same site in their own language.
- 03 — Availability changes weekly
Reservations and sales have to show on the site the day they happen.
A mark drawn from the facade
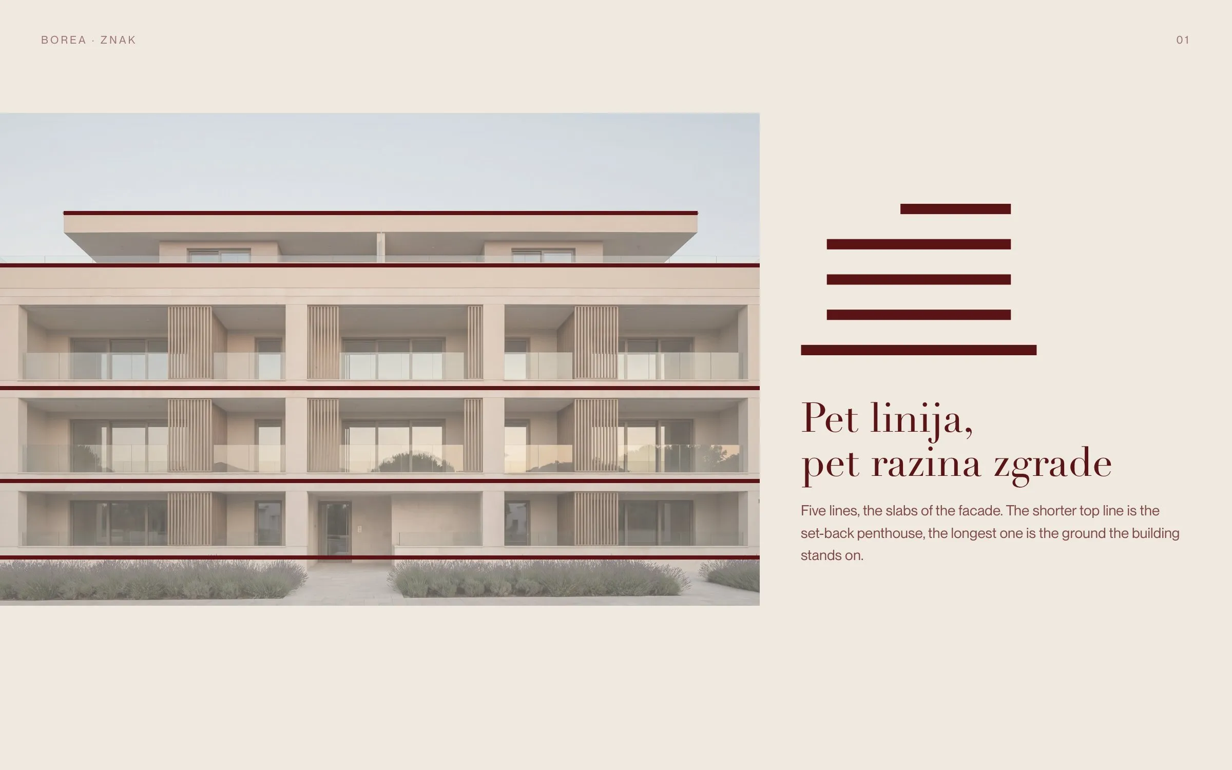
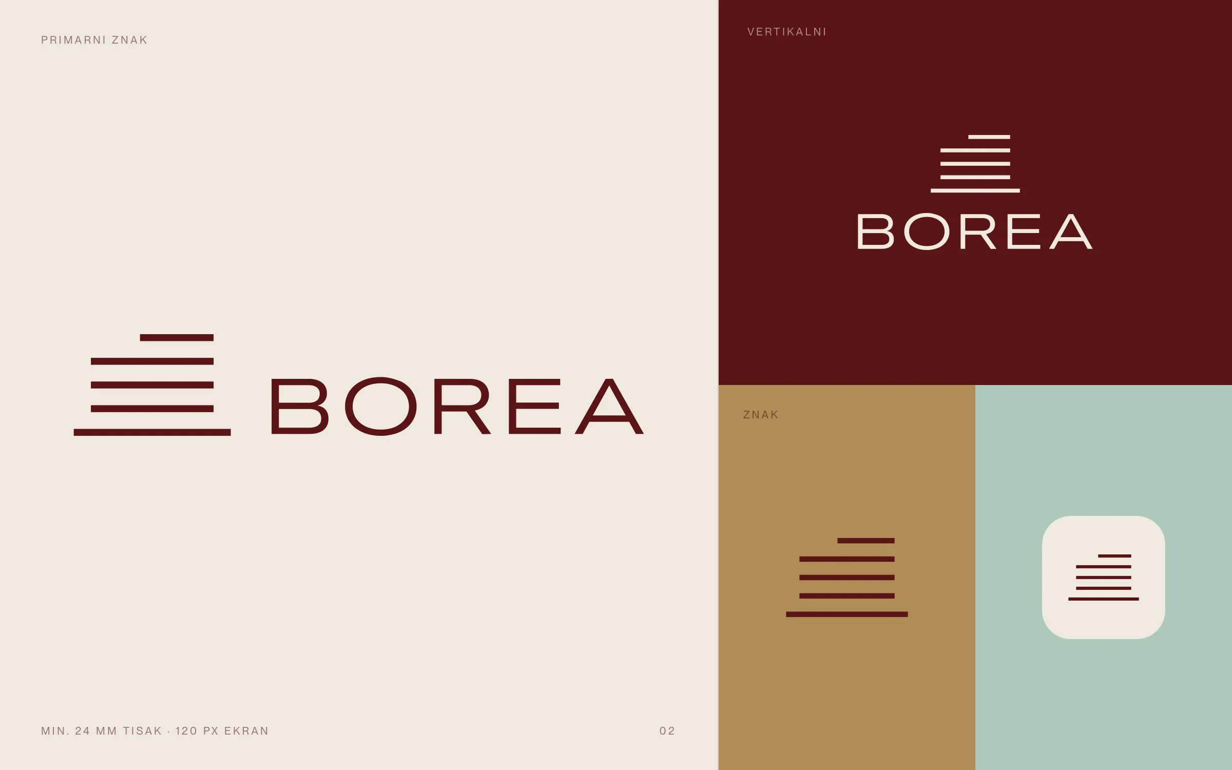
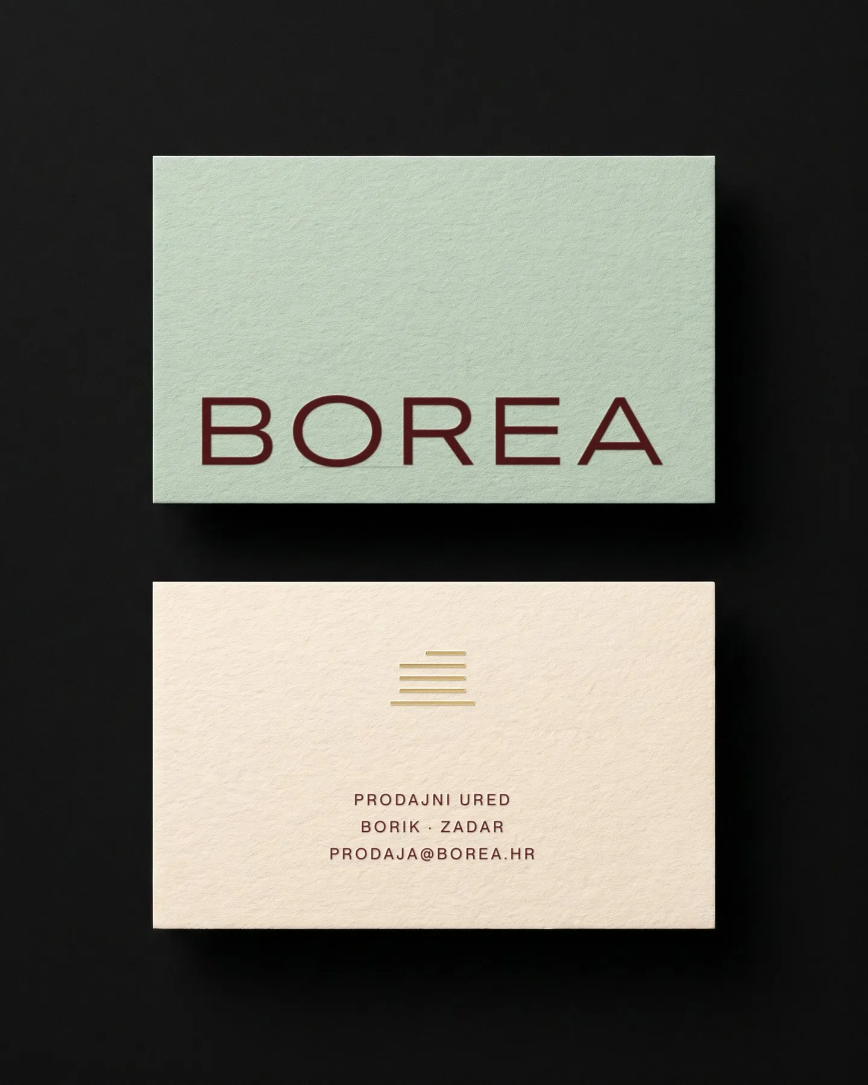
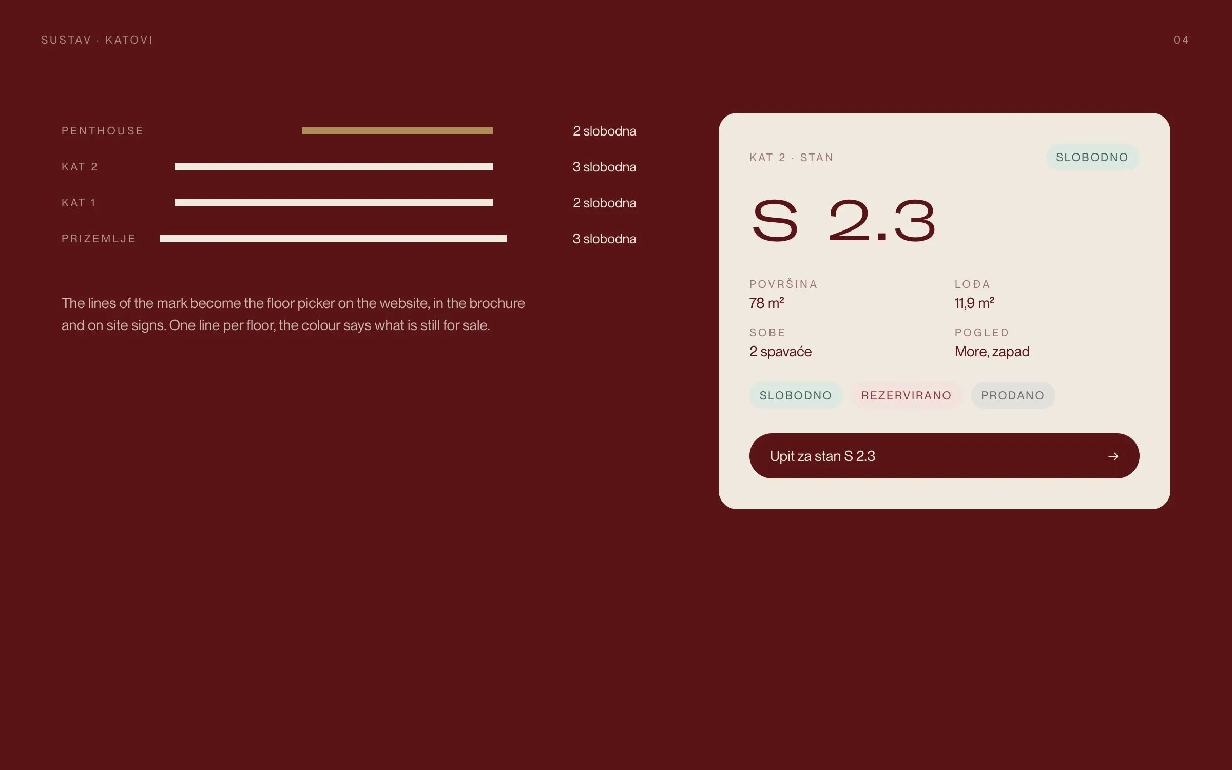
The mark is five lines, the slabs of the building seen from the street. The shorter top line is the set-back penthouse and the longest is the ground the building stands on. Next to it the name is set in a wide grotesque, and long headlines use a high-contrast serif. The same five lines come back on the website as the floor picker, in the catalogue and on the site signs.
Oxblood, mint and stone
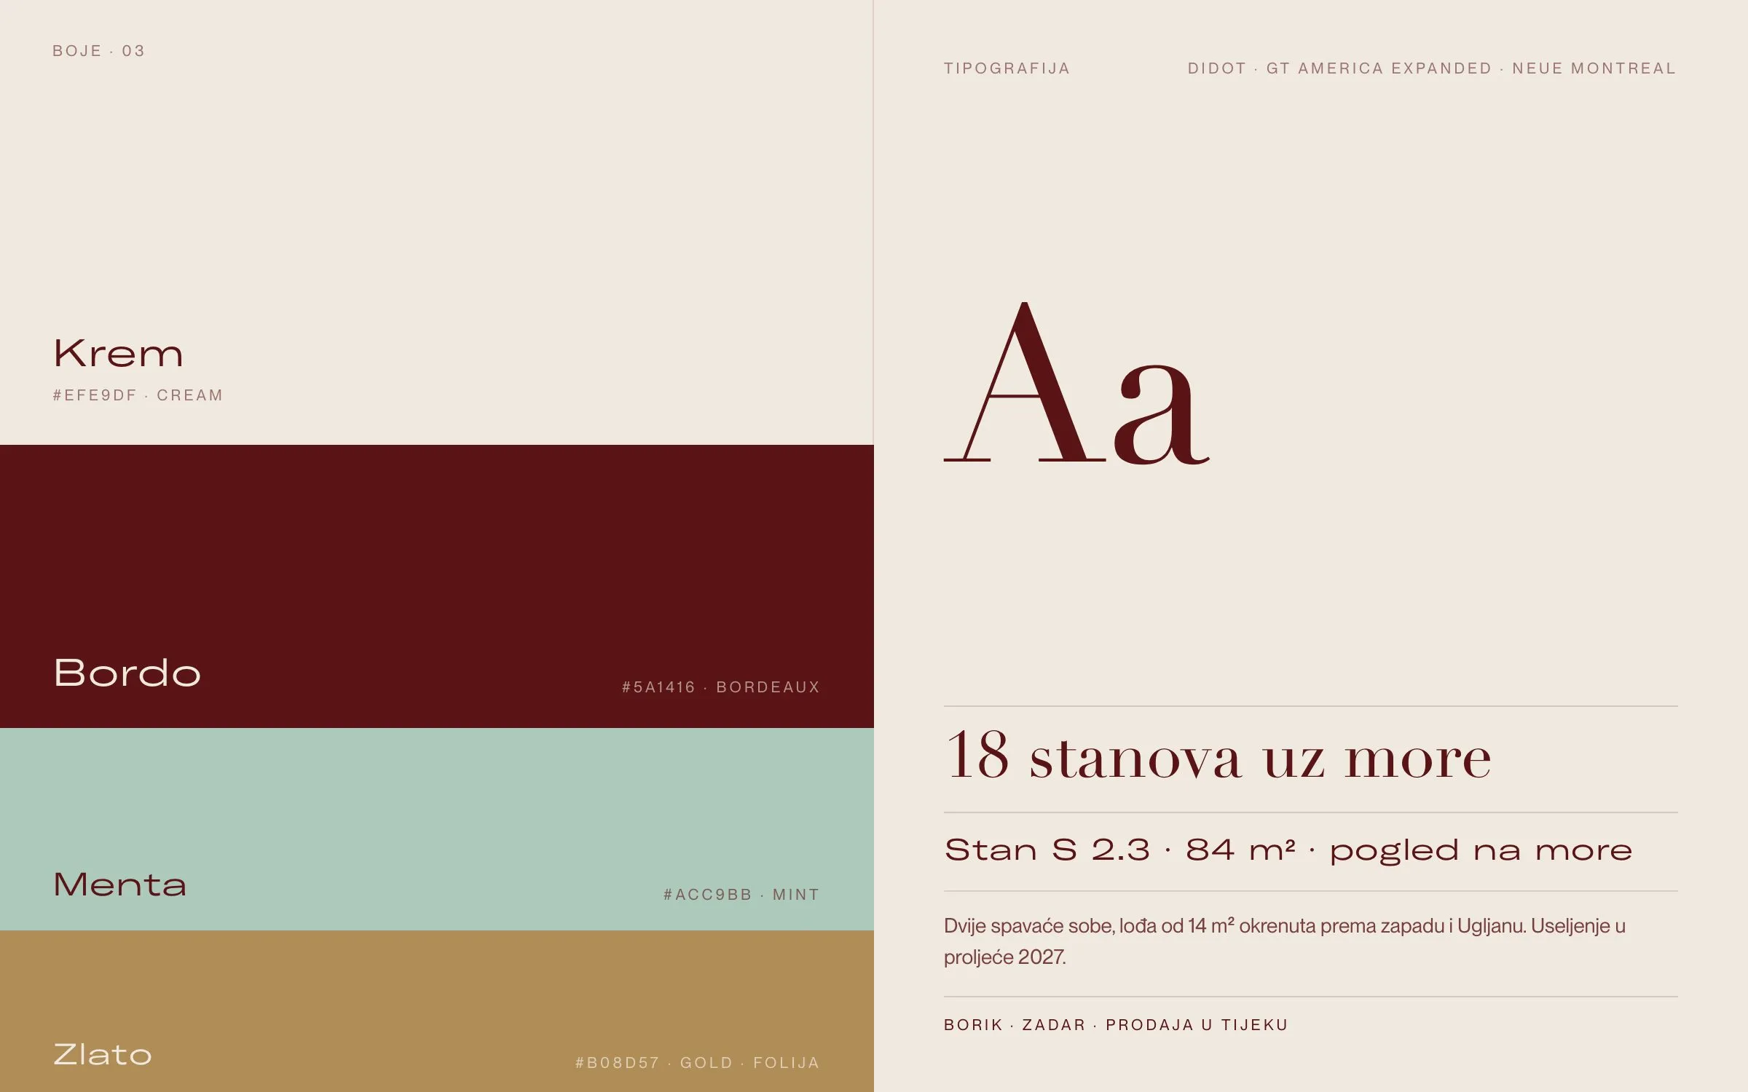
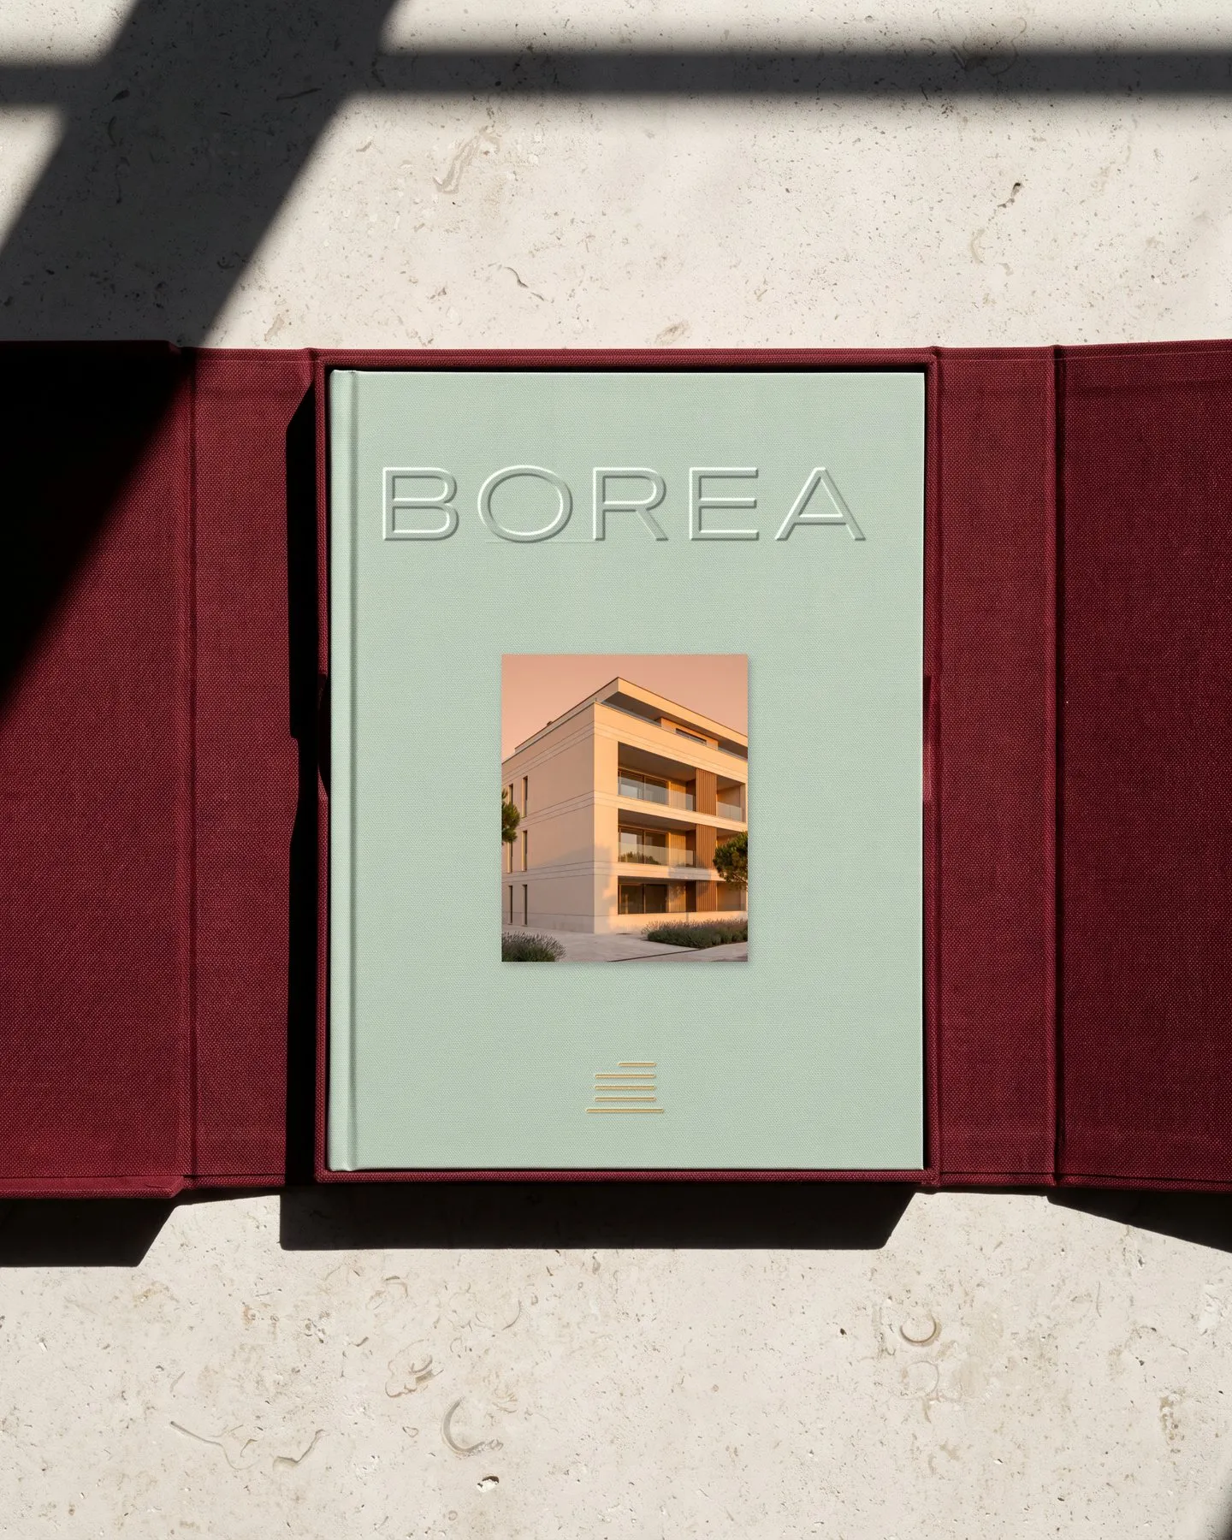
The palette is cream for paper and walls, deep oxblood for type and covers, pale mint as the accent and gold only for foil. On the sales material it becomes cloth covers with blind embossing, letterpress business cards, a slipcase for the catalogue and a key box for new owners. Everything a buyer holds feels like one object.
The facade is the menu
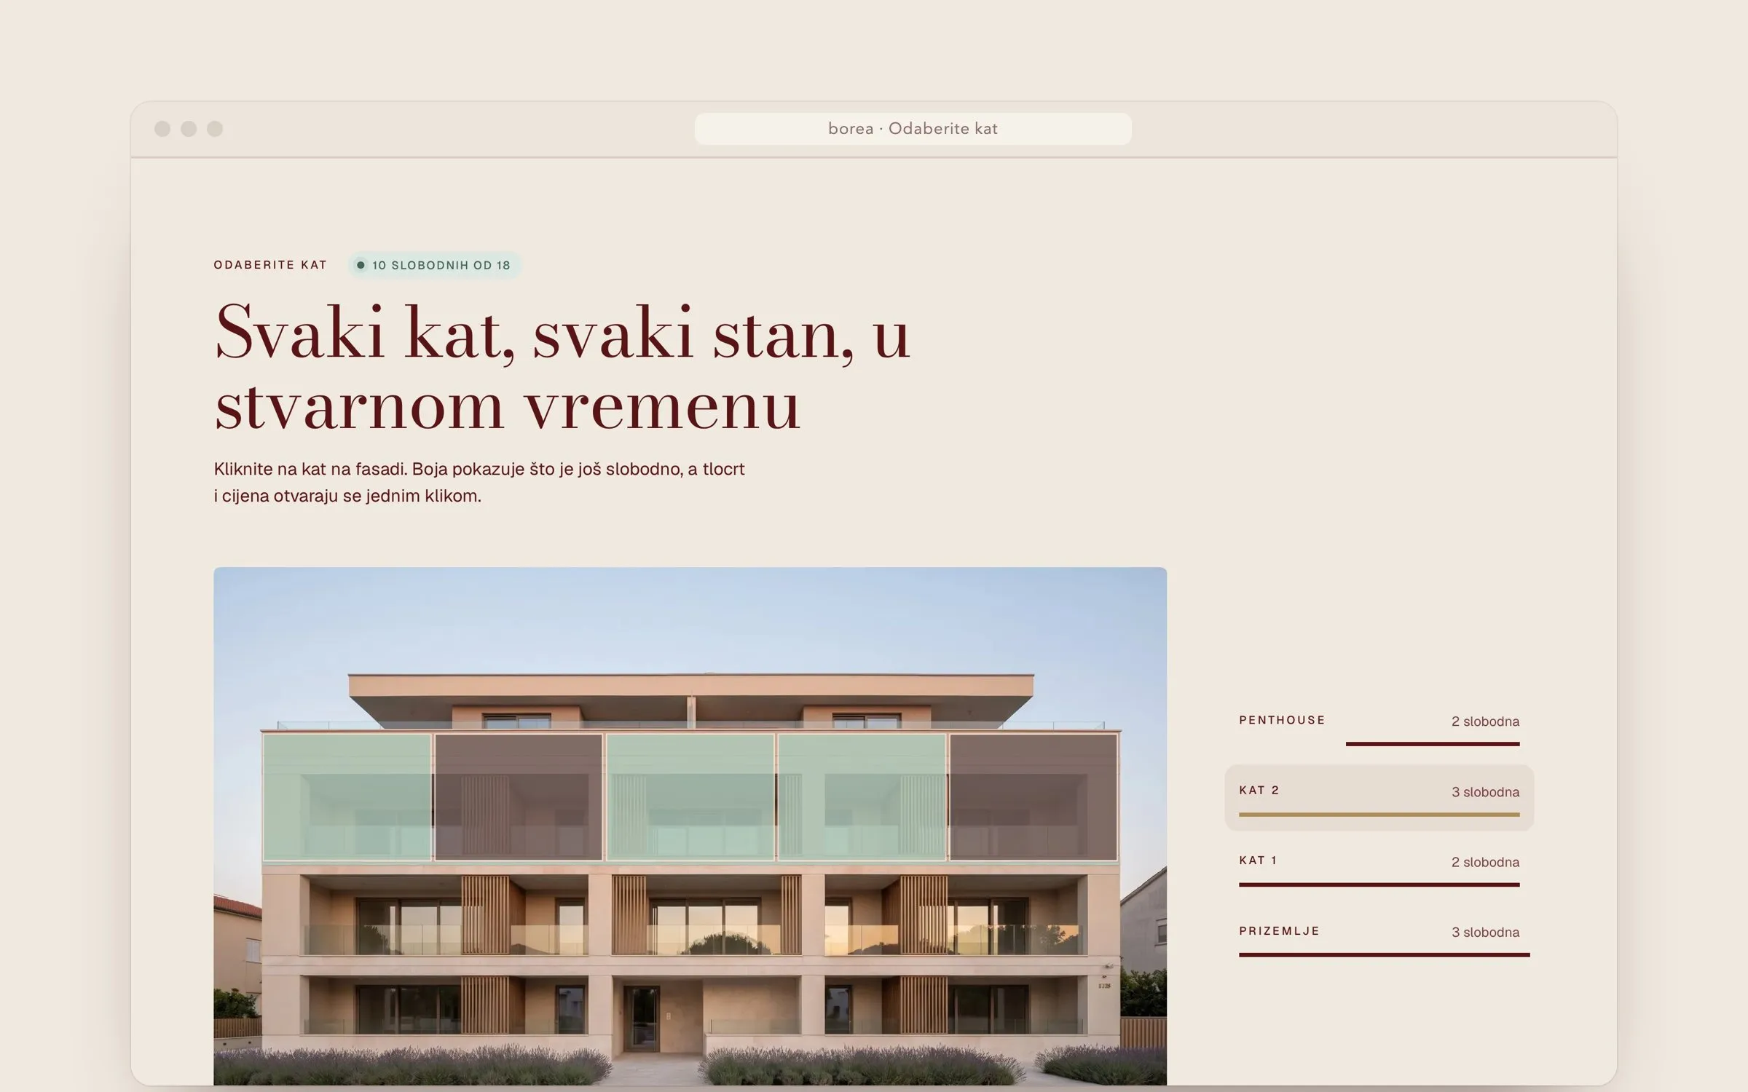
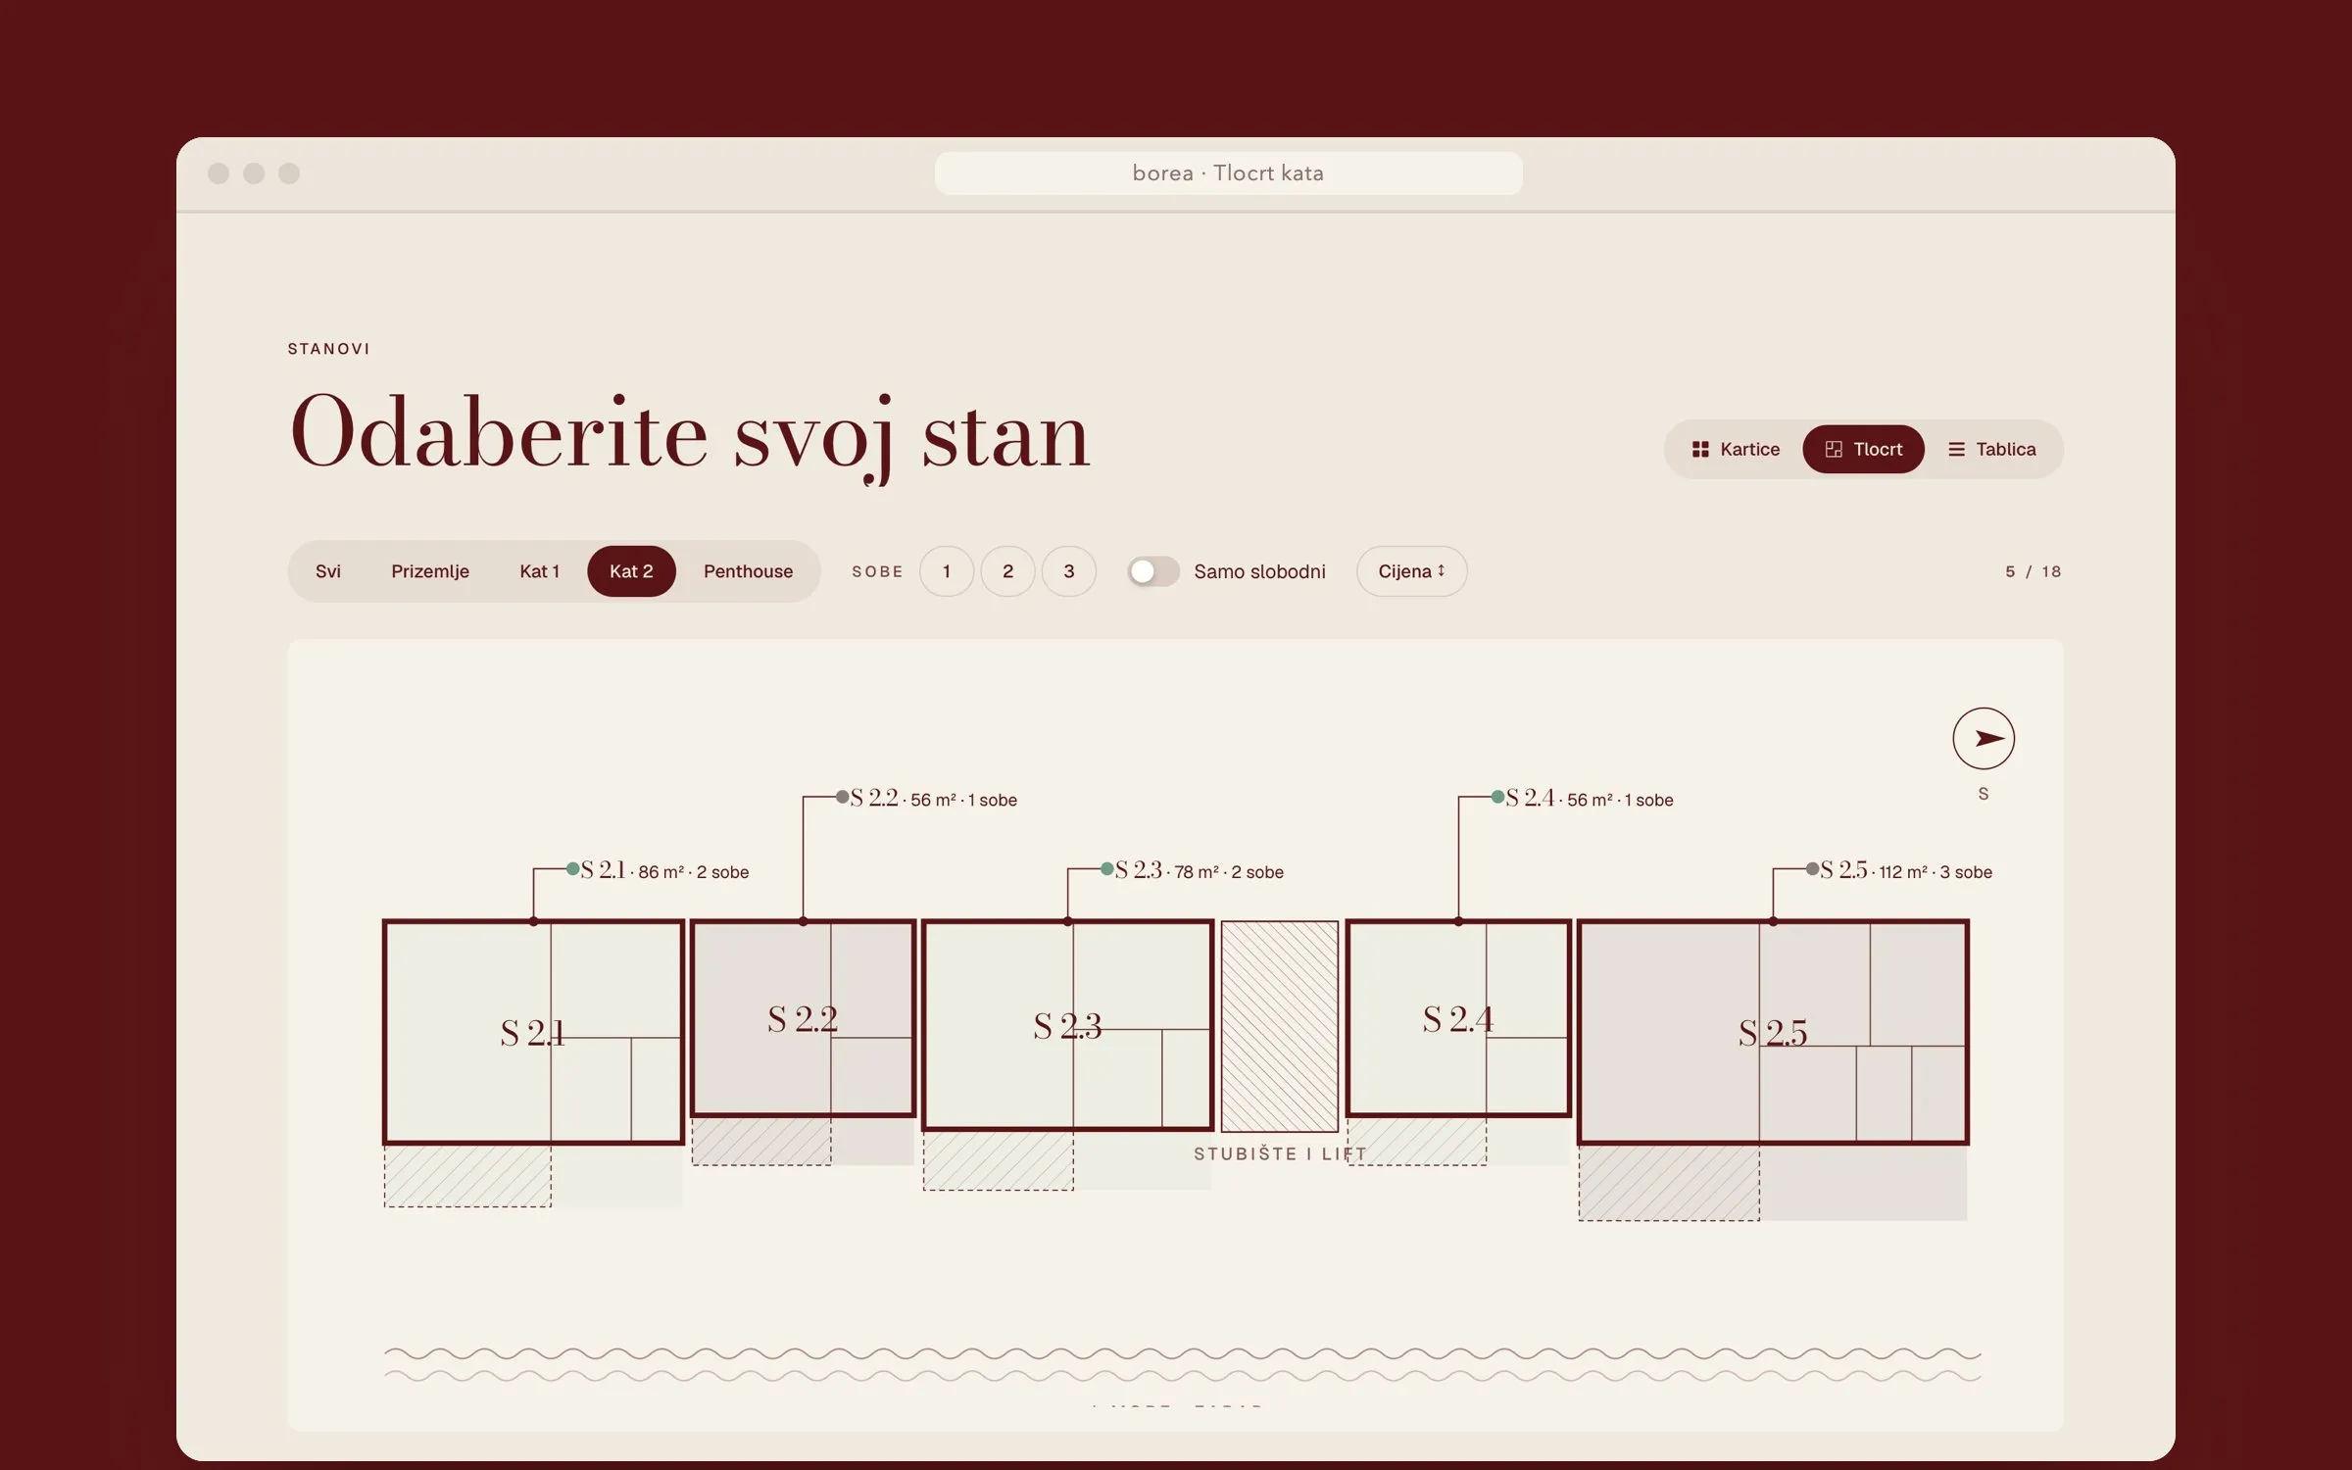
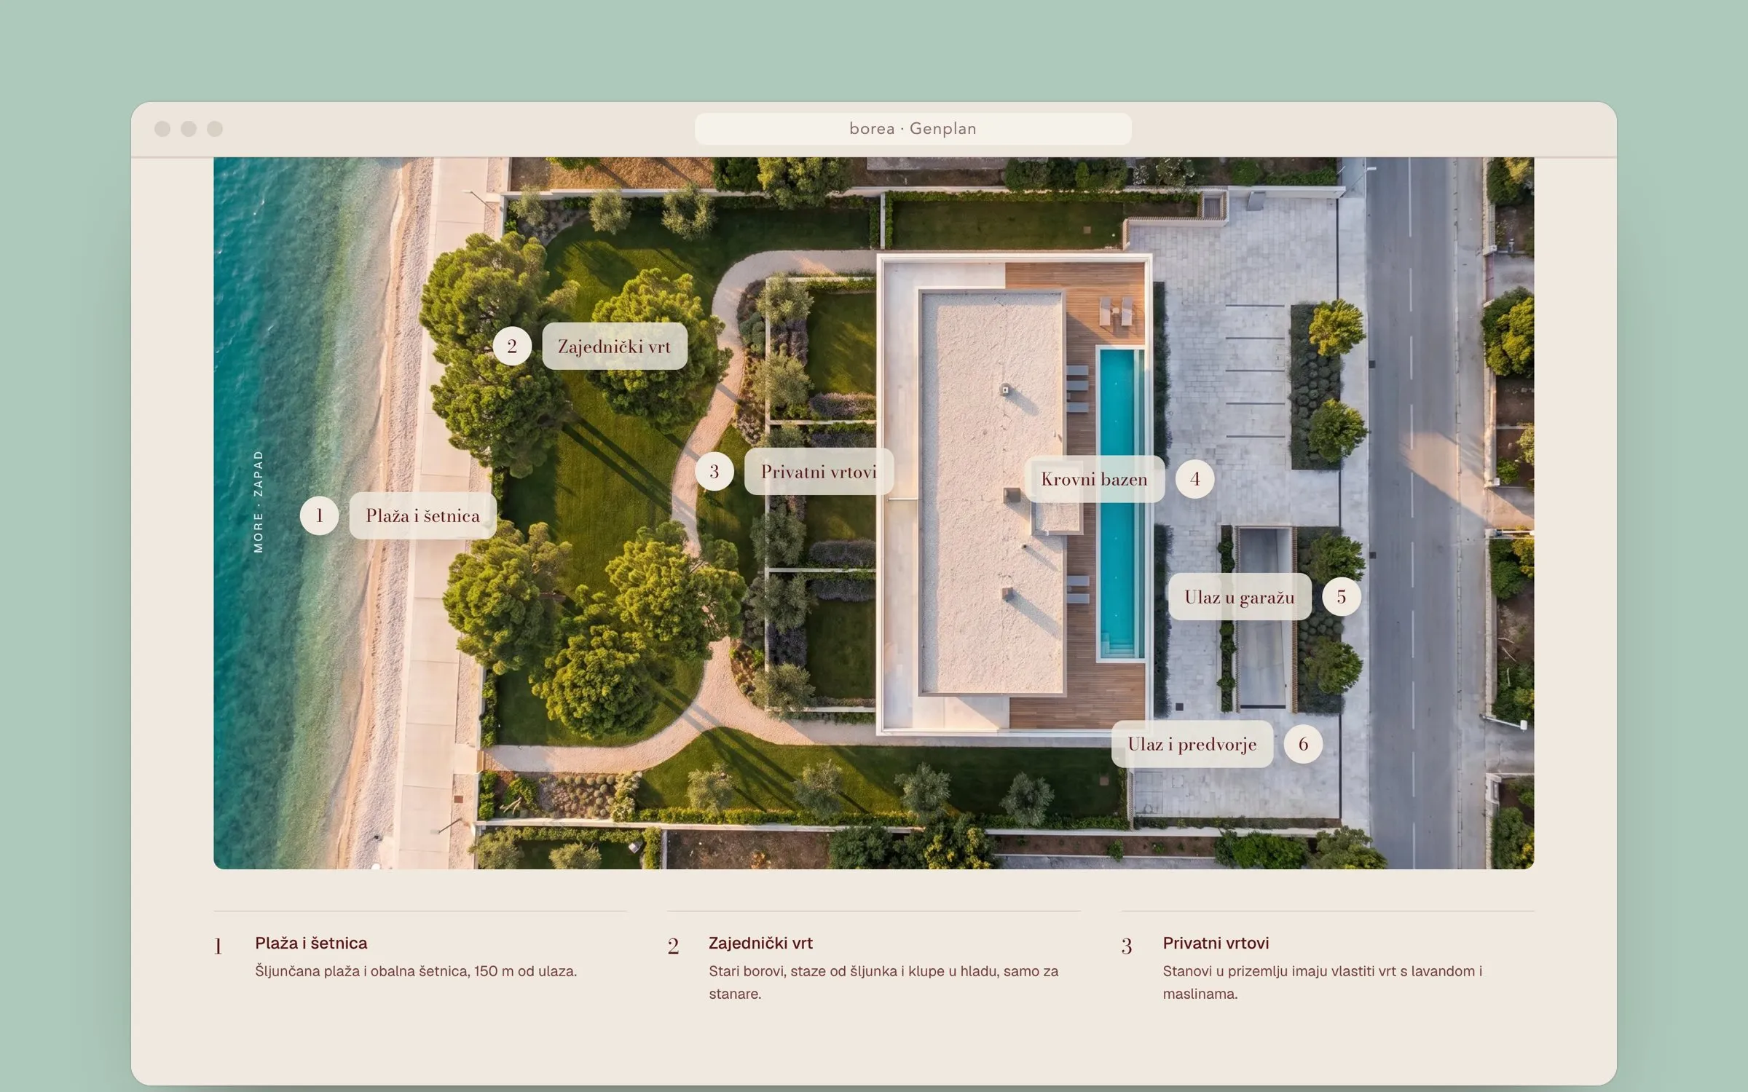
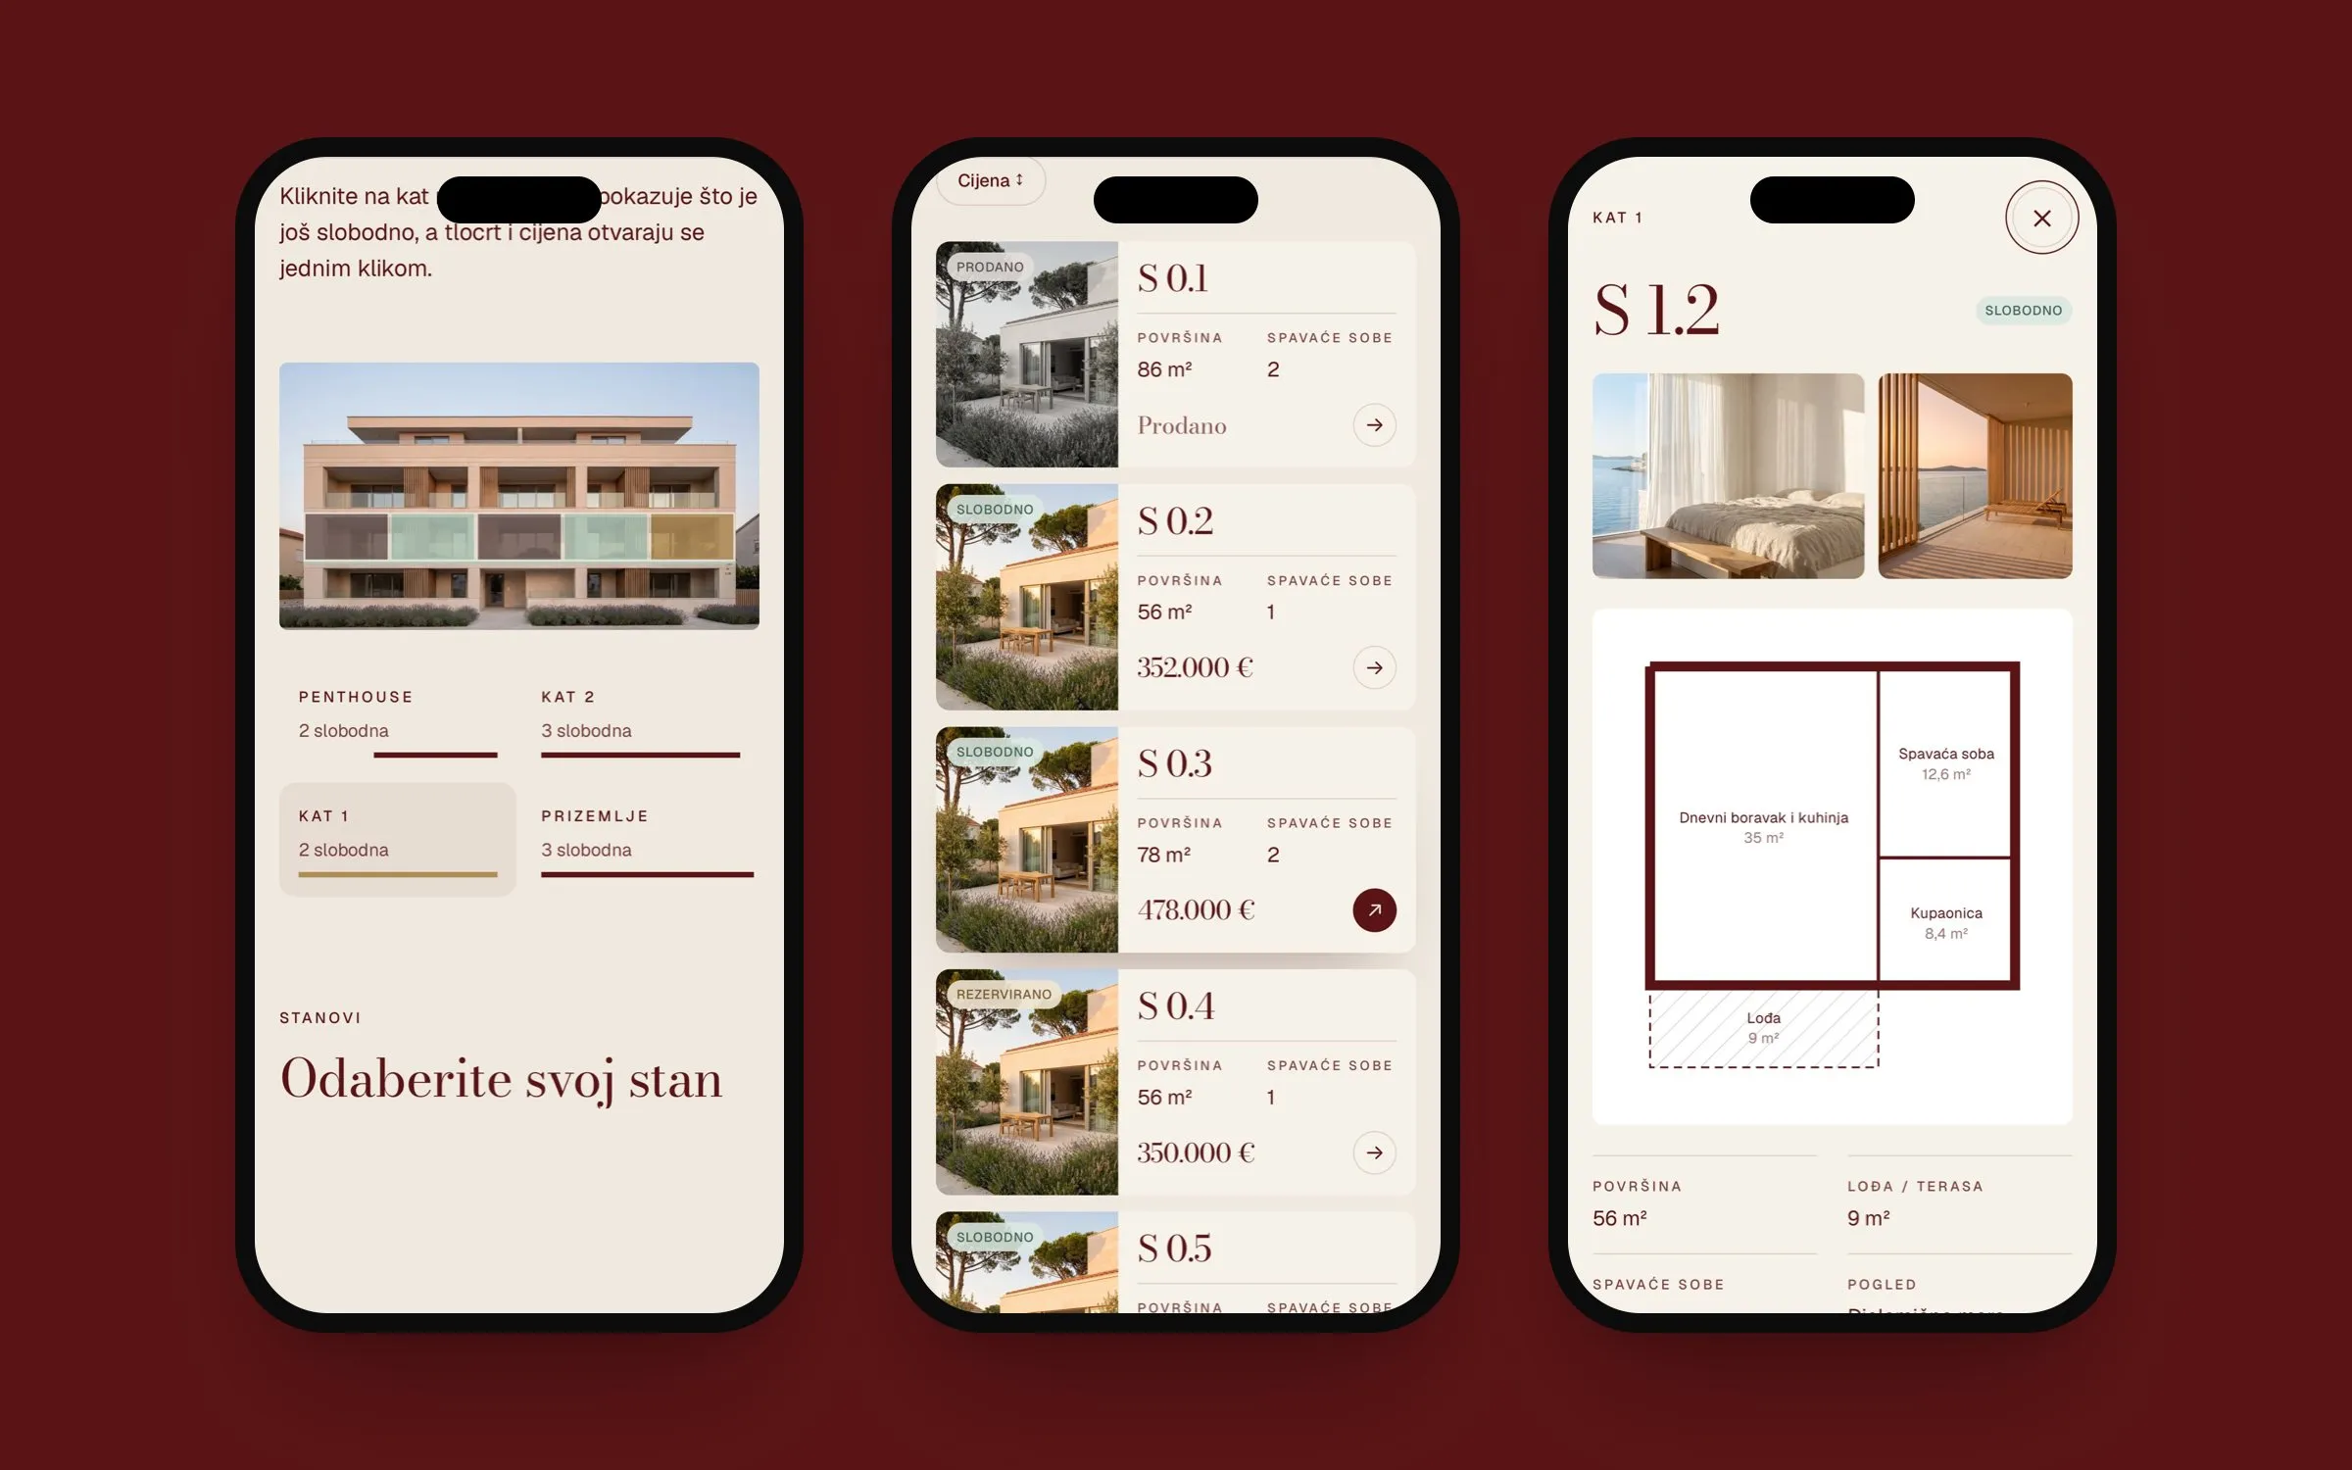
The website opens on the front elevation. Hover a floor and it lights up with the number of free homes; click it and the homes on that floor fill with their status, mint for available and gold for reserved. A plan view shows the same floor from above, with a callout for every home and the sea marked to the west.
Plan, photos and price in one place
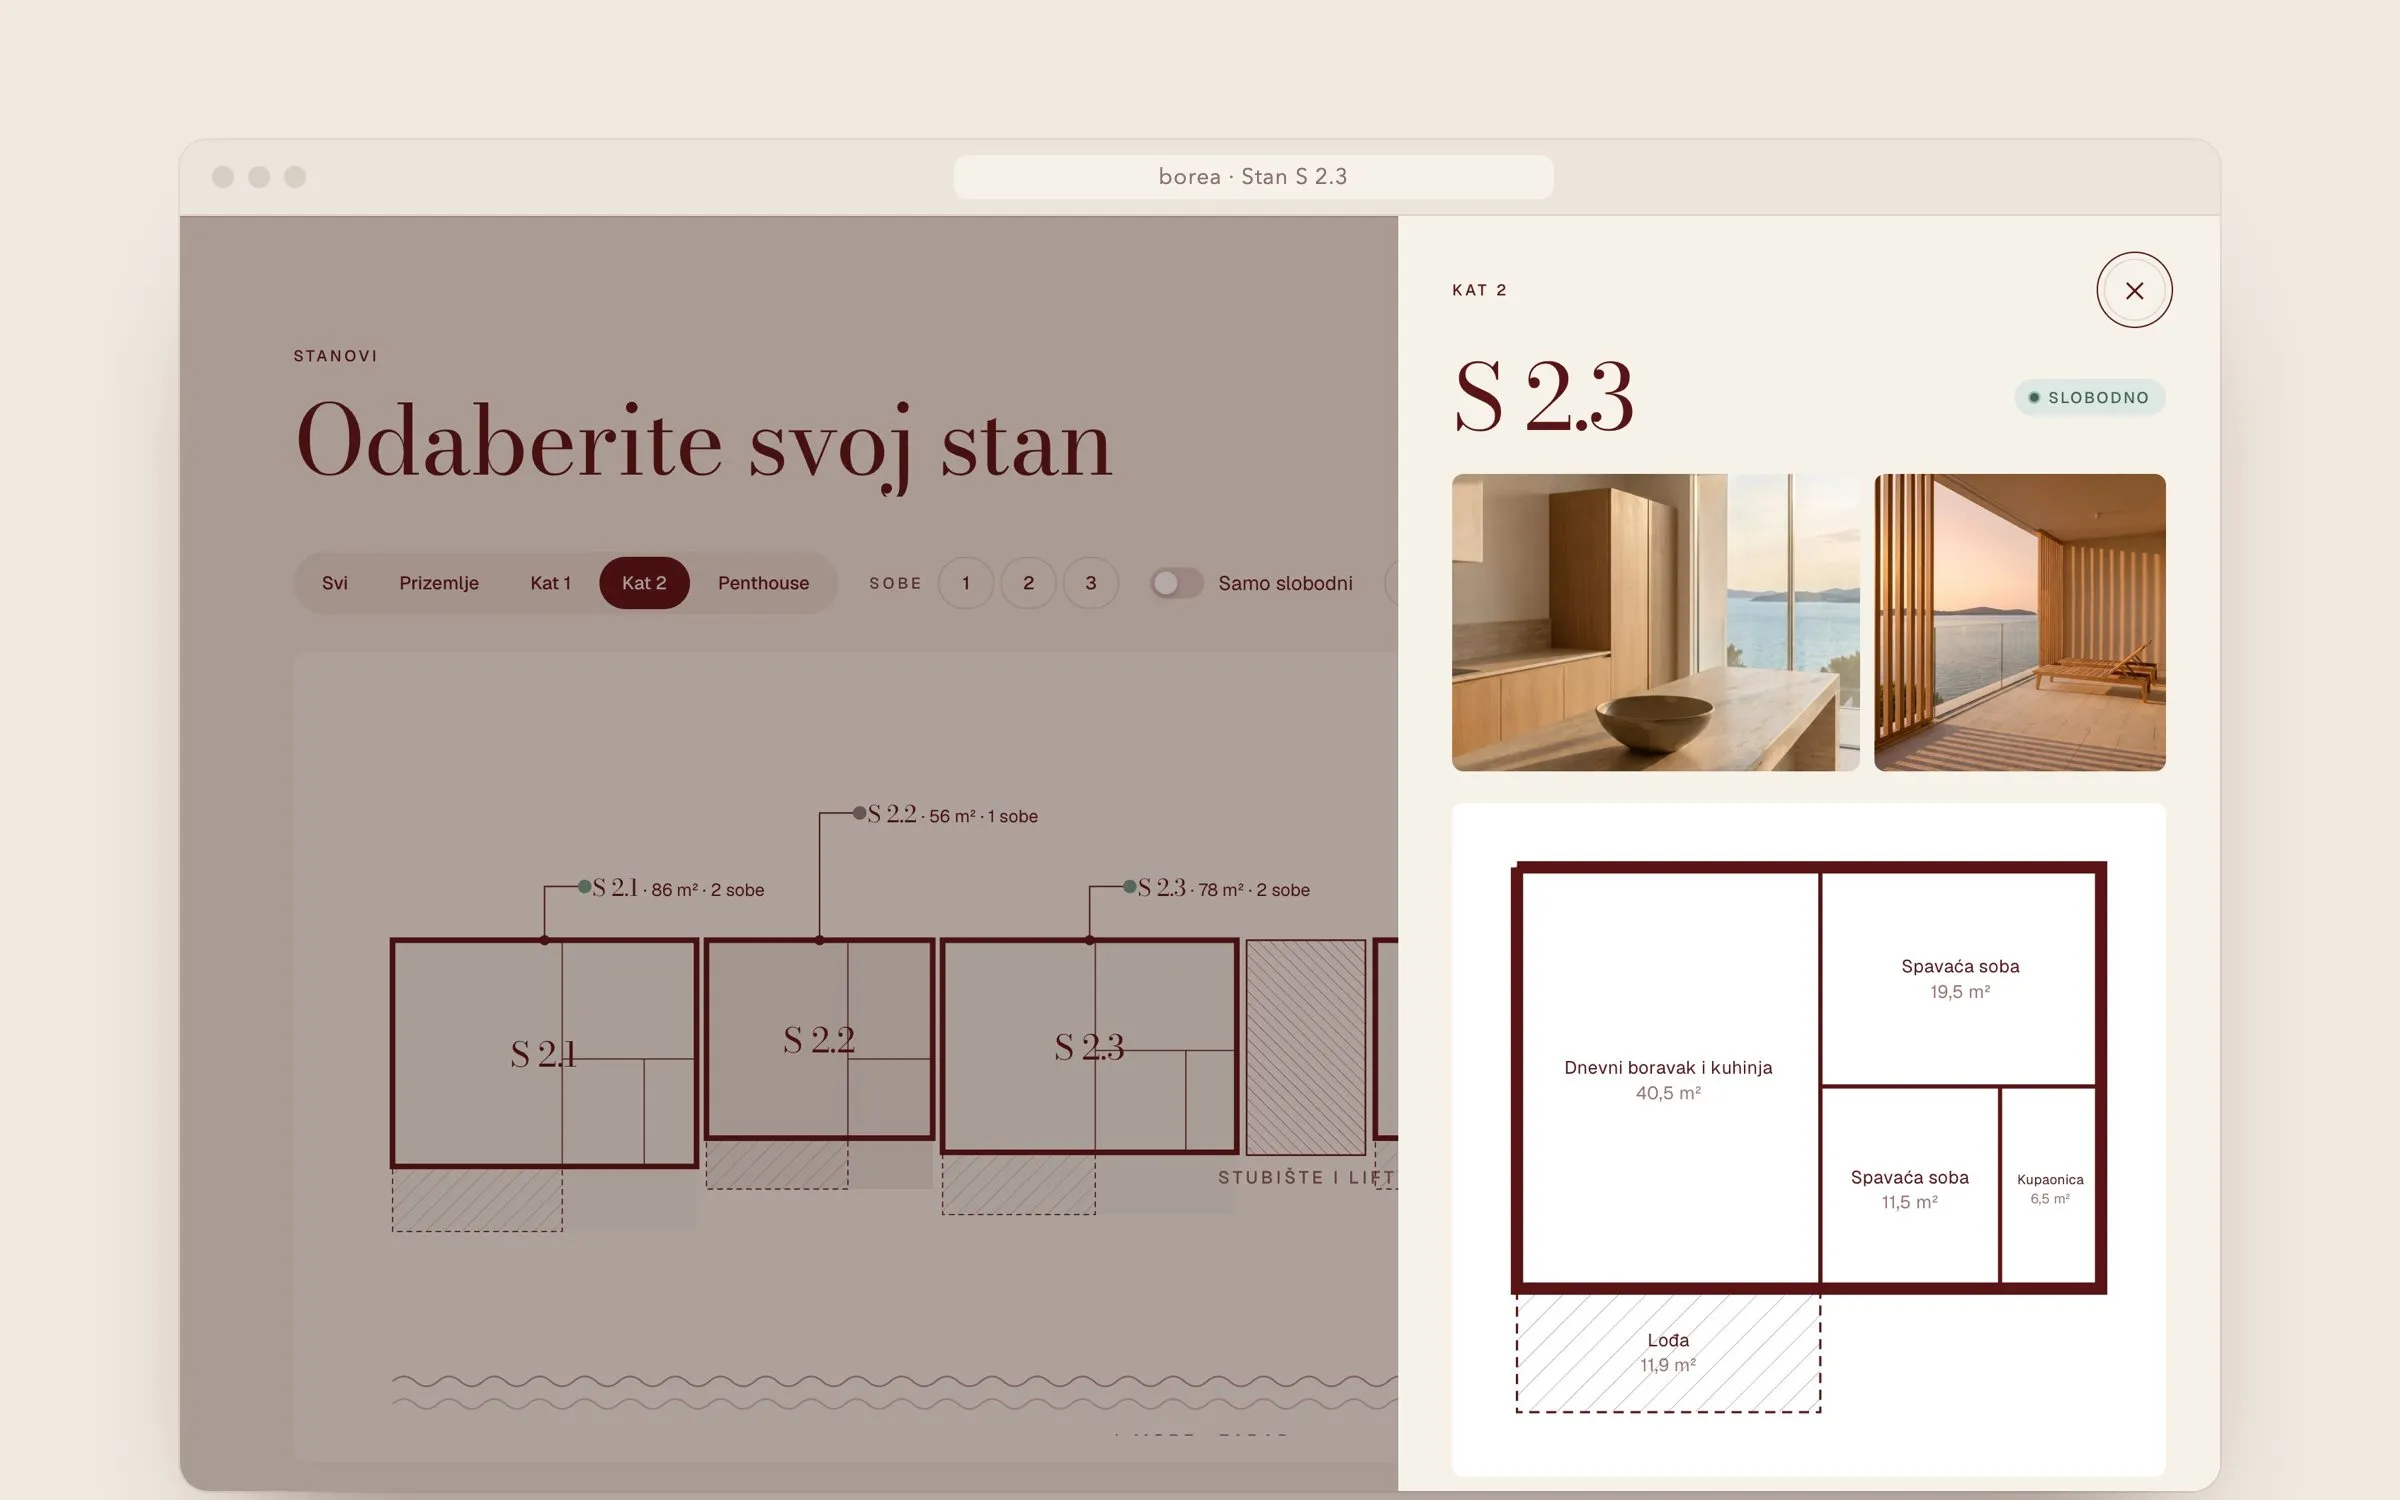
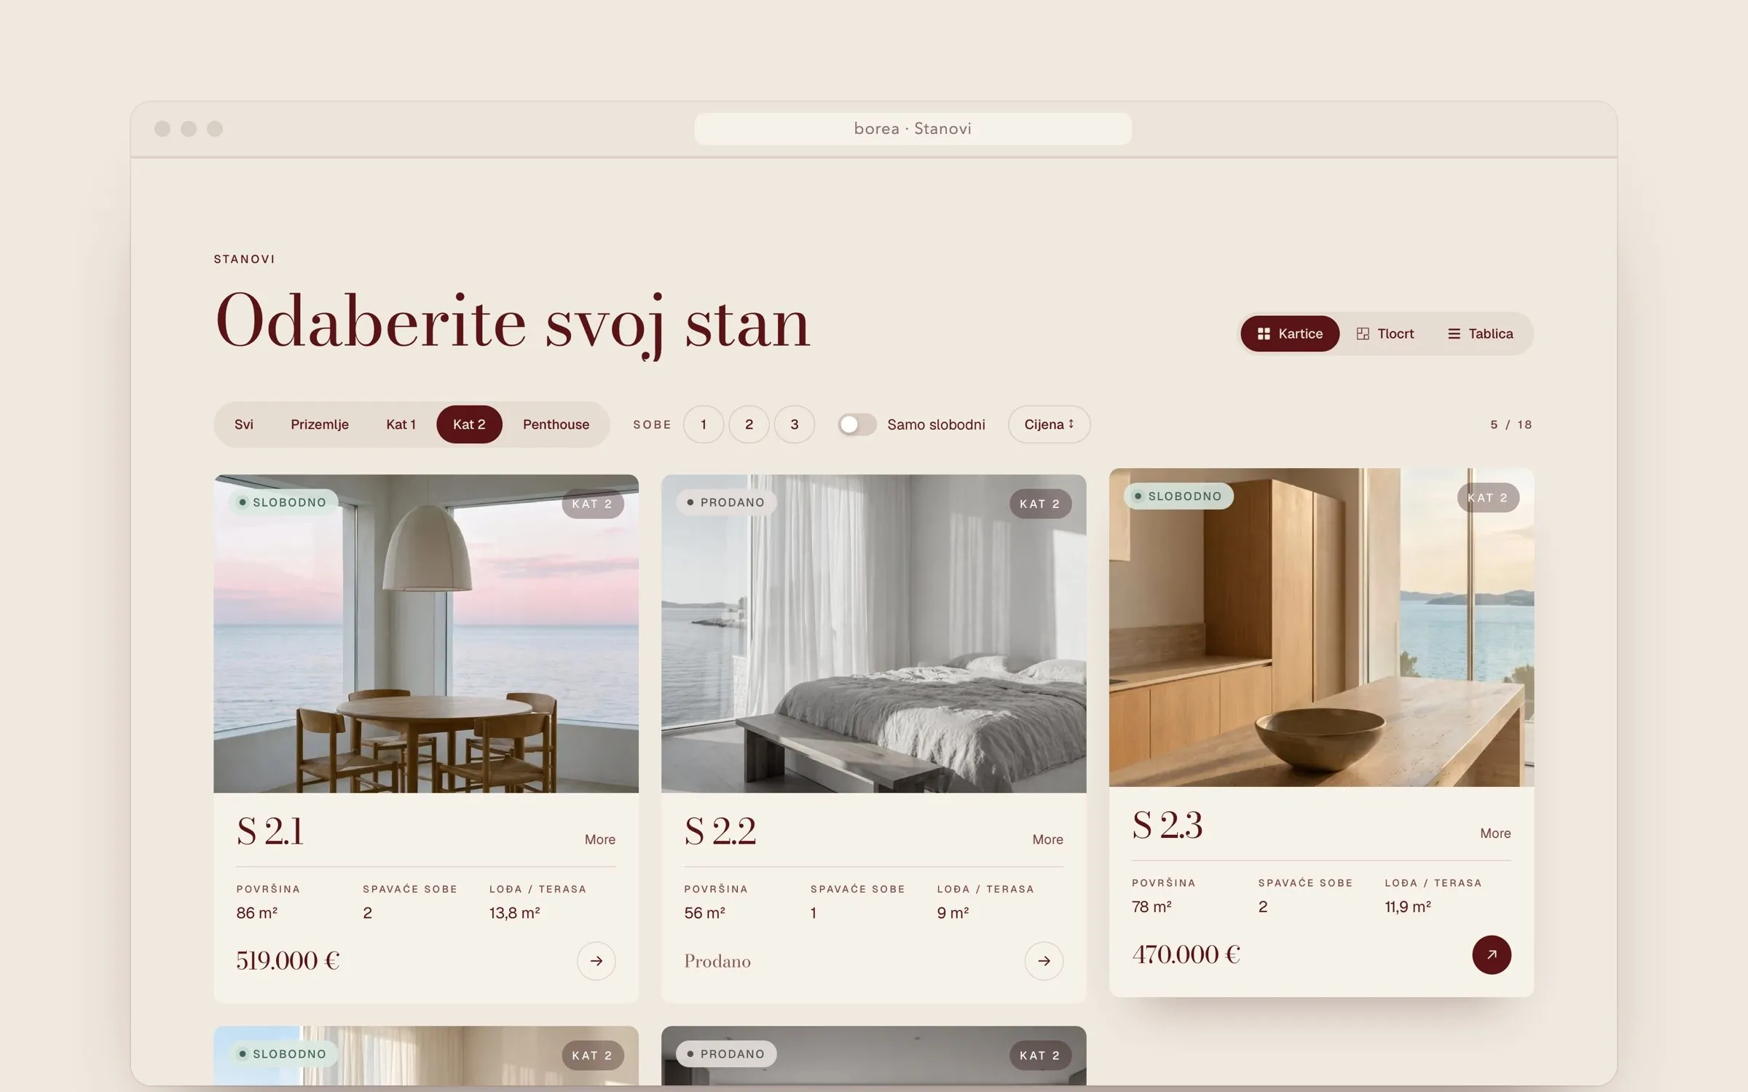
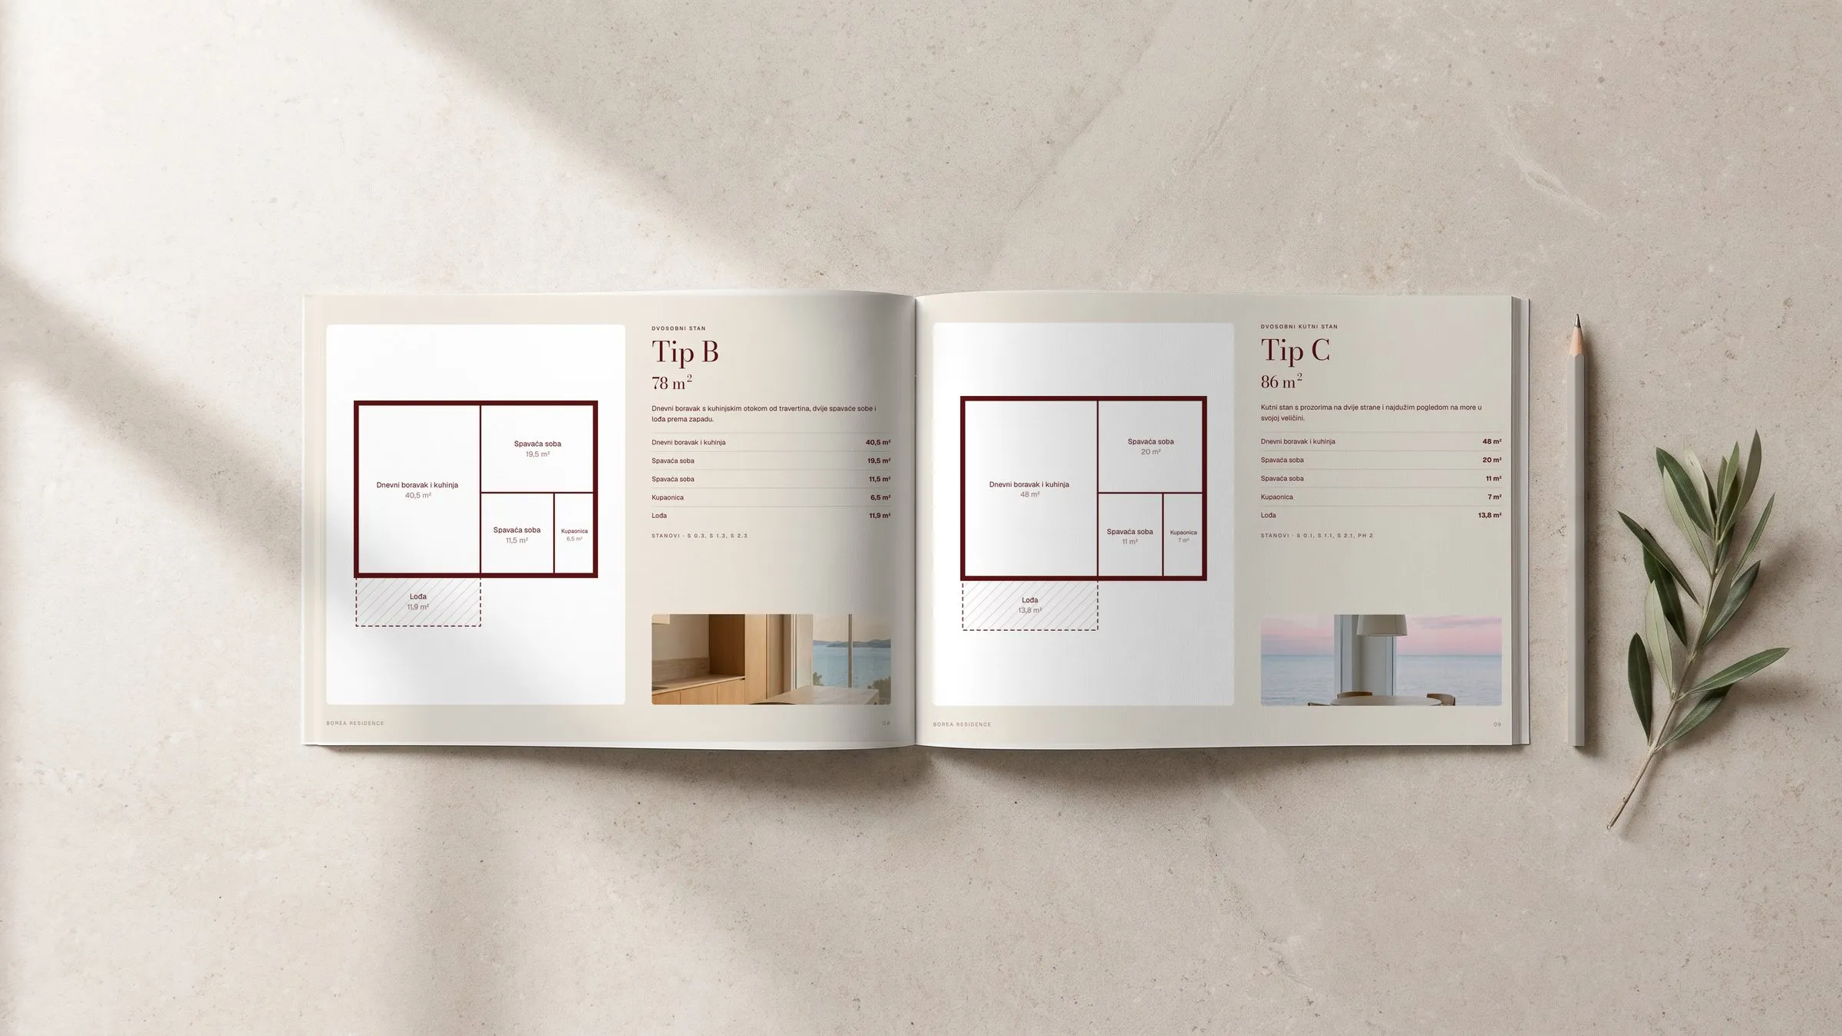
Every home opens in a side panel with its plan drawn room by room, two photos, the area, the loggia or garden, the orientation and the price. Homes are shown as photo cards by default and as a table for buyers who want to compare numbers. The enquiry button carries the home's number into the form, so the sales office knows which one the buyer means.
Visuals of a building still on paper
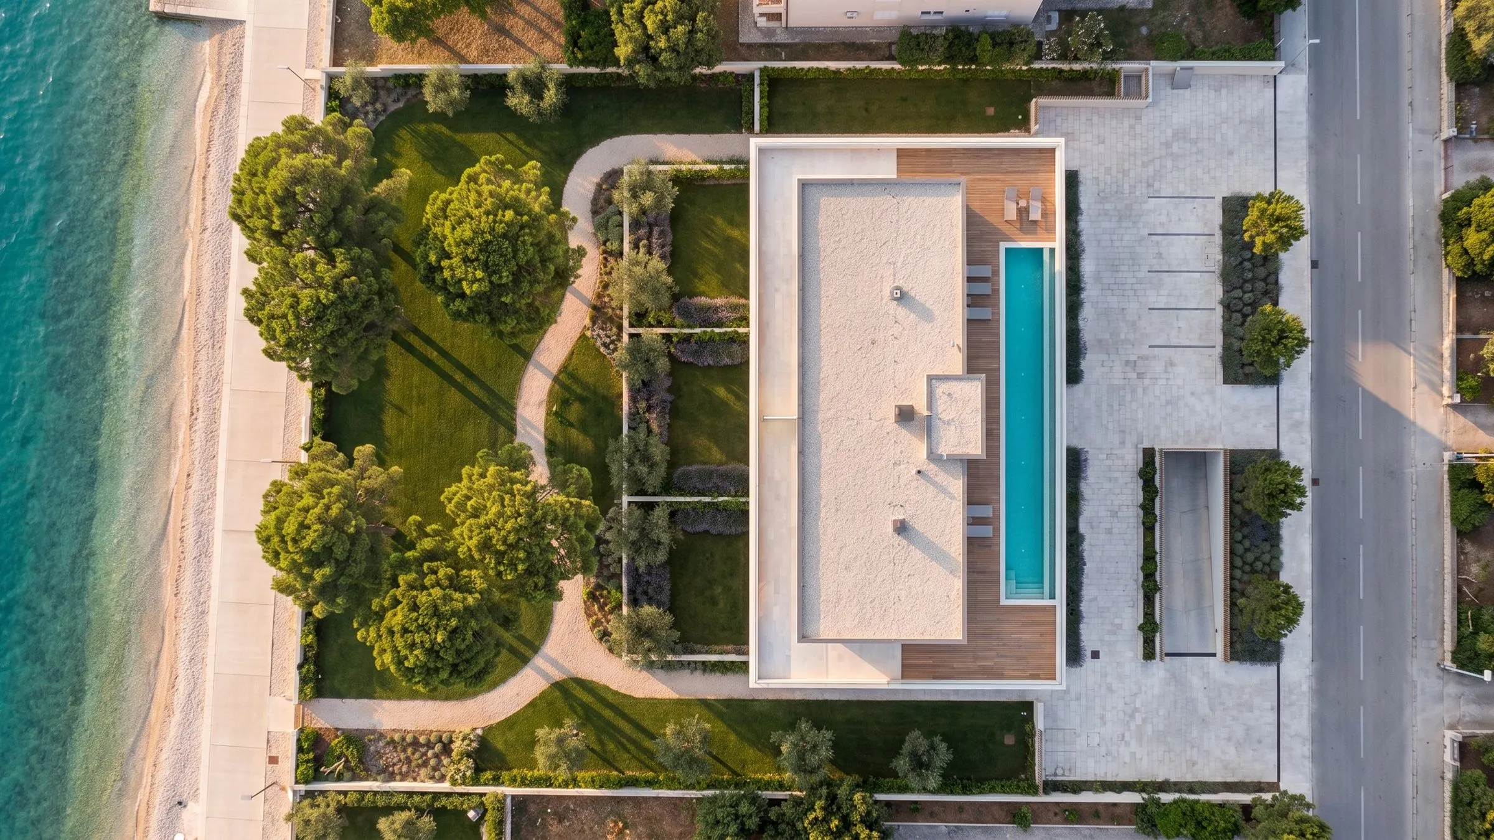
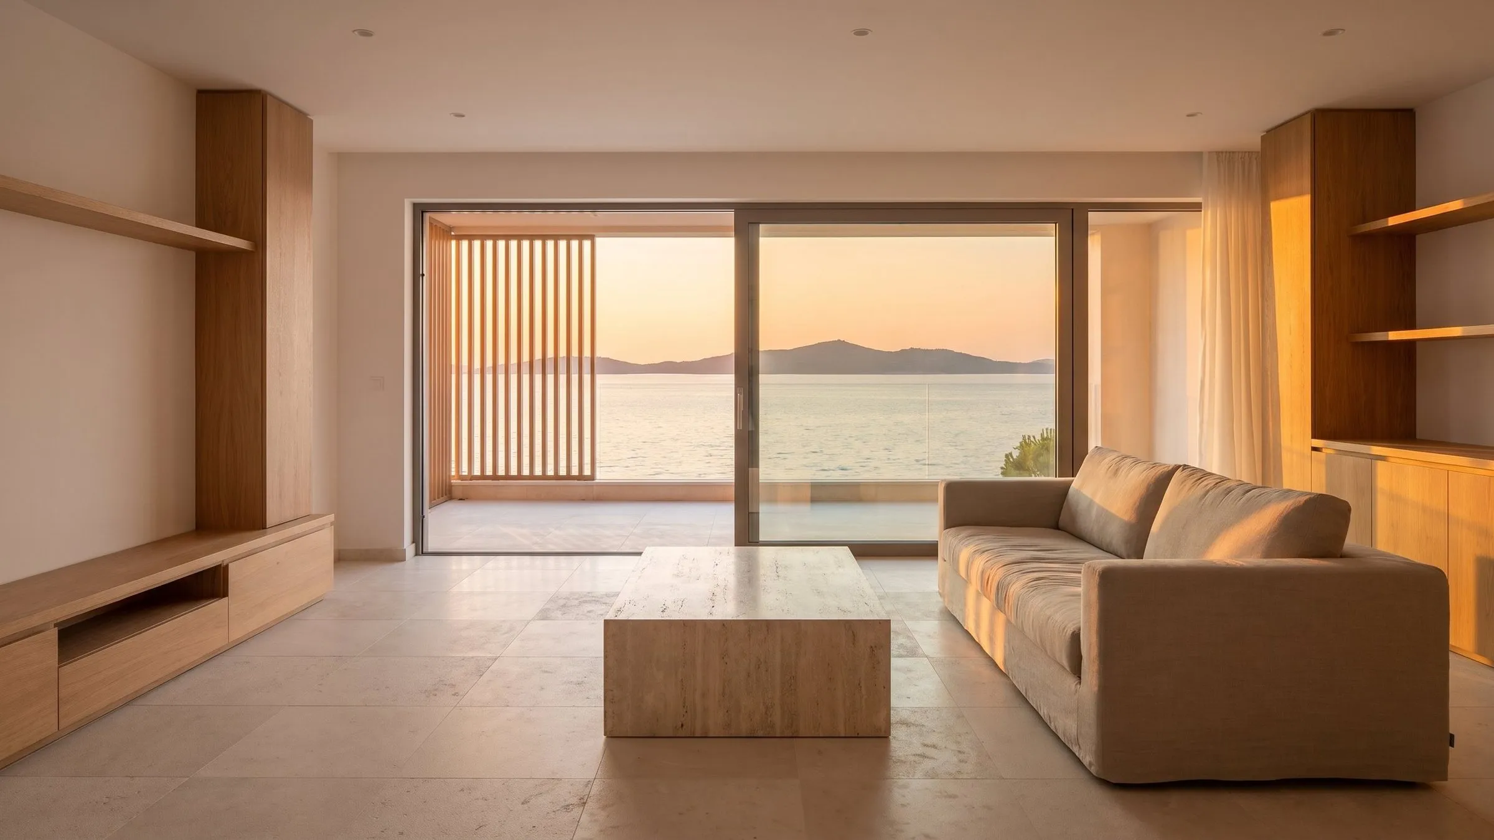
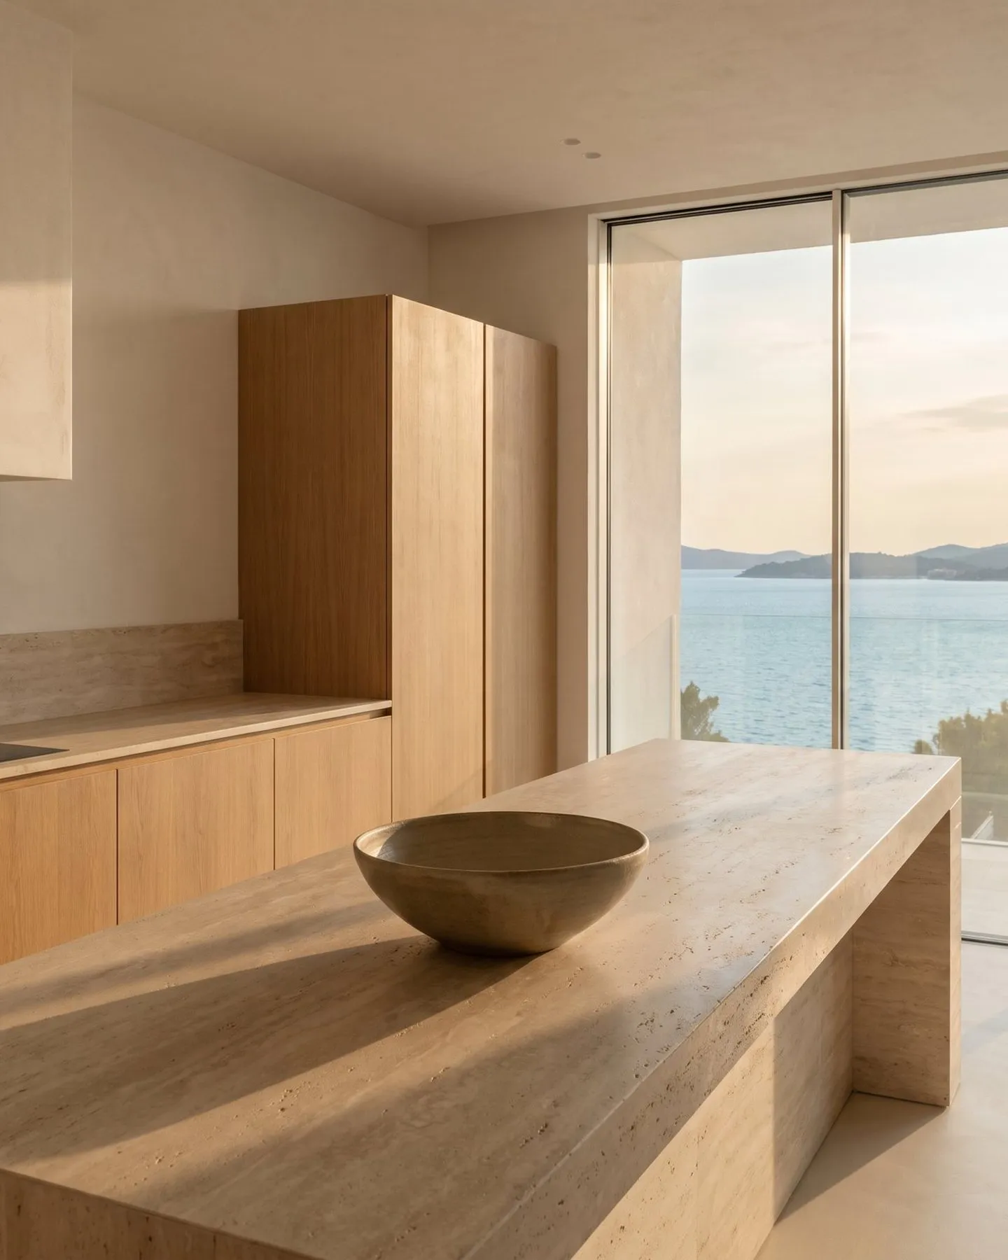
We made the exteriors, interiors, the aerial view and the site plan with AI and finished each one by hand, all in one late-afternoon light. The site plan shows the plot from directly above, from the beach to the street, with numbered points for the gardens, the roof pool and the garage entrance. Interior images are labelled as a furnishing proposal.
A catalogue for the sales office
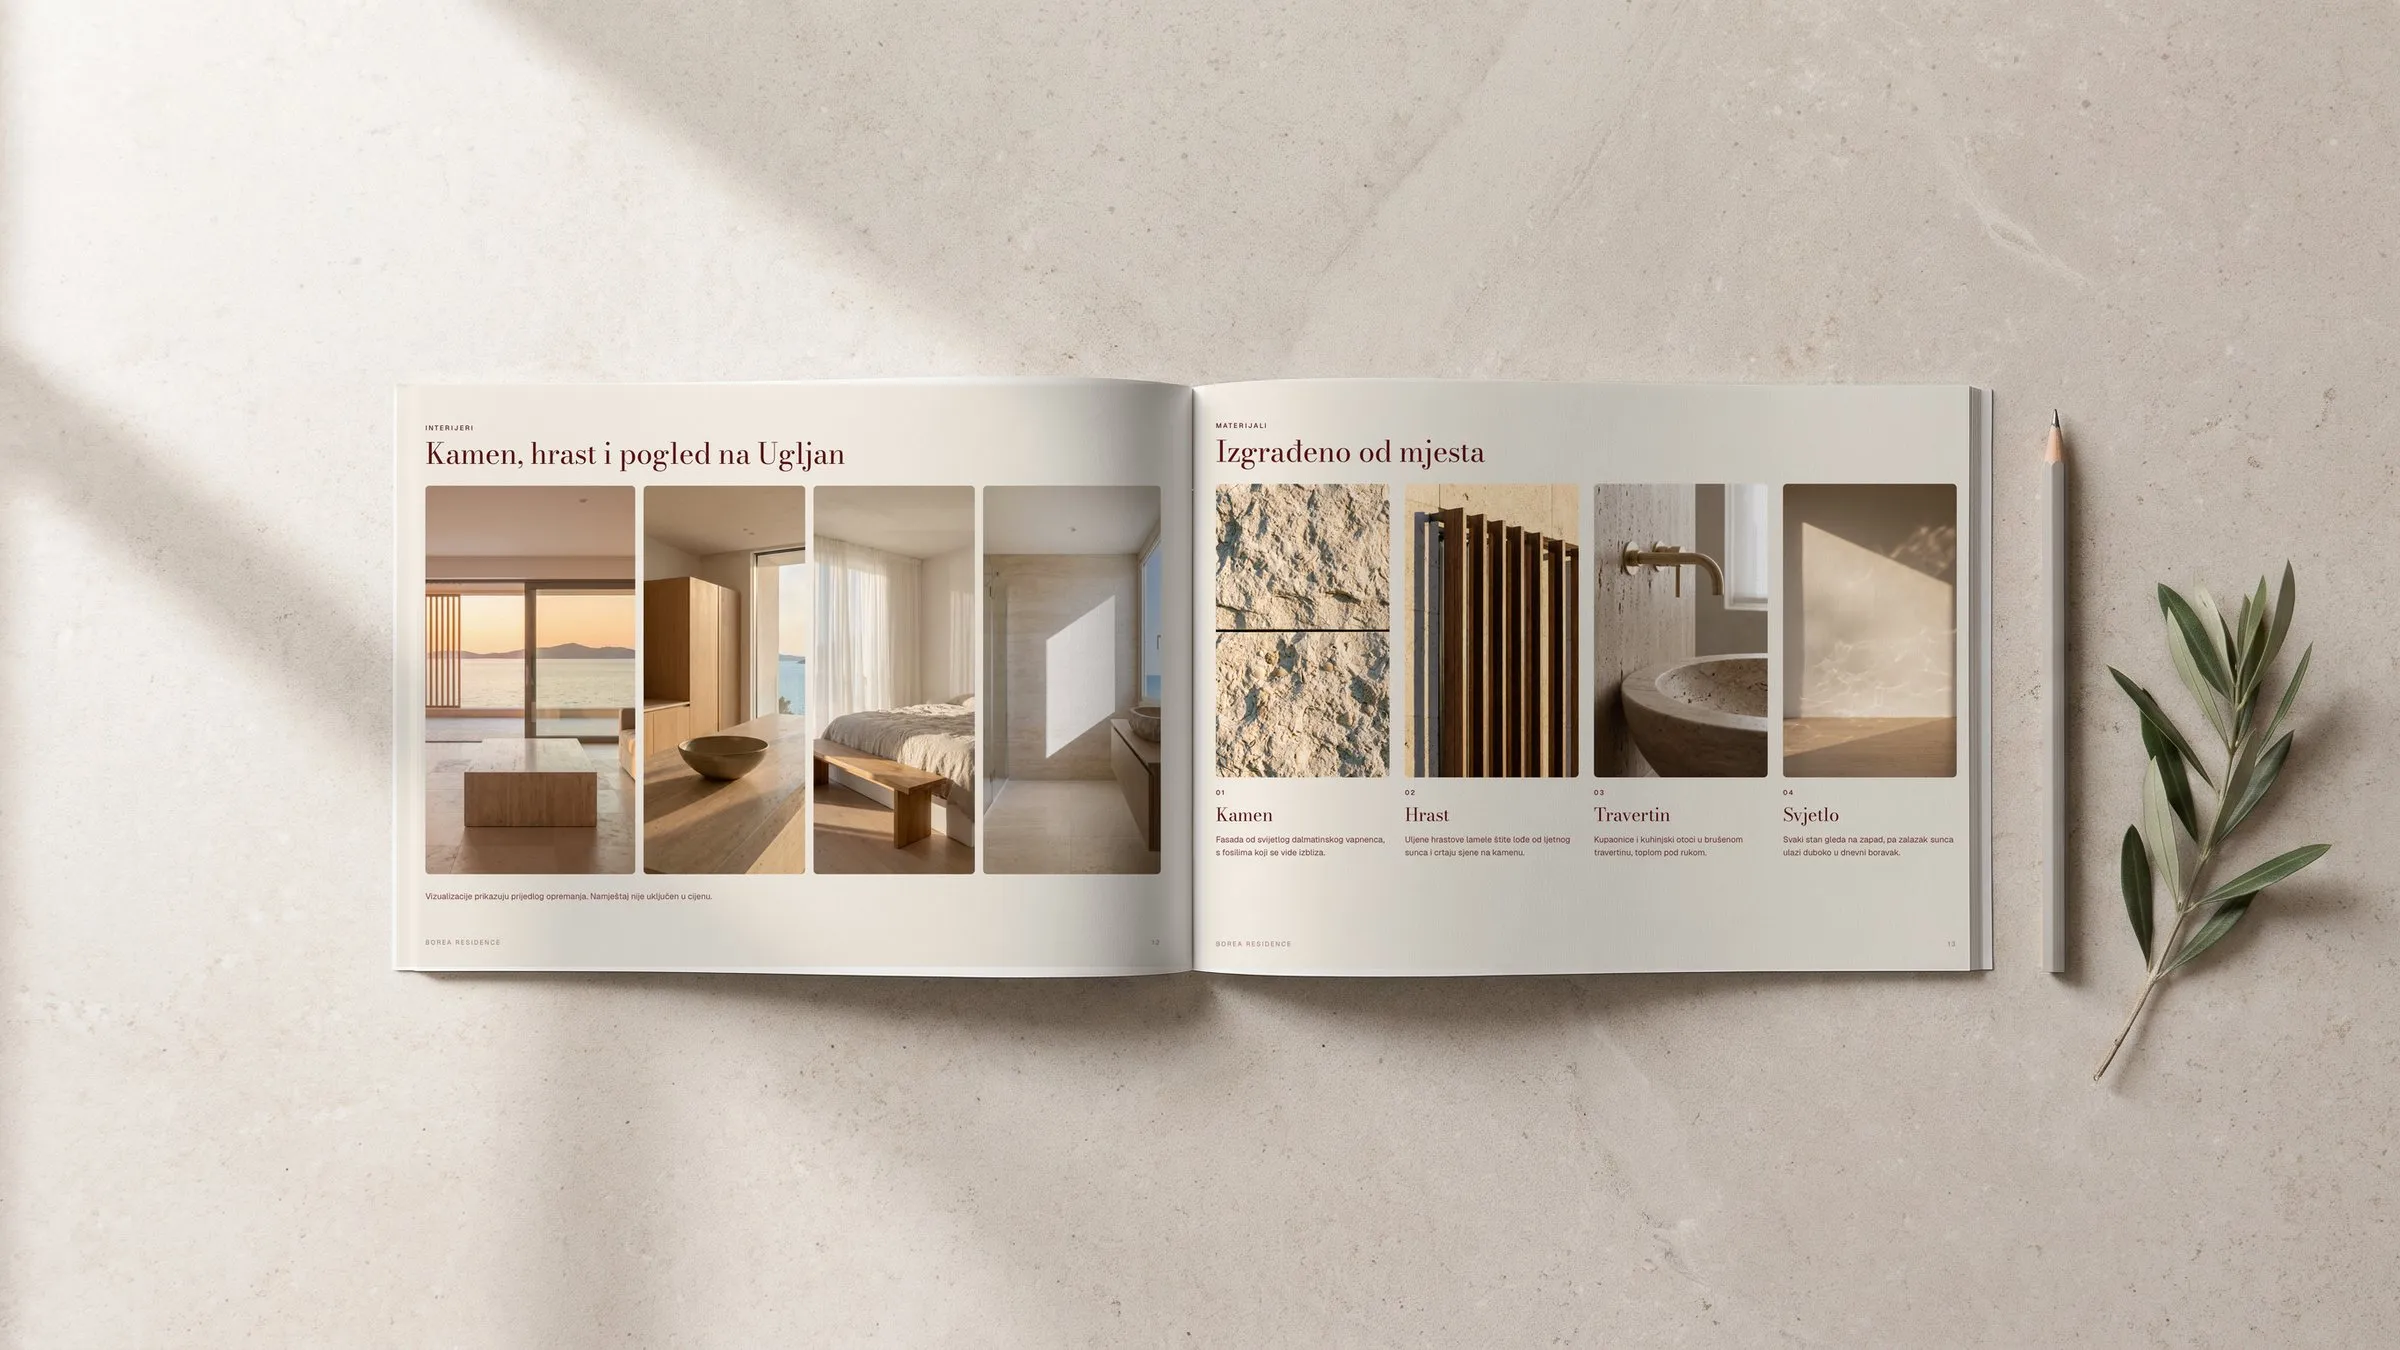
The 16-page catalogue follows the website. It opens with the location and the site plan, shows all 18 homes on one page and gives each apartment type its own spread with the plan, the rooms and their areas. Prices are left out, so the catalogue does not go out of date.
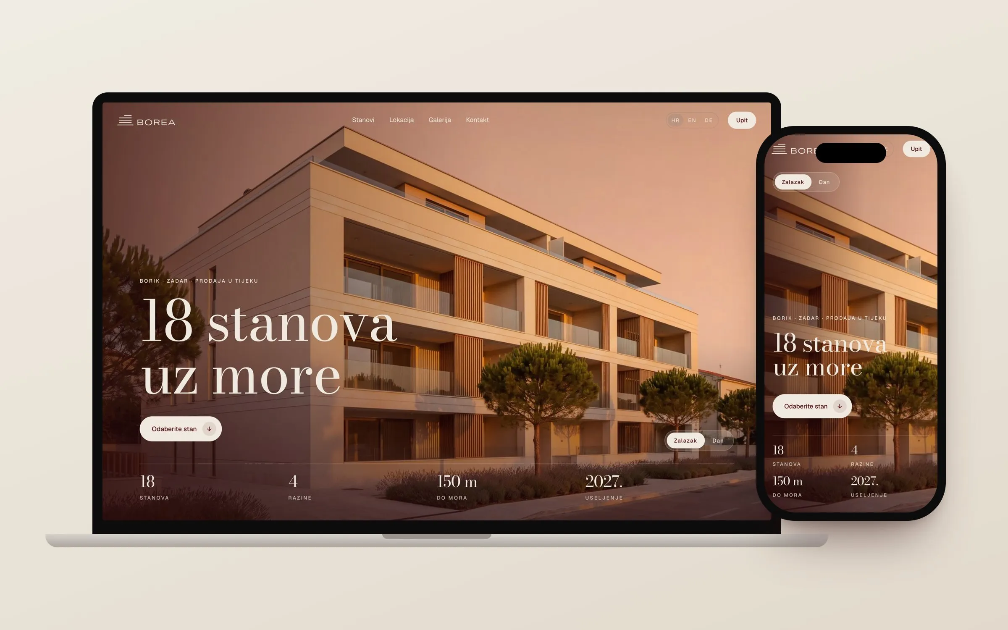
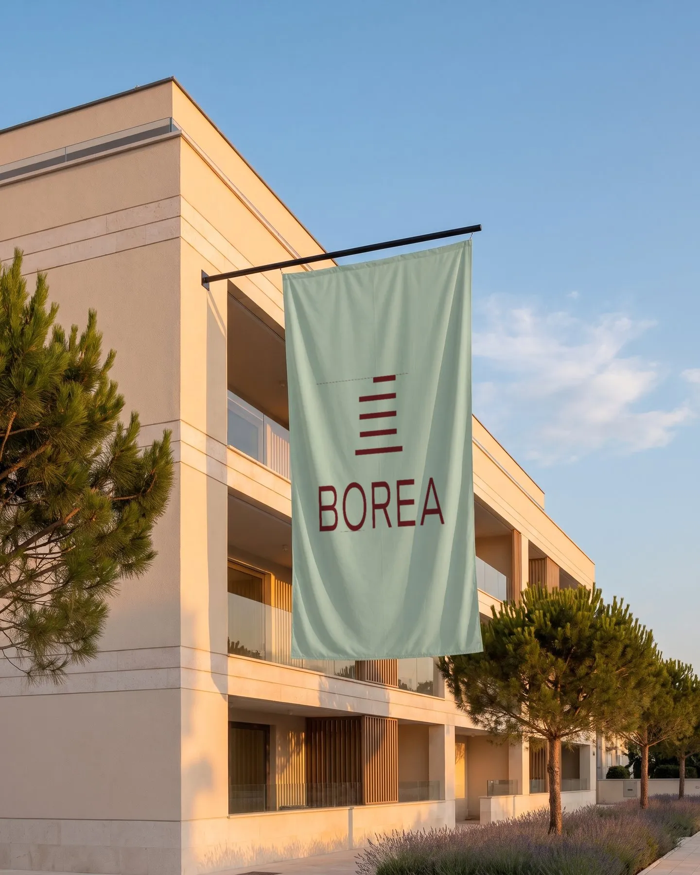
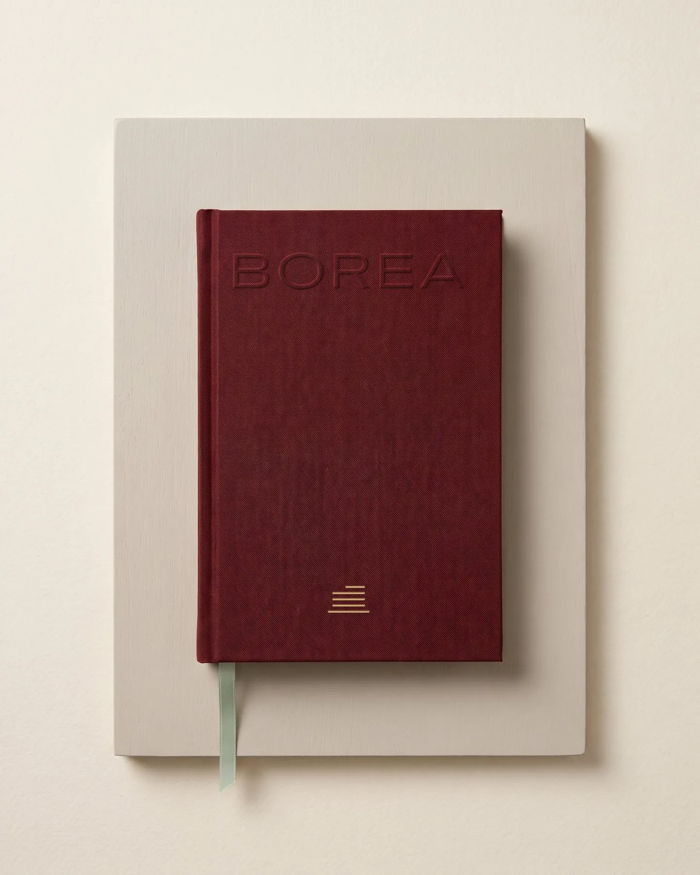
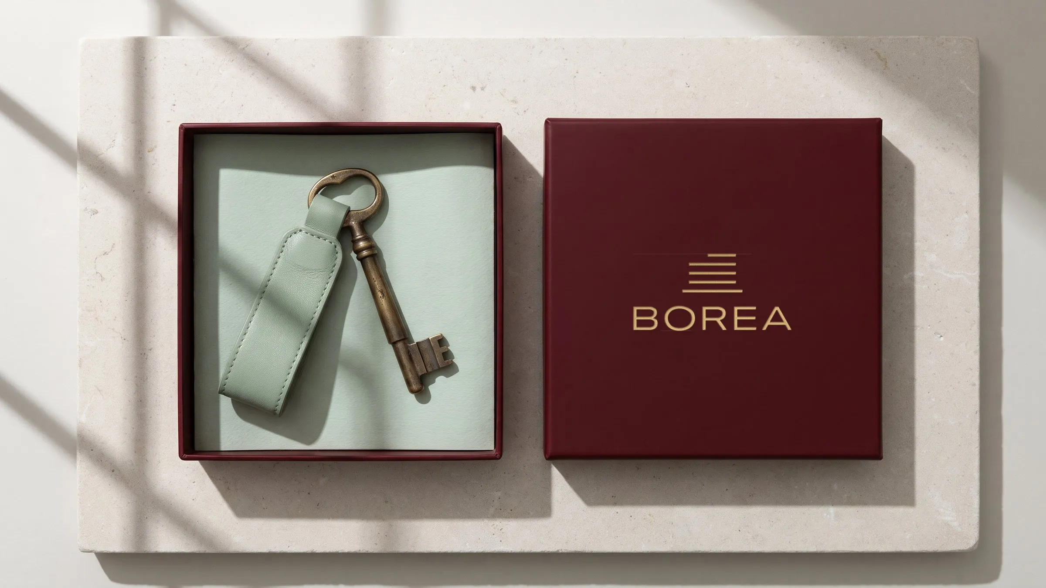
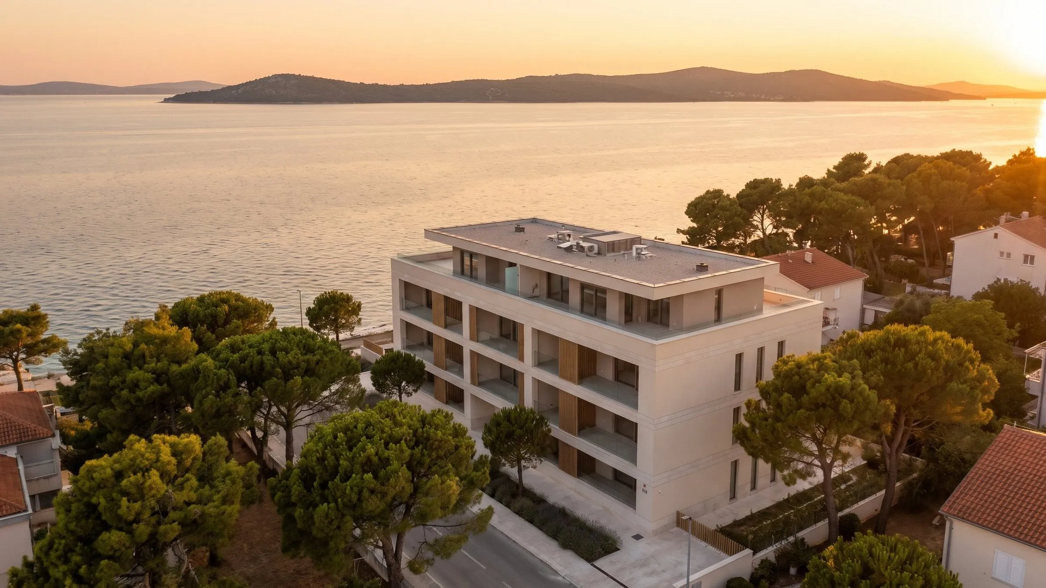
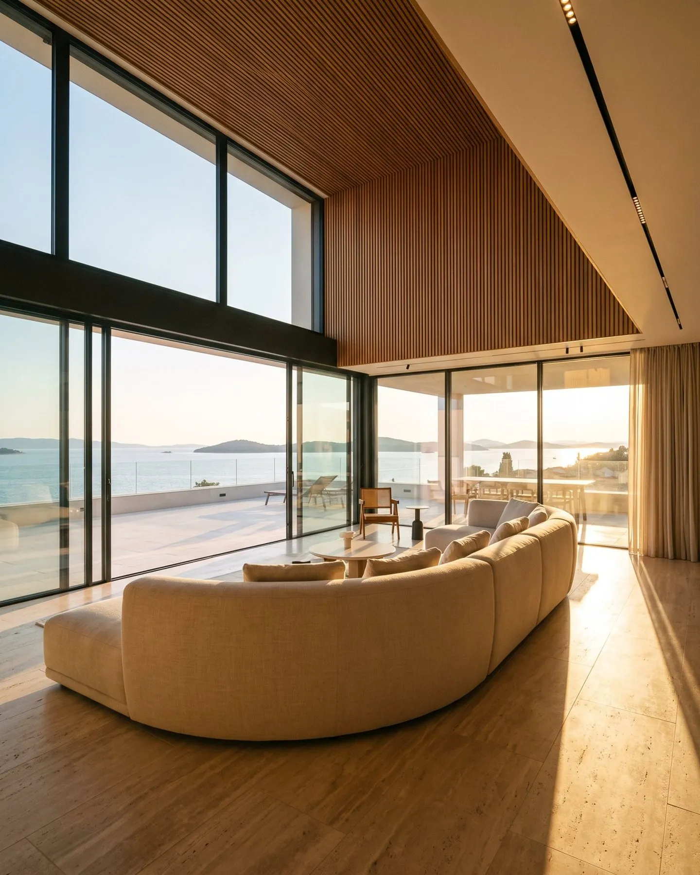
The concept shows the whole set working together. A buyer chooses a floor on the facade, opens a home and sends an enquiry with its number already filled in. The sales office gets a catalogue, stationery and a key box in the same materials, and the site flag carries the same mark.
- Name, logo and identity
- Sales website in HR, EN and DE
- Floor picker, floor plans and apartment pages
- AI exteriors, interiors and site plan
- 16-page sales catalogue
- Stationery, packaging and site flag